ZILLOW IS INCORRECT THIS IS NOT A FORECLOSURE! Amazing Year-Round Oak Beach Port Austin home with beach access offers the perfect blend of woods and beach on a double, corner lot! This 2 bed, 1 full bath ranch home has an additional two story, renovated outbuilding with new heat, closets and finished upstairs that faces the woods for absolute tranquility. The 12 x 38 deck is a great place to relax and enjoy with privacy while surrounded by the huge, fully fenced double lot. Real wood flooring was added in the main living space, as well as laminate floors in kitchen, bedrooms, bath, upstairs in the outbuilding. Newer roofs, new windows, new insulation, new paint... even the septic tank and field are less than 10 years old! The beautiful beaches at the end of the street with the breathtaking sunsets to enjoy year-round are unbeatable. Do not miss out on this true Oak Beach gem, call for your showing today!
Pending
$260,000
7060 B Dr, Port Austin, MI 48467
2beds
901sqft
Single Family Residence
Built in 1960
0.32 Acres Lot
$239,100 Zestimate®
$289/sqft
$-- HOA
What's special
Beach accessNew paintDouble corner lotNew insulationNewer roofsNew windows
- 30 days
- 814
- 51
Likely to sell faster than
Zillow last checked:
Listing updated:
Listed by:
Jana Riutta 248-320-8528,
Century 21 Signature Realty - Bay City 989-686-4500
Source: MiRealSource,MLS#: 50221624 Originating MLS: Bay County REALTOR Association
Originating MLS: Bay County REALTOR AssociationFacts & features
Interior
Bedrooms & bathrooms
- Bedrooms: 2
- Bathrooms: 1
- Full bathrooms: 1
Rooms
- Room types: Bedroom, Laundry, Living Room, Sun/Florida Room, Utility/Laundry Room, Bathroom
Bedroom 1
- Features: Laminate
- Level: First
- Area: 140
- Dimensions: 10 x 14
Bedroom 2
- Features: Laminate
- Level: First
- Area: 112
- Dimensions: 8 x 14
Bathroom 1
- Features: Laminate
- Level: First
- Area: 50
- Dimensions: 5 x 10
Kitchen
- Features: Laminate
- Level: First
- Area: 121
- Dimensions: 11 x 11
Living room
- Features: Wood
- Level: First
- Area: 288
- Dimensions: 12 x 24
Heating
- Forced Air, Natural Gas, Electric
Cooling
- Central Air
Appliances
- Included: Dishwasher, Dryer, Range/Oven, Refrigerator, Washer, Water Softener Owned, Gas Water Heater
- Laundry: First Floor Laundry, Laundry Room
Features
- Flooring: Hardwood, Laminate, Wood, Vinyl
- Windows: Window Treatments
- Basement: Crawl Space
- Has fireplace: No
Interior area
- Total structure area: 901
- Total interior livable area: 901 sqft
- Finished area above ground: 901
- Finished area below ground: 0
Property
Parking
- Total spaces: 3
- Parking features: 3 or More Spaces, Garage, Detached, Electric in Garage, Heated Garage
- Garage spaces: 1
Features
- Levels: One
- Stories: 1
- Patio & porch: Deck
- Fencing: Fenced,Fence Owned
- Waterfront features: All Sports Lake, Lake/River Access, Beach Access, Great Lake
- Body of water: Great Lake
- Frontage type: Road
- Frontage length: 110
Lot
- Size: 0.32 Acres
- Dimensions: 110 x 129
- Features: Large Lot - 65+ Ft., Corner Lot
Details
- Additional structures: Garage(s), Guest House, Workshop
- Parcel number: 1301204300
- Zoning description: Residential
- Special conditions: Private
Construction
Type & style
- Home type: SingleFamily
- Architectural style: Ranch
- Property subtype: Single Family Residence
Materials
- Wood Siding
Condition
- Year built: 1960
Utilities & green energy
- Sewer: Septic Tank
- Water: Private Well
- Utilities for property: Cable/Internet Avail.
Community & HOA
Community
- Subdivision: Oak Beach Heights
HOA
- Has HOA: No
Location
- Region: Port Austin
Financial & listing details
- Price per square foot: $289/sqft
- Tax assessed value: $223,800
- Annual tax amount: $1,436
- Date on market: 9/12/2026
- Cumulative days on market: 20 days
- Listing agreement: Exclusive Right To Sell
- Listing terms: Cash,Conventional,FHA,VA Loan
Estimated market value
$239,100
$203,000 - $275,000
$1,144/mo
Price history
| Date | Event | Price |
|---|---|---|
| 9/27/2026 | Pending sale | $260,000$289/sqft |
Source:  MiRealSource #50221624 Report a problem MiRealSource #50221624 Report a problem | ||
Public tax history
| Year | Property taxes | Tax assessment |
|---|---|---|
| 2025 | $1,368 +4.9% | $111,900 +36.1% |
| 2024 | $1,305 | $82,200 +6.1% |
| 2023 | -- | $77,500 +44.3% |
| 2022 | -- | $53,700 +3.7% |
| 2021 | -- | $51,800 +3.8% |
| 2020 | -- | $49,900 +5.3% |
| 2018 | $461 | $47,400 -0.4% |
| 2017 | -- | $47,600 +7.9% |
| 2016 | -- | $44,100 +1.4% |
| 2015 | -- | $43,500 +2.4% |
| 2014 | -- | $42,500 +2.2% |
| 2013 | -- | $41,600 -3.7% |
| 2012 | -- | $43,200 -1.1% |
| 2011 | -- | $43,700 -11.4% |
| 2010 | -- | $49,300 |
Find assessor info on the county website
Monthly payment
Est. payment
Payment breakdown
Explore the cost of this home by adjusting the details. Changes won't be saved.Climate risks
Neighborhood: 48467
Similar homes
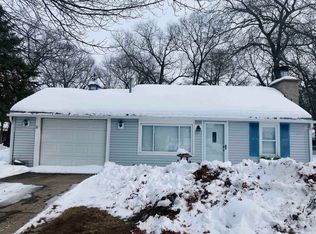
- $279,0003 bd1 ba1.2k sqft1104 Port Austin Rd, Port Austin, MI 48467For Sale
 MLS ID #040-26-0048, Jennifer Rice, Osentoski Realty. RMLS Multi-List
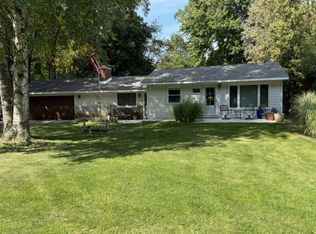
 - $265,0002 bd1 ba1k sqft4333 New Sand Rd, Caseville, MI 48725For Sale
 MLS ID #044-26-0015, Jodi M. Smith, Real Estate One Power Associates. RMLS Multi-List
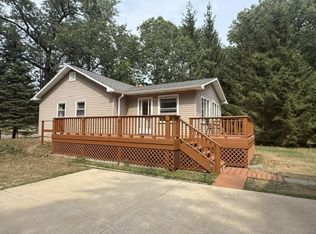
 - $239,0002 bd1 ba1k sqft327 E Spring St, Port Austin, MI 48467For Sale
 MLS ID #040-26-0016, Casey A Bruce, Osentoski Realty. RMLS Multi-List
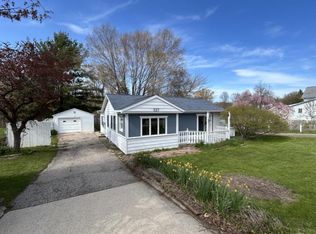
 - $259,9003 bd2 ba1.2k sqft6279 Woodbine St, Caseville, MI 48725For Sale
 MLS ID #878-26-0011, Traci Ens, Traci Ens & Assoc. Realty. RMLS Multi-List
 - $149,9003 bd2 ba1k sqft6745 Morrison Dr, Port Austin, MI 48467For Sale
 MLS ID #20261062167, Mariel Paganini, Hagle Real Estate LLC. Realcomp II
 - $259,9003 bd2 ba1.2k sqft6279 Woodbine St, Caseville, MI 48725For SaleMLS ID #20261071741, Traci A Ens, Traci Ens & Assoc Realty. Realcomp II
- $239,9002 bd1 ba900 sqft6871 Dormey St, Caseville, MI 48725For Sale
 MLS ID #26048919, Michael Klaiber, K. W. Peterson & Associates. MichRIC
 - $189,0003 bd1 ba1k sqft8541 Adams St, Port Austin, MI 48467For SaleMLS ID #20261035021, Rosemary Cooper, Hagle Real Estate LLC. Realcomp II
- $270,0001 bd1 ba770 sqft331 Lakeview Unit 8, Port Austin, MI 48467For Sale
 MLS ID #50193146, Jana Riutta, Century 21 Signature Realty - Bay City. MiRealSource
 - $169,9004 bd2 ba1.1k sqft539 N Silver St, Bad Axe, MI 48413For SaleMLS ID #20261082035, Kim Hart, Hart Realty. Realcomp II
- $335,0004 bd1 ba1.3k sqft6220 Kaufman Rd, Port Hope, MI 48468For SaleMLS ID #20261061565, Anthony Pedrotte, EXP Realty Main. Realcomp II
- $245,0003 bd2 ba1.1k sqft7187 Sugar Maple Dr, Caseville, MI 48725New ConstructionMLS ID #50199528, Bob Smith, BOMIC Real Estate. MiRealSource
- $149,0003 bd2 ba1.2k sqft396 S Silver St, Bad Axe, MI 48413For SaleMLS ID #26049739, Rosemary Cooper, Hagle Real Estate, LLC. MichRIC
