Welcome to this charming home in Seven Coves community, offering comfortable living spaces and beautiful glimpses of Lake Conroe from the front porch. This 3-bedroom, 2-bath home, plus a separate guest apartment, features an oversized primary bedroom, spacious living room, and separate dining area perfect for entertaining and everyday gatherings. The kitchen has been beautifully updated with granite countertops and a tile backsplash, while fresh interior paint completed in October 2026 gives the home a fresh, inviting feel. The added bonus is the private upstairs guest suite, complete with its own kitchen and full bath, creating an ideal space for extended-stay guests or a private retreat. Enjoy your morning coffee or unwind in the evening while taking in views of Lake Conroe right from your front porch. This home offers a wonderful opportunity to enjoy the Lake Conroe lifestyle! A/C and oven both replaced this year, 2026!
For sale
$399,900
7063 Edgewater Dr, Willis, TX 77318
3beds
2,634sqft
Single Family Residence
Built in 1997
9,918 Square Feet Lot
$380,700 Zestimate®
$152/sqft
$48/mo HOA
What's special
Separate guest apartmentOversized primary bedroom
- 5 days
- 177
- 10
Likely to sell faster than
Zillow last checked:
Listing updated:
Listed by:
Ashley Van den Heuvel TREC #0713462 936-520-3846,
JLA Realty
Source: HAR,MLS#: 29443854
Facts & features
Interior
Bedrooms & bathrooms
- Bedrooms: 3
- Bathrooms: 2
- Full bathrooms: 2
Primary bedroom
- Level: First
- Area: 225
- Dimensions: 15 X 15
Bedroom
- Level: First
- Area: 156
- Dimensions: 12 X 13
Bedroom
- Level: First
- Area: 156
- Dimensions: 12 X 13
Other
- Level: First
- Area: 45
- Dimensions: 9 X 5
Breakfast
- Level: First
- Area: 35
- Dimensions: 5 X 7
Dining room
- Level: First
- Area: 156
- Dimensions: 13 X 12
Other
- Level: Second
- Area: 420
- Dimensions: 21 X 20
Kitchen
- Level: First
- Area: 121
- Dimensions: 11 X 11
Living room
- Level: First
- Area: 270
- Dimensions: 18 X 15
Primary bath
- Level: First
- Area: 90
- Dimensions: 10 X 9
Sunroom
- Level: First
- Area: 171
- Dimensions: 19 X 9
Utility room
- Level: First
- Area: 56
- Dimensions: 8 X 7
Heating
- Electric
Cooling
- Electric
Appliances
- Included: Oven, Microwave, Electric Cooktop, Dishwasher, Secondary Kitchen
- Laundry: Electric Dryer Hookup, Washer Hookup
Features
- En-Suite Bath, Primary Bed - 1st Floor, Sitting Area, Walk-In Closet(s)
- Flooring: Tile
Interior area
- Total structure area: 2,634
- Total interior livable area: 2,634 sqft
Property
Parking
- Total spaces: 2
- Parking features: Detached, Oversized
- Garage spaces: 2
Features
- Stories: 1
- Patio & porch: Porch
- Exterior features: Side Yard
- Has spa: Yes
- Fencing: Partial
- Has view: Yes
- View description: Lake, Water
- Has water view: Yes
- Water view: Lake,Water
Lot
- Size: 9,918 Square Feet
- Features: Back Yard, Subdivided, 0 Up To 1/4 Acre
Details
- Additional structures: Detached Gar Apt /Quarters
- Parcel number: 156913
Construction
Type & style
- Home type: SingleFamily
- Architectural style: Traditional
- Property subtype: Single Family Residence
Materials
- Brick
- Foundation: Slab
- Roof: Composition
Condition
- New construction: No
- Year built: 1997
Utilities & green energy
- Water: Water District
Community & HOA
Community
- Subdivision: Seven Coves 01
HOA
- Has HOA: Yes
- HOA fee: $575 annually
Location
- Region: Willis
Financial & listing details
- Price per square foot: $152/sqft
- Tax assessed value: $385,000
- Annual tax amount: $8,124
- Date on market: 11/11/2026
- Listing terms: Cash,Conventional,FHA,VA Loan
- Road surface type: Concrete, Curbs, Gutters
Estimated market value
$380,700
$362,000 - $400,000
$3,179/mo
Price history
| Date | Event | Price |
|---|---|---|
| 11/11/2026 | Listed for sale | $399,900$152/sqft |
Source:  HAR #29443854 Report a problem | ||
Public tax history
| Year | Property taxes | Tax assessment |
|---|---|---|
| 2025 | $6,411 -9.6% | $385,000 -9.3% |
| 2024 | $7,092 +11.3% | $424,342 +8.2% |
| 2023 | $6,374 | $392,080 +56.6% |
| 2022 | -- | $250,380 -20.8% |
| 2021 | $5,834 -1.2% | $316,230 +2.6% |
| 2020 | $5,904 +15.8% | $308,310 +19.9% |
| 2019 | $5,100 -27.3% | $257,050 -5.3% |
| 2018 | $7,018 -2.1% | $271,560 -1.9% |
| 2017 | $7,172 +12.6% | $276,820 +13.9% |
| 2016 | $6,369 +95.9% | $243,010 |
| 2015 | $3,251 | $243,010 +7.3% |
| 2014 | $3,251 | $226,530 -3.9% |
| 2013 | -- | $235,770 |
| 2012 | -- | $235,770 +0.6% |
| 2011 | -- | $234,290 |
| 2010 | -- | $234,290 +2.7% |
| 2009 | -- | $228,030 +10% |
| 2008 | -- | $207,300 +10% |
| 2007 | -- | $188,450 +3.1% |
| 2006 | -- | $182,730 +4.2% |
| 2005 | -- | $175,290 |
| 2004 | -- | $175,290 +10.9% |
| 2003 | -- | $158,110 |
| 2002 | -- | $158,110 +9.1% |
| 2001 | -- | $144,860 |
Find assessor info on the county website
Monthly payment
Est. payment
Payment breakdown
Explore the cost of this home by adjusting the details. Changes won't be saved.Climate risks
Neighborhood: Seven Coves
Nearby schools
Schools provided by the listing agent
- Elementary: W. Lloyd Meador Elementary School
- Middle: Calfee Middle School
- High: Willis High School
Source: HAR. This data may not be complete. We recommend contacting the local school district to confirm school assignments for this home.
Similar homes
- $399,9004 bd3 ba3.3k sqft5254 Lakeshore Dr, Willis, TX 77318For Sale
 MLS ID #7157552, Robert Salmons, Entera Realty LLC. HAR
- $430,0003 bd3 ba2.1k sqft7287 Lakeshore Ct, Willis, TX 77318For Sale
 MLS ID #28160779, Webb Melder, Melder Real Estate. HAR
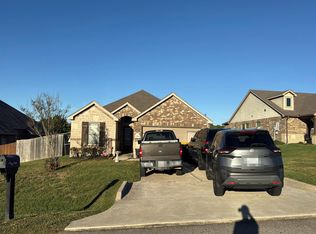
- $--3 bd2 ba1.9k sqft12454 Hackberry Dr, Willis, TX 77318Auction
 Auction.com 2
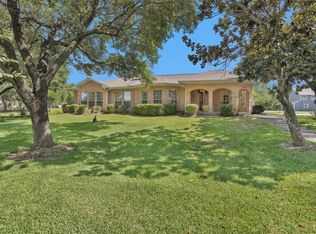
- $389,9004 bd4 ba3k sqft12180 Lakeview Manor Dr, Willis, TX 77318For Sale
 MLS ID #57165220, Barbie Walters, JLA Realty. HAR
