Introducing the Ridgefield Farmhouse at Cascade Village in Daybreak-an inspired blend of classic farmhouse character and modern-day livability on a corner lot near the highly anticipated Watercourse Village. Part of the sought-after Traditional Collection, this beautifully designed home welcomes you with an expansive covered front porch and a thoughtfully arranged open-concept layout ideal for both relaxed living and entertaining. The spacious kitchen flows effortlessly into the dining area and great room, creating a warm and connected gathering space at the heart of the home. Near the entry, a comfortable sitting room and flexible bonus space offer endless possibilities for a home office, library, formal lounge, or creative studio. Upstairs, the luxurious owner's suite serves as a peaceful retreat with refined finishes and a generous walk-in closet designed for everyday convenience. A tandem 4-car garage with a side access door adds exceptional versatility for extra storage, recreational gear, workshop space, or additional parking. Surrounded by the charm and amenities of Daybreak's Cascade Village, the Ridgefield Farmhouse delivers elevated comfort, timeless design, and the flexibility today's homeowners are looking for. Home is estimated to be complete by September 2026
Pending
$1,190,000
7063 W Lake Ave #148, South Jordan, UT 84009
5beds
5,181sqft
:
Get pre-qualified$6,986/mo
Single Family Residence
Built in 2026
10,018 Square Feet Lot
$1,185,900 Zestimate®
$230/sqft
$145/mo HOA
What's special
Corner lotSpacious kitchenExpansive covered front porchFlexible bonus spaceRefined finishesComfortable sitting roomThoughtfully arranged open-concept layout
- 54 days |
- 101 |
- 4 |
Zillow last checked:
Listing updated:
Listed by:
Douglas E Schwartz 480-363-8928,
AIM Realty
Source: UtahRealEstate.com,MLS#: 2166222
Facts & features
Interior
Bedrooms & bathrooms
- Bedrooms: 5
- Bathrooms: 5
- Full bathrooms: 4
- 1/2 bathrooms: 1
- Partial bathrooms: 1
Rooms
- Room types: Master Bathroom, Den/Office, Great Room
Primary bedroom
- Level: Second
Heating
- Central
Cooling
- Central Air, Ceiling Fan(s)
Appliances
- Included: Microwave, Range Hood, Oven, Countertop Range, Gas Range, Instant Hot Water
Features
- Separate Bath/Shower, Walk-In Closet(s)
- Flooring: Carpet, Laminate, Tile
- Doors: Sliding Doors
- Windows: Double Pane Windows
- Basement: Full
- Number of fireplaces: 1
Interior area
- Total structure area: 5,181
- Total interior livable area: 5,181 sqft
- Finished area above ground: 3,234
- Finished area below ground: 1,752
Property
Parking
- Total spaces: 10
- Parking features: Garage - Attached
- Attached garage spaces: 4
- Uncovered spaces: 6
Features
- Levels: Two
- Stories: 3
- Patio & porch: Porch, Patio, Open Porch, Open Patio
- Exterior features: Entry (Foyer)
- Pool features: Association
- Fencing: Full
Lot
- Size: 10,018 Square Feet
- Features: Corner Lot, Curb & Gutter, Sprinkler: Auto-Full, Drip Irrigation: Auto-Full
- Residential vegetation: Landscaping: Full
Details
- Parcel number: 6221620050
- Zoning: RES
- Zoning description: Single-Family
Construction
Type & style
- Home type: SingleFamily
- Property subtype: Single Family Residence
Materials
- Cement Siding
- Roof: Asphalt,Metal
Condition
- Und. Const.
- New construction: Yes
- Year built: 2026
Utilities & green energy
- Sewer: Public Sewer, Sewer: Public
- Water: Culinary
- Utilities for property: Natural Gas Connected, Electricity Connected, Sewer Connected, Water Connected
Green energy
- Green verification: ENERGY STAR Certified Homes
Community & HOA
Community
- Features: Sidewalks
- Subdivision: Daybreak
HOA
- Has HOA: Yes
- Amenities included: Biking Trails, Clubhouse, Fire Pit, Fitness Center, Picnic Area, Playground, Pool, Security
- HOA fee: $145 monthly
- HOA name: www.mydaybreak.com
Location
- Region: South Jordan
Financial & listing details
- Price per square foot: $230/sqft
- Annual tax amount: $4,500
- Date on market: 6/18/2026
- Listing terms: Cash,Conventional,VA Loan
- Inclusions: Ceiling Fan, Microwave, Range Hood
- Acres allowed for irrigation: 0
- Electric utility on property: Yes
- Road surface type: Paved
Estimated market value
$1,185,900
$1.13M - $1.25M
$4,948/mo
Price history
| Date | Event | Price |
|---|---|---|
| 8/1/2026 | Pending sale | $1,190,000$230/sqft |
Source:  UtahRealEstate.com #2166222 Report a problem UtahRealEstate.com #2166222 Report a problem | ||
| 6/18/2026 | Listed for sale | $1,190,000$230/sqft |
Source: UtahRealEstate.com #2166222 Report a problem | ||
Public tax history
Tax history is unavailable.
Monthly payment
Est. payment
Payment breakdown
Explore the cost of this home by adjusting the details. Changes won't be saved.Climate risks
Neighborhood: 84009
Nearby schools
GreatSchools rating
- 7/10Aspen ElementaryGrades: K-6Distance: 0.9 mi
- 8/10Creekside Middle SchoolGrades: 7-9Distance: 2.6 mi
- 5/10Herriman High SchoolGrades: 10-12Distance: 1.9 mi
Schools provided by the listing agent
- Elementary: Aspen
- High: Herriman
- District: Jordan
Source: UtahRealEstate.com. This data may not be complete. We recommend contacting the local school district to confirm school assignments for this home.
- $869,9903 bd2 ba5.1k sqft7064 W Lake Ave #1-147, South Jordan, UT 84009For Sale

- $508,200-- bd-- ba-- sqft11369 S Easy Bee Rd, South Jordan, UT 84009Off Market
- $561,900-- bd-- ba-- sqft7044 W Lake Ave, South Jordan, UT 84009Off Market
- $848,6003 bd2 ba5.1k sqft7076 W Lake Ave, South Jordan, UT 84009Off Market
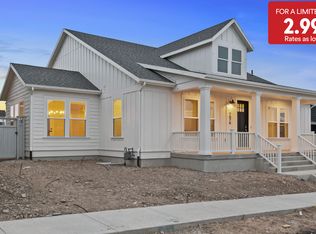
- $561,900-- bd-- ba-- sqft11341 S Easy Bee Rd, South Jordan, UT 84009Off Market
- $790,8003 bd2 ba4.9k sqft7156 W Lake Ave, South Jordan, UT 84009Off Market
- $973,300-- bd-- ba-- sqft7086 W Lake Ave, South Jordan, UT 84009Off Market
- $--5 bd4 ba4.9k sqft7086 W Lake Ave #145, South Jordan, UT 84009Off Market
A local agent can set up tours, give advice and negotiate with sellers.
Similar homes
- $1,188,0005 bd4 ba4.9k sqft10993 S Oquirrh Lake Rd, South Jordan, UT 84009For Sale
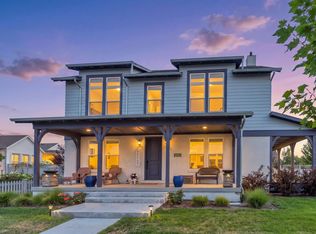
 MLS ID #2177877, Tamara Zander, Zander Real Estate Team PLLC. UtahRealEstate.com
 - $1,368,0006 bd5 ba5.8k sqft11262 S Hazel Green Dr #174, South Jordan, UT 84009New Construction
 MLS ID #2177156, Douglas E Schwartz, AIM Realty. UtahRealEstate.com
 - $1,059,9906 bd4 ba5.1k sqft11497 S Markfield Way W #1-123, South Jordan, UT 84009For Sale
 MLS ID #2173683, John Dowdle, Destination Real Estate. UtahRealEstate.com
 - $1,079,9906 bd4 ba5.1k sqft7071 W Docksider Dr #3-185, South Jordan, UT 84009For Sale
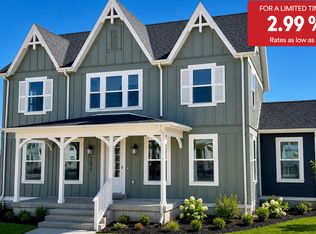 MLS ID #2156335, John Dowdle, Destination Real Estate. UtahRealEstate.com
 - $1,199,9005 bd4 ba3.9k sqft10874 S Lake Island Dr W #163, South Jordan, UT 84009For SaleMLS ID #2170624, Mailia Jane Lautoo, In Depth Realty. UtahRealEstate.com
- $949,9904 bd3 ba5k sqft11487 S Markfield Way W #1-122, South Jordan, UT 84009For SaleMLS ID #2171923, John Dowdle, Destination Real Estate. UtahRealEstate.com
- $1,059,9906 bd4 ba5.1k sqft11497 S Markfield Way #123, South Jordan, UT 84009New ConstructionDestination Homes
- $739,9004 bd4 ba3k sqft11564 S Dorian Dr W, South Jordan, UT 84009For SaleMLS ID #2156751, Roberth Sanguino Uribe, Ultimate Homes of Utah LLC. UtahRealEstate.com
- $879,9904 bd3 ba4.1k sqft11507 S Markfield Way #124, South Jordan, UT 84009New ConstructionDestination Homes
- from $849,9906 bd4 ba5.1k sqftCanterbury Plan, Daybreak - Providence Series, South Jordan, UT 84009New ConstructionDestination Homes
- $850,0005 bd3 ba3.5k sqft13693 S Blayde Dr, Herriman, UT 84096For SaleMLS ID #2177920, Justin Rogers, Double Edge Real Estate. UtahRealEstate.com
- from $799,9905 bd4 ba4.9k sqftMaybrook Plan, Daybreak - Providence Series, South Jordan, UT 84009New ConstructionDestination Homes
- $1,044,1864 bd4 ba4.8k sqft12914 S Bigwig Dr #211, Herriman, UT 84096New ConstructionUtahRealEstate.com
- $749,1794 bd4 ba3.1k sqft6709 W Salt Marsh Rd S #448, South Jordan, UT 84009New ConstructionUtahRealEstate.com
- $899,9004 bd3 ba4.1k sqft3668 W Rushton View Dr, South Jordan, UT 84009For SaleMLS ID #2140077, Robert Ross, Homie. UtahRealEstate.com
- $960,4934 bd4 ba4.8k sqft12829 S Ravens Roost Dr #213, Herriman, UT 84096New ConstructionUtahRealEstate.com
- $1,099,0003 bd3 ba4.9k sqft6158 W Silver Sky Dr W #102, Herriman, UT 84096New ConstructionMLS ID #2159068, Cody Emery, Summit Sotheby's International Realty. UtahRealEstate.com
- $1,390,0005 bd5 ba6k sqft724 W Maple Drift Ln, Draper, UT 84020For SaleMLS ID #2143040, Dandan Yang, Coldwell Banker Realty (Union Heights). UtahRealEstate.com
- $969,9506 bd4 ba4.2k sqft12868 S Bigwig Dr #210, Herriman, UT 84096New ConstructionUtahRealEstate.com
- $1,450,0005 bd5 ba4.8k sqft6567 W Bonnie Jean Ln #11, Herriman, UT 84096New ConstructionUtahRealEstate.com
