Welcome to this beautifully remodeled turn-key five-bedroom home on a quiet street in the highly desirable Alga Hills neighborhood with great open views of the hills and La Costa Golf Course from the kitchen, primary bedroom and backyard. More than $185,000 in upgrades, fully paid solar panels, luxury vinyl plank flooring throughout the living areas, staircase and bedrooms make this home ready to enjoy. The inviting entry opens to a living room with vaulted ceilings and a formal dining room, while the kitchen seamlessly flows into the family room. Kitchen highlights include white shaker cabinetry with soft-close doors and drawers pairs with quartz countertops, a tile backsplash, center island, recessed lighting, and updated appliances. The kitchen’s eating area, beside an oversized window, brings in natural light. A downstairs bedroom next to a bathroom with a remodeled walk in shower offers flexibility for multigenerational living or guests. An upgraded sliding door opens to the backyard with a new Alumawood patio cover and a newly resurfaced patio with a newly paved colorful stone like design creates a welcoming outdoor gathering space where you can grill, dine and enjoy the incredible California weather. Inside, additional improvements include dual-pane windows, recessed lighting, and fresh paint. The updated laundry room features new cabinetry, countertops, a stainless steel sink with a pull-down faucet, and a barn door separating it from the family room. Upstairs are four bedrooms with ceiling lights and concealed fans. The primary bedroom includes two closets with mirrored doors and one being a walk-in closet. The remodeled bathroom features a double-sink vanity and a freestanding soaking tub. Both upstairs bathrooms offer tile flooring, soft-close vanities, quartz countertops, new mirrors, and tiled showers with built-in niches. Fresh exterior paint, low maintenance landscaping with artificial turf and new concrete stone paved driveway add to the home’s curb appeal. The two-car garage has new epoxy flooring and wired for EV charging. Located in the Alga Hills community, the home has access to two pools, three parks within walking distance & common-area maintenance included in the low HOA fee. It is also served by the highly regarded San Marcos school district. Enjoy move-in-ready living and inviting indoor and outdoor spaces in a coastal Carlsbad setting, just minutes away from shopping, beaches and hiking trails around the Batiquitos lagoon.
For sale
Listed by: CENTURY 21 CITRUS REALTY INC • Maria Charca • Contact: 626 422-0492
$1,525,000
7068 Zubaron Ln, Carlsbad, CA 92009
5beds
2,372sqft
Single Family Residence
Built in 1990
4,000 Square Feet Lot
$1,498,700 Zestimate®
$643/sqft
$175/mo HOA
What's special
- 5 days
- 1,123
- 85
Zillow last checked:
Listing updated:
Listed by:
Maria Charca DRE #02045315 626422-0492,
CENTURY 21 CITRUS REALTY INC
Source: CRMLS,MLS#: CV26210737 Originating MLS: California Regional MLS
Facts & features
Interior
Bedrooms & bathrooms
- Bedrooms: 5
- Bathrooms: 3
- Full bathrooms: 3
- Main level bathrooms: 1
- Main level bedrooms: 1
Rooms
- Room types: Bedroom, Family Room, Kitchen, Laundry, Living Room, Primary Bedroom, Other, Dining Room
Primary bedroom
- Features: Primary Suite
Bedroom
- Features: Bedroom on Main Level
Bathroom
- Features: Bathtub, Dual Sinks, Full Bath on Main Level, Granite Counters, Quartz Counters, Remodeled, Soaking Tub, Separate Shower, Tub Shower, Walk-In Shower
Family room
- Features: Separate Family Room
Kitchen
- Features: Kitchen/Family Room Combo, Quartz Counters, Self-closing Cabinet Doors, Self-closing Drawers
Other
- Features: Walk-In Closet(s)
Heating
- Central
Cooling
- Central Air, Whole House Fan
Appliances
- Included: Convection Oven, Dishwasher, Gas Oven, Gas Range, Gas Water Heater, Microwave, Self Cleaning Oven, Water Heater
- Laundry: Washer Hookup, Gas Dryer Hookup, Inside, Laundry Room
Features
- Breakfast Area, Ceiling Fan(s), Separate/Formal Dining Room, Eat-in Kitchen, High Ceilings, In-Law Floorplan, Open Floorplan, Quartz Counters, Recessed Lighting, Bedroom on Main Level, Primary Suite, Walk-In Closet(s)
- Flooring: Vinyl
- Windows: Blinds, Double Pane Windows
- Has fireplace: Yes
- Fireplace features: Family Room
- Common walls with other units/homes: No Common Walls
Interior area
- Total interior livable area: 2,372 sqft
Property
Parking
- Total spaces: 4
- Parking features: Door-Multi, Garage Faces Front, Garage
- Attached garage spaces: 2
- Uncovered spaces: 2
Features
- Levels: Two
- Stories: 2
- Entry location: 1
- Patio & porch: Patio, Porch
- Exterior features: Rain Gutters
- Pool features: Association
- Spa features: None
- Fencing: New Condition,Vinyl,Wrought Iron
- Has view: Yes
- View description: Golf Course, Hills
Lot
- Size: 4,000 Square Feet
- Features: 0-1 Unit/Acre, Front Yard, Paved, Street Level
Details
- Parcel number: 2155835700
- Special conditions: Standard
Construction
Type & style
- Home type: SingleFamily
- Architectural style: Contemporary
- Property subtype: Single Family Residence
Materials
- Roof: Tile
Condition
- Updated/Remodeled,Turnkey
- New construction: No
- Year built: 1990
Utilities & green energy
- Sewer: Public Sewer
- Water: Public
- Utilities for property: Electricity Connected, Natural Gas Connected, Water Connected
Community & HOA
Community
- Features: Biking, Gutter(s), Street Lights, Suburban, Sidewalks
- Security: Carbon Monoxide Detector(s), Smoke Detector(s)
- Subdivision: La Costa
HOA
- Has HOA: Yes
- Amenities included: Maintenance Grounds, Playground, Pool, Spa/Hot Tub
- HOA fee: $175 monthly
- HOA name: Alga Hills
- HOA phone: 760-585-1700
Location
- Region: Carlsbad
Financial & listing details
- Price per square foot: $643/sqft
- Tax assessed value: $588,016
- Date on market: 10/15/2026
- Cumulative days on market: 5 days
- Listing terms: Cash to New Loan,Conventional,FHA,VA Loan
- Road surface type: Paved
Estimated market value
$1,498,700
$1.42M - $1.57M
$5,608/mo
Price history
| Date | Event | Price |
|---|---|---|
| 10/15/2026 | Listed for sale | $1,525,000+30.3%$643/sqft |
Source:  CRMLS #CV26210737 Report a problem | ||
| 10/22/2021 | Sold | $1,170,000$493/sqft |
Source: Public Record Report a problem | ||
| 9/5/2021 | Pending sale | $1,170,000+362.5%$493/sqft |
Source: CRMLS #OC21188307 Report a problem | ||
| 2/10/1995 | Sold | $253,000$107/sqft |
Source: Public Record Report a problem | ||
Public tax history
| Year | Property taxes | Tax assessment |
|---|---|---|
| 2026 | -- | $588,016 +2% |
| 2025 | $6,961 +6.3% | $576,487 +2% |
| 2024 | $6,550 +2.8% | $565,185 +2% |
| 2023 | $6,373 +2.3% | $554,103 +2% |
| 2022 | $6,230 +36% | $543,239 +38.4% |
| 2021 | $4,581 +1.5% | $392,579 +1% |
| 2020 | $4,514 +10% | $388,554 +2% |
| 2019 | $4,102 -6.5% | $380,936 +2% |
| 2018 | $4,389 +1.9% | $373,468 +2% |
| 2017 | $4,309 +1.6% | $366,146 +2% |
| 2016 | $4,239 +2.1% | $358,968 +1.5% |
| 2015 | $4,150 +2.9% | $353,577 +2% |
| 2014 | $4,033 | $346,652 +0.5% |
| 2013 | -- | $345,086 +2% |
| 2012 | -- | $338,320 +2% |
| 2011 | -- | $331,687 +0.8% |
| 2010 | -- | $329,209 -0.2% |
| 2009 | -- | $329,992 +2% |
| 2008 | -- | $323,523 +2% |
| 2007 | -- | $317,180 +2% |
| 2006 | -- | $310,961 +2% |
| 2005 | -- | $304,865 +2% |
| 2004 | -- | $298,888 +1.9% |
| 2003 | -- | $293,411 +2% |
| 2002 | -- | $287,659 +2% |
| 2001 | -- | $282,020 |
Find assessor info on the county website
Monthly payment
Est. payment
Payment breakdown
Explore the cost of this home by adjusting the details. Changes won't be saved.Climate risks
Neighborhood: Rancho La Costa
Nearby schools
Schools provided by the listing agent
- High: San Marcos
Source: CRMLS. This data may not be complete. We recommend contacting the local school district to confirm school assignments for this home.

Similar homes
- $1,450,0005 bd3 ba2.5k sqft2351 Terraza Ribera, Carlsbad, CA 92009For Sale
 MLS ID #OC26168623, Peter McCormick, USA Veterans Real Estate and Mortgage Company. CRMLS
- $1,595,0003 bd3 ba1.7k sqft2773 La Gran Via, Carlsbad, CA 92009For Sale
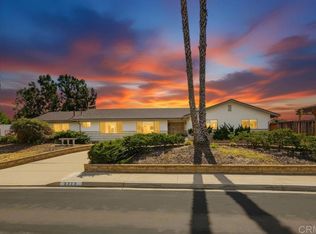 MLS ID #NDP2609495, Karlie Watters, Cypress Realty & Mortgage. CRMLS
- $1,699,0004 bd3 ba2.3k sqft7007 Via Padilla, Carlsbad, CA 92009For Sale
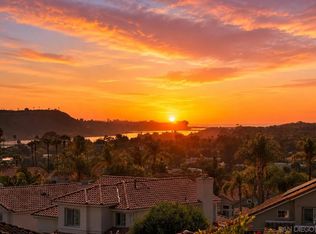 MLS ID #260018388, Rebecca Zhao, Sunrise Investment Internation. SDMLS
- $1,525,0002 bd3 ba2.7k sqft7487 Via De Fortuna, Carlsbad, CA 92009For Sale
 MLS ID #NDP2606733, Nikol Klein, Compass. CRMLS
