Beautiful new home in the peaceful West Texas town of Stamford featuring quality craftsmanship and modern finishes. This 3-bedroom, 2-bath home offers 9-foot ceilings and an open floor plan designed for comfortable living and entertaining. The kitchen overlooks the living area and features leathered granite countertops, a large island, a custom wood range hood, a gas range, an oversized sink, and brand-new appliances. The split-bedroom layout provides privacy, with a spacious primary suite offering a walk-in closet, dual vanities, and a private bath. LVP flooring runs through the main living areas, with carpet in the bedrooms, tile in the bathrooms, and recessed lighting throughout. Enjoy the covered back patio and large fenced backyard with a 6-foot cedar privacy fence. Situated on approximately 0.25 acres in a quiet neighborhood just minutes from local schools and downtown Stamford, this move-in-ready home is the perfect blend of small-town charm and modern convenience. Contact us today to schedule your private showing.
Pending
$326,600
707 E Davenport St, Stamford, TX 79553
3beds
1,633sqft
Single Family Residence
Built in 2026
0.25 Acres Lot
$326,000 Zestimate®
$200/sqft
$-- HOA
What's special
Modern finishesQuality craftsmanshipRecessed lighting throughoutCarpet in the bedroomsOversized sinkLeathered granite countertopsCovered back patio
- 197 days
- 128
- 1
Zillow last checked:
Listing updated:
Listed by:
Lisa Terrell 0542551 325-773-3676,
Ekdahl Real Estate STAMFORD 325-773-3676
Source: NTREIS,MLS#: 21179647
Facts & features
Interior
Bedrooms & bathrooms
- Bedrooms: 3
- Bathrooms: 2
- Full bathrooms: 2
Primary bedroom
- Features: Ceiling Fan(s), Dual Sinks, En Suite Bathroom, Walk-In Closet(s)
- Level: First
- Dimensions: 0 x 0
Living room
- Features: Ceiling Fan(s)
- Level: First
- Dimensions: 0 x 0
Heating
- Central, Electric
Cooling
- Central Air, Ceiling Fan(s)
Appliances
- Included: Dishwasher, Electric Range, Disposal, Refrigerator
- Laundry: Laundry in Utility Room
Features
- Decorative/Designer Lighting Fixtures, Double Vanity, Eat-in Kitchen, Granite Counters, High Speed Internet, Open Floorplan, Cable TV, Walk-In Closet(s)
- Flooring: Luxury Vinyl Plank
- Has basement: No
- Has fireplace: No
Interior area
- Total interior livable area: 1,633 sqft
Video & virtual tour
Property
Parking
- Total spaces: 2
- Parking features: Driveway
- Attached garage spaces: 2
Features
- Levels: One
- Stories: 1
- Patio & porch: Covered, Patio
- Pool features: None
Lot
- Size: 0.25 Acres
Details
- Parcel number: 0000
Construction
Type & style
- Home type: SingleFamily
- Architectural style: Ranch,Detached
- Property subtype: Single Family Residence
Materials
- Wood Siding
- Roof: Composition
Condition
- Year built: 2026
Utilities & green energy
- Sewer: Public Sewer
- Water: Public
- Utilities for property: Electricity Available, Sewer Available, Separate Meters, Water Available, Cable Available
Community & HOA
Community
- Features: Curbs
- Security: Smoke Detector(s)
- Subdivision: Hannah East Side
HOA
- Has HOA: No
Location
- Region: Stamford
Financial & listing details
- Price per square foot: $200/sqft
- Date on market: 2/13/2026
- Cumulative days on market: 197 days
- Road surface type: Asphalt, Gravel
Estimated market value
$326,000
$310,000 - $342,000
$2,405/mo
Price history
| Date | Event | Price |
|---|---|---|
| 8/20/2026 | Pending sale | $326,600$200/sqft |
Source: NTREIS #21179647 Report a problem | ||
| 2/13/2026 | Listed for sale | $326,600$200/sqft |
Source: NTREIS #21179647 Report a problem | ||
Public tax history
Tax history is unavailable.
Monthly payment
Est. payment
Payment breakdown
Explore the cost of this home by adjusting the details. Changes won't be saved.Climate risks
Neighborhood: 79553
Nearby schools
Schools provided by the listing agent
- Elementary: Oliver
- Middle: Stamford
- High: Stamford
- District: Stamford ISD
Source: NTREIS. This data may not be complete. We recommend contacting the local school district to confirm school assignments for this home.
Similar homes
- $321,2003 bd2 ba1.6k sqft705 E Davenport, Stamford, TX 79553New Construction
 MLS ID #21179596, Lisa Terrell. NTREIS
 - $289,0003 bd2 ba2.3k sqft311 S Berthelot St, Stamford, TX 79553For Sale
 MLS ID #21369273, Suzanne Fulkerson. NTREIS
 - $189,0002 bd2 ba900 sqft907 Boulevard, Stamford, TX 79553New Construction
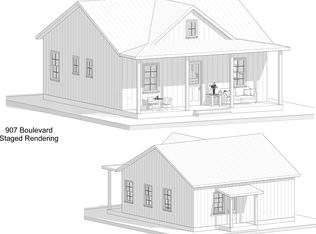 MLS ID #21320934, Kollin Engel. NTREIS
 - $295,9003 bd2 ba2.3k sqft165 Jefferson Ave, Rule, TX 79548For Sale
 MLS ID #21276348, Lisa Terrell. NTREIS
