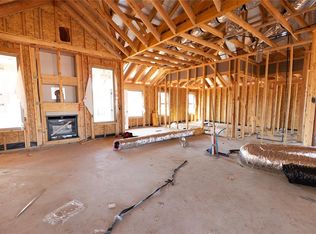
Discover modern elegance & timeless comfort in this stunning new-construction home in the heart of Lexington. Thoughtful design is at the utmost in this 2445 sq. ft 5 bedroom or 4 bedrooms with a dedicated office/study, 3.1 baths, 3-car garage. The serene primary suite has a large spa-like ensuite. The open concept living space is filled with natural light, premium finishes and designer touches everywhere you look. The heart of the home is the chef's dream kitchen, featuring a massive quartz island, quartz countertops throughout, brand-new SS appliances & abundant custom cabinetry. The office offers an ideal work-from-home environment, while the spacious living area flows seamlessly for entertaining or relaxing. The large well-appointed bedrooms have multiple bathrooms for a flexible set-up. Additional highlights include a 3-car side-entry garage, large closets, upgraded materials throughout & the comfort of a brand new home. All this nestled near schools & shopping.
Pending
Price cut: $10K (7/2)
$379,900
707 E Johnson St, Lexington, OK 73051
4beds
2,445sqft
Single Family Residence
Built in 2026
0.35 Acres Lot
$-- Zestimate®
$155/sqft
$-- HOA
What's special
- 125 days
- 58
- 1
Zillow last checked:
Listing updated:
Listed by:
Jan Nelson 405-740-8096,
McCurdy Real Estate, Inc.
Source: MLSOK/OKCMAR as distributed by MLS GRID,MLS#: 1230085
Facts & features
Interior
Bedrooms & bathrooms
- Bedrooms: 4
- Bathrooms: 4
- Full bathrooms: 3
- 1/2 bathrooms: 1
Heating
- Has Heating (Unspecified Type)
Cooling
- Has cooling: Yes
Appliances
- Included: Dishwasher, Disposal, Instant Hot Water, Microwave, Water Heater, Free-Standing Gas Oven, Free-Standing Gas Range
Features
- Stained Wood
- Flooring: Combination, Stone, Tile, Wood
- Number of fireplaces: 1
- Fireplace features: Gas Log
Interior area
- Total structure area: 2,445
- Total interior livable area: 2,445 sqft
Property
Parking
- Total spaces: 3
- Parking features: Concrete
- Garage spaces: 3
Accessibility
- Accessibility features: Accessible Approach with Ramp, Accessible Common Area, Accessible Doors
Features
- Levels: One
- Stories: 1
Lot
- Size: 0.35 Acres
- Features: Interior Lot
Details
- Parcel number: 707EJohnson73051
- Special conditions: None
Construction
Type & style
- Home type: SingleFamily
- Architectural style: Traditional
- Property subtype: Single Family Residence
Materials
- Brick & Frame
- Foundation: Slab
- Roof: Composition
Condition
- Year built: 2026
Details
- Builder name: American Construction & Design
- Warranty included: Yes
Utilities & green energy
- Utilities for property: Cable Available, Public
Community & HOA
Location
- Region: Lexington
Financial & listing details
- Price per square foot: $155/sqft
- Annual tax amount: $2,400
- Date on market: 5/18/2026
- Listing terms: Cash,Conventional,Sell FHA or VA,VA
- Electric utility on property: Yes
Estimated market value
Not available
Estimated sales range
Not available
Not available
Price history
| Date | Event | Price |
|---|---|---|
| 9/5/2026 | Pending sale | $379,900$155/sqft |
Source:  MLSOK/OKCMAR as distributed by MLS GRID #1230085 Report a problem MLSOK/OKCMAR as distributed by MLS GRID #1230085 Report a problem | ||
| 7/2/2026 | Price change | $379,900-2.6%$155/sqft |
Source: MLSOK/OKCMAR as distributed by MLS GRID #1230085 Report a problem | ||
| 5/18/2026 | Listed for sale | $389,900-2.3%$159/sqft |
Source: MLSOK/OKCMAR as distributed by MLS GRID #1230085 Report a problem | ||
| 1/27/2026 | Listing removed | $399,000$163/sqft |
Source: MLSOK/OKCMAR as distributed by MLS GRID #1211027 Report a problem | ||
| 1/26/2026 | Listed for sale | $399,000$163/sqft |
Source: MLSOK/OKCMAR as distributed by MLS GRID #1211027 Report a problem | ||
Public tax history
Tax history is unavailable.
Monthly payment
Est. payment
Payment breakdown
Explore the cost of this home by adjusting the details. Changes won't be saved.Climate risks
Neighborhood: 73051
Nearby schools
Schools provided by the listing agent
- Elementary: Lexington ES
- Middle: Lexington MS
- High: Lexington HS
Source: MLSOK/OKCMAR as distributed by MLS GRID. This data may not be complete. We recommend contacting the local school district to confirm school assignments for this home.


Similar homes
- $389,0004 bd3 ba2.1k sqft24736 Medio St, Purcell, OK 73080For Sale
 MLS ID #1248705, Diana Reed, Whittington Realty. MLSOK/OKCMAR as distributed by MLS GRID
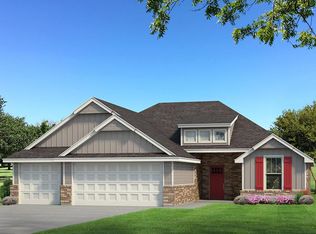
 - $385,8404 bd2 ba1.8k sqft17154 Billy Rd, Washington, OK 73093New Construction
 MLSOK/OKCMAR as distributed by MLS GRID
 - $390,6003 bd2 ba2.1k sqft16901 240th St, Washington, OK 73093For Sale
 MLS ID #1243566, Leah Love, Kershel & Co. LLC. MLSOK/OKCMAR as distributed by MLS GRID
 - $381,3404 bd2 ba1.8k sqft17182 Billy Rd, Washington, OK 73093New Construction
 MLSOK/OKCMAR as distributed by MLS GRID
