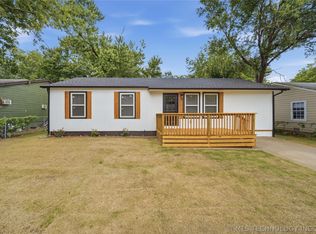
Spacious and move-in ready 4-bedroom home featuring a desirable split-bedroom floor plan. Recent updates include an updated bathroom, laminate flooring, fresh paint, new fixtures, and energy-efficient vinyl windows. The kitchen offers excellent workspace and abundant cabinetry, plus an inside laundry room for added convenience. Enjoy the large fenced backyard complete with a private basketball court—perfect for entertaining, play, or relaxing outdoors. Check out the video tour!
Pending
Price cut: $10K (7/7)
$155,000
707 N 71st East Ave, Tulsa, OK 74115
4beds
1,128sqft
:
Get pre-qualified$1,079/mo
Single Family Residence
Built in 1952
8,494 Square Feet Lot
$-- Zestimate®
$137/sqft
$-- HOA
What's special
Private basketball courtLarge fenced backyardFresh paintUpdated bathroomDesirable split-bedroom floor planInside laundry roomLaminate flooring
- 165 days |
- 122 |
- 8 |
Zillow last checked:
Listing updated:
Listed by:
Carrie DeWeese 918-605-6172,
Chinowth & Cohen
Source: MLS Technology, Inc.,MLS#: 2606427 Originating MLS: MLS Technology
Originating MLS: MLS TechnologyFacts & features
Interior
Bedrooms & bathrooms
- Bedrooms: 4
- Bathrooms: 1
- Full bathrooms: 1
Primary bedroom
- Description: Master Bedroom,Walk-in Closet
- Level: First
Bedroom
- Description: Bedroom,Walk-in Closet
- Level: First
Bedroom
- Description: Bedroom,Walk-in Closet
- Level: First
Bedroom
- Description: Bedroom,Walk-in Closet
- Level: First
Bathroom
- Description: Hall Bath,Bathtub,Full Bath
- Level: First
Dining room
- Description: Dining Room,Breakfast
- Level: First
Great room
- Description: Great Room/Combo,
- Level: First
Kitchen
- Description: Kitchen,Eat-In
- Level: First
Living room
- Description: Living Room,Great Room
- Level: First
Utility room
- Description: Utility Room,Inside
- Level: First
Heating
- Central, Gas
Cooling
- Central Air
Appliances
- Included: Dishwasher, Disposal, Gas Water Heater, Oven, Range, Stove
- Laundry: Washer Hookup
Features
- Laminate Counters, None, Electric Oven Connection, Programmable Thermostat
- Flooring: Laminate
- Windows: Vinyl
- Basement: None,Crawl Space
- Has fireplace: No
Interior area
- Total structure area: 1,128
- Total interior livable area: 1,128 sqft
Video & virtual tour
Property
Features
- Levels: One
- Stories: 1
- Patio & porch: Patio
- Exterior features: Rain Gutters
- Pool features: None
- Fencing: Chain Link
Lot
- Size: 8,494 Square Feet
- Features: Mature Trees
Details
- Additional structures: Shed(s)
- Parcel number: 25200033508740
Construction
Type & style
- Home type: SingleFamily
- Architectural style: Ranch
- Property subtype: Single Family Residence
Materials
- Vinyl Siding, Wood Frame
- Foundation: Crawlspace
- Roof: Asphalt,Fiberglass
Condition
- Year built: 1952
Utilities & green energy
- Sewer: Public Sewer
- Water: Public
- Utilities for property: Cable Available, Electricity Available, Natural Gas Available, Phone Available, Water Available
Community & HOA
Community
- Features: Gutter(s)
- Security: No Safety Shelter
- Subdivision: Maplewood Ii Addn Polston Acres
HOA
- Has HOA: No
Location
- Region: Tulsa
Financial & listing details
- Price per square foot: $137/sqft
- Annual tax amount: $964
- Date on market: 2/25/2026
- Cumulative days on market: 166 days
- Listing terms: Conventional,FHA,Other,VA Loan
Estimated market value
Not available
Estimated sales range
Not available
Not available
Price history
| Date | Event | Price |
|---|---|---|
| 7/16/2026 | Pending sale | $155,000$137/sqft |
Source:  MLS Technology, Inc. #2606427 Report a problem MLS Technology, Inc. #2606427 Report a problem | ||
| 7/7/2026 | Price change | $155,000-6.1%$137/sqft |
Source: MLS Technology, Inc. #2606427 Report a problem | ||
| 2/26/2026 | Listed for sale | $165,000+192.8%$146/sqft |
Source: MLS Technology, Inc. #2606427 Report a problem | ||
| 5/22/2015 | Sold | $56,350$50/sqft |
Source: MLS Technology, Inc. #1505865 Report a problem | ||
Public tax history
Tax history is unavailable.
Monthly payment
Est. payment
Payment breakdown
Explore the cost of this home by adjusting the details. Changes won't be saved.Climate risks
Neighborhood: Mckinley Mitchell
Nearby schools
GreatSchools rating
- 2/10McKinley Elementary SchoolGrades: PK-5Distance: 0.4 mi
- 2/10Nathan Hale Middle SchoolGrades: 6-8Distance: 2.4 mi
- 1/10Nathan Hale High SchoolGrades: 9-12Distance: 2.2 mi
Schools provided by the listing agent
- Elementary: McKinley
- High: Hale
- District: Tulsa - Sch Dist (1)
Source: MLS Technology, Inc.. This data may not be complete. We recommend contacting the local school district to confirm school assignments for this home.
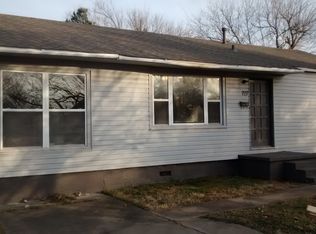
- $137,4004 bd1 ba1.1k sqft707 N 71st Ave E, Tulsa, OK 74115Off Market
- $117,000-- bd1 ba996 sqft703 N 71st Ave E, Tulsa, OK 74115Off Market
- $169,5003 bd1 ba1.1k sqft711 N 71st East Ave, Tulsa, OK 74115Sold

- $180,400-- bd1 ba1.1k sqft711 N 71st Ave E, Tulsa, OK 74115Off Market
- $150,2003 bd2 ba1.4k sqft7021 E Haskell St, Tulsa, OK 74115Off Market
- $108,0003 bd1 ba1.1k sqft715 N 71st Ave E, Tulsa, OK 74115Sold
- $141,3003 bd1 ba1.1k sqft715 N 71st East Ave, Tulsa, OK 74115Off Market
- $122,400-- bd1 ba1.4k sqft714 N 71st Ave E, Tulsa, OK 74115Off Market
A local agent can set up tours, give advice and negotiate with sellers.
Similar homes
- $180,0003 bd2 ba1.1k sqft730 N Joplin Ave, Tulsa, OK 74115For Sale
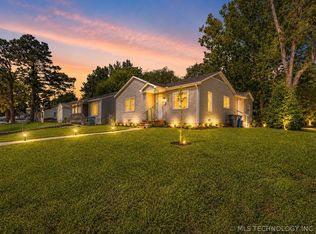 MLS ID #2620559, Amanda Prather, Hearth Homes Realty. MLS Technology, Inc.
 - $129,0003 bd1 ba1.5k sqft6714 E Jasper St, Tulsa, OK 74115For Sale
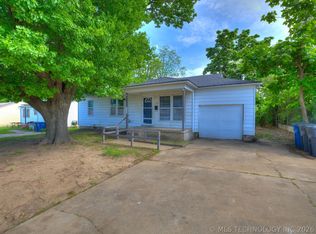 MLS ID #2615749, Catalina Gomez, CG Realty Group LLC. MLS Technology, Inc.
 - $189,9004 bd2 ba1.1k sqft4237 E Young Pl, Tulsa, OK 74115For Sale
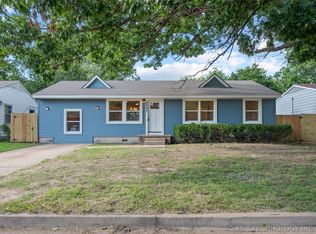 MLS ID #2623234, Miscee Smith, Avenue 23 Realty. MLS Technology, Inc.
 - $190,0004 bd2 ba1.1k sqft2452 N Pittsburg Ave, Tulsa, OK 74115For Sale
 MLS ID #2621811, Yvonne Carreno, Keller Williams Preferred. MLS Technology, Inc.
 - $167,5003 bd2 ba1.1k sqft26 S Urbana Ave, Tulsa, OK 74112For SaleMLS ID #2610044, Jessica Cooley, Coldwell Banker Select. MLS Technology, Inc.
- $205,0004 bd1 ba1.3k sqft5911 E Reading St, Tulsa, OK 74115For SaleMLS ID #2620617, Amanda Portillo, Keller Williams Advantage. MLS Technology, Inc.
- $110,0003 bd1 ba1.3k sqft6934 E Marshall St, Tulsa, OK 74115For SaleMLS ID #2623420, Chantal Harrison, Nomad Agency LLC. MLS Technology, Inc.
- $184,9993 bd2 ba1.1k sqft5335 E 4th Ter, Tulsa, OK 74112For SaleMLS ID #2609884, Shawn Afuwape, Rockford Ave Real Estate. MLS Technology, Inc.
- $195,0003 bd1 ba1.1k sqft8943 E Marshall Pl, Tulsa, OK 74115For SaleMLS ID #2605824, Carmen Ortega Plunk, Chinowth & Cohen. MLS Technology, Inc.
- $183,0003 bd2 ba1.1k sqft4702 E 4th Pl, Tulsa, OK 74112For SaleMLS ID #2617089, Cara Robertson, Coldwell Banker Select. MLS Technology, Inc.
- $150,0003 bd1 ba1k sqft11552 E 27th Ct, Tulsa, OK 74129For SaleMLS ID #2608640, Heather Smith, Keller Williams Advantage. MLS Technology, Inc.
- $162,0003 bd2 ba1.1k sqft332 E Zion St, Tulsa, OK 74106For SaleMLS ID #2610953, Olivia Harris, Eagle Rock Realty & Prop Mgmt. MLS Technology, Inc.
- $214,9003 bd2 ba1.1k sqft1939 N Norwood Ave, Tulsa, OK 74115For SaleMLS ID #2624580, Norma Rojas, McGraw, REALTORS. MLS Technology, Inc.
- $180,0002 bd1 ba873 sqft4528 E 4th Pl, Tulsa, OK 74112For SaleMLS ID #2624292, Monty Danderson, Passionate Real Estate. MLS Technology, Inc.
- $205,0003 bd2 ba1.4k sqft2227 S 107th East Ave, Tulsa, OK 74129For SaleMLS ID #2628616, Jim Bigelow, Coldwell Banker Select. MLS Technology, Inc.
- $195,0003 bd1 ba1.1k sqft2412 S Hudson Pl, Tulsa, OK 74114For SaleMLS ID #2620482, Dara Sullivan, RE/MAX Results. MLS Technology, Inc.
- $189,0003 bd1 ba1.2k sqft6717 E 30th St, Tulsa, OK 74129For SaleMLS ID #2605750, Peggy J. Farrand, Keller Williams Preferred. MLS Technology, Inc.
- $165,0003 bd1 ba888 sqft3727 W 45th St, Tulsa, OK 74107For SaleMLS ID #2625662, Connor Ellard, Realty of America, LLC. MLS Technology, Inc.
- $198,5003 bd2 ba1.3k sqft11338 E 7th St, Tulsa, OK 74128For SaleMLS ID #2624438, James Sumter II, Keller Williams Realty Central. MLS Technology, Inc.
- $129,9002 bd1 ba1.2k sqft1169 N Atlanta Pl, Tulsa, OK 74110For SaleMLS ID #2608650, Angie Y Bowker-Felts, We Connect Oklahoma LLC. MLS Technology, Inc.
