Spacious home located in the desirable Deatsville area, just minutes from Prattville and convenient access to I-65 for an easy commute to Montgomery or Birmingham. Nestled along Pinetuckett Parkway, this property offers a quiet, private setting with the feel of rural living while still being close to shopping, dining, and everyday amenities. The home sits on a generous lot with plenty of room to enjoy outdoor activities or entertain guests. Ideal for buyers seeking space, comfort, and a peaceful lifestyle without sacrificing convenience. Marbury/Pine Level School District.
NOTEABLE IMPROVEMENTS: PROFESSIONALLY CLEANED. MOVE IN READY. NEW PRIVACY FENCE. NEW ROOF IS FORTHCOMING PRIOR TO CLOSING.
Under contract
$305,000
707 Pinetuckett Pkwy, Deatsville, AL 36022
4beds
2,054sqft
Single Family Residence
Built in 2005
0.51 Acres Lot
$302,400 Zestimate®
$148/sqft
$6/mo HOA
What's special
Quiet private settingSpacious homeNew privacy fence
- 40 days |
- 151 |
- 4 |
Likely to sell faster than
Zillow last checked:
Listing updated:
Listed by:
John Z. Manning 334-612-1720,
DL Realty
Source: MAAR,MLS#: 586384 Originating MLS: Montgomery Area Association Of Realtors
Originating MLS: Montgomery Area Association Of RealtorsFacts & features
Interior
Bedrooms & bathrooms
- Bedrooms: 4
- Bathrooms: 2
- Full bathrooms: 2
Primary bedroom
- Level: First
Bedroom
- Level: First
Bedroom
- Level: First
Bedroom
- Level: First
Bathroom
- Level: First
Bathroom
- Level: First
Breakfast room nook
- Level: First
Dining room
- Level: First
Great room
- Level: First
Laundry
- Level: First
Heating
- Heat Pump
Cooling
- Central Air, Electric
Appliances
- Included: Electric Cooktop, Electric Oven, Electric Water Heater, Microwave, Refrigerator
Features
- Flooring: Wood
Interior area
- Total interior livable area: 2,054 sqft
Property
Parking
- Total spaces: 2
- Parking features: Attached, Garage
- Attached garage spaces: 2
Features
- Levels: One
- Stories: 1
- Patio & porch: Covered, Enclosed, Patio
- Exterior features: Covered Patio, Fully Fenced
- Pool features: None
- Fencing: Full
Lot
- Size: 0.51 Acres
- Features: Outside City Limits
Details
- Parcel number: 0908280000002.052
Construction
Type & style
- Home type: SingleFamily
- Architectural style: One Story
- Property subtype: Single Family Residence
Materials
- Brick
- Foundation: Slab
Condition
- New construction: No
- Year built: 2005
Utilities & green energy
- Sewer: Septic Tank
- Water: Public
- Utilities for property: Cable Available, Electricity Available, High Speed Internet Available
Community & HOA
Community
- Subdivision: Pinetuckett
HOA
- Has HOA: Yes
- HOA fee: $75 annually
Location
- Region: Deatsville
Financial & listing details
- Price per square foot: $148/sqft
- Tax assessed value: $263,900
- Annual tax amount: $672
- Date on market: 7/8/2026
- Cumulative days on market: 107 days
- Listing terms: Cash,Conventional,FHA,USDA Loan,VA Loan
Estimated market value
$302,400
$287,000 - $318,000
$2,094/mo
Price history
| Date | Event | Price |
|---|---|---|
| 7/20/2026 | Contingent | $305,000$148/sqft |
Source:  MAAR #586384 Report a problem MAAR #586384 Report a problem | ||
| 7/8/2026 | Listed for sale | $305,000+1.7%$148/sqft |
Source: MAAR #586384 Report a problem | ||
| 6/23/2026 | Listing removed | $299,900$146/sqft |
Source: MAAR #586384 Report a problem | ||
| 6/13/2026 | Contingent | $299,900$146/sqft |
Source: MAAR #586384 Report a problem | ||
| 6/1/2026 | Price change | $299,900-4%$146/sqft |
Source: MAAR #586384 Report a problem | ||
| 5/3/2026 | Listed for sale | $312,500+61.1%$152/sqft |
Source: MAAR #586384 Report a problem | ||
| 6/28/2017 | Sold | $194,000-3%$94/sqft |
Source: Agent Provided Report a problem | ||
| 5/17/2017 | Pending sale | $199,900$97/sqft |
Source: RE/MAX Properties II #414893 Report a problem | ||
| 3/22/2017 | Listed for sale | $199,900-7%$97/sqft |
Source: RE/MAX Properties II #414893 Report a problem | ||
| 12/3/2013 | Listing removed | $215,000$105/sqft |
Source: Aronov Realty Report a problem | ||
| 11/26/2013 | Price change | $215,000+2.4%$105/sqft |
Source: Aronov Realty Report a problem | ||
| 10/3/2013 | Price change | $210,000-2.3%$102/sqft |
Source: Aronov Realty Brokerage, Inc. #299009 Report a problem | ||
| 2/21/2013 | Listed for sale | $215,000-4%$105/sqft |
Source: Aronov Realty Report a problem | ||
| 7/24/2006 | Sold | $223,900$109/sqft |
Source: Agent Provided Report a problem | ||
Public tax history
| Year | Property taxes | Tax assessment |
|---|---|---|
| 2025 | $672 +4.5% | $26,400 +4.3% |
| 2024 | $643 -1.2% | $25,320 -1.1% |
| 2023 | $650 +6.6% | $25,600 +6.2% |
| 2022 | $610 +20% | $24,100 +18.5% |
| 2021 | $508 -4.4% | $20,340 -4.1% |
| 2020 | $531 | $21,200 +6% |
| 2019 | $531 +6.5% | $20,000 -0.2% |
| 2018 | $499 -15% | $20,040 -7.8% |
| 2017 | $587 | $21,740 |
| 2015 | -- | -- |
| 2014 | -- | $20,800 -3.5% |
| 2013 | -- | $21,560 +0.5% |
| 2012 | -- | $21,460 -0.8% |
| 2011 | -- | $21,640 +4.7% |
| 2010 | -- | $20,660 -7.1% |
| 2009 | $441 | $22,240 |
| 2008 | $441 -21.2% | $22,240 |
| 2007 | $559 -47.6% | $22,240 -50% |
| 2006 | $1,067 | $44,460 |
Find assessor info on the county website
Monthly payment
Est. payment
Payment breakdown
Explore the cost of this home by adjusting the details. Changes won't be saved.Climate risks
Neighborhood: 36022
Nearby schools
GreatSchools rating
- 9/10Pine Level Elementary SchoolGrades: PK-5Distance: 3.2 mi
- 6/10Marbury Middle SchoolGrades: 6-8Distance: 6.9 mi
- 4/10Marbury SchoolGrades: 9-12Distance: 5.4 mi
Schools provided by the listing agent
- Elementary: Pine Level Elementary School
- Middle: Marbury Middle School,
- High: Marbury High School
Source: MAAR. This data may not be complete. We recommend contacting the local school district to confirm school assignments for this home.
- $300,2004 bd2 ba1.9k sqft705 Pinetuckett Pkwy, Deatsville, AL 36022Off Market

- $53,20012.5 acres711 Pinetuckett Pkwy, Prattville, AL 36022Off Market
- $360,0004 bd3 ba2.9k sqft703 Pinetuckett Pkwy, Deatsville, AL 36022Sold

- $271,000-- bd-- ba-- sqftPinetuckett Pkwy, Deatsville, AL 36022Off Market
- $358,3005 bd3 ba2.6k sqft711 Pinetuckett Pkwy, Prattville, AL 36022Off Market
- $331,800-- bd2 ba2.6k sqft708 Pinetuckett Pkwy, Deatsville, AL 36022Off Market
- $327,300-- bd2 ba2.7k sqft706 Pinetuckett Pkwy, Deatsville, AL 36022Off Market
- $278,800-- bd-- ba1.9k sqft701 Pinetuckett Pkwy, Deatsville, AL 36022Off Market
A local agent can set up tours, give advice and negotiate with sellers.
Similar homes
- $299,9004 bd2 ba1.7k sqft716 Pinetuckett Pkwy, Deatsville, AL 36022For Sale
 MLS ID #589465, Dean Ahrendt, RE/MAX Properties LLC. MAAR
 - $303,9004 bd2 ba1.9k sqft322 Sunnybrook Dr, Deatsville, AL 36022For Sale
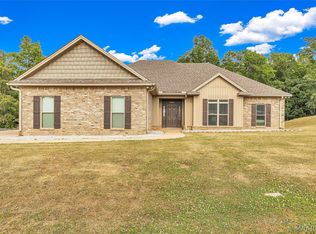 MLS ID #586170, Gaynelle Harris, We Shine Realty Experts, LLC.. MAAR
 - $299,0003 bd2 ba2.4k sqft189 Dillons Run, Deatsville, AL 36022For Sale
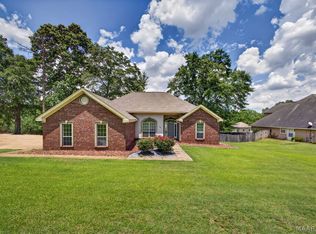 MLS ID #587616, Melissa J. Hand, EXIT Realty Cahaba. MAAR
 - $281,2094 bd2 ba1.8k sqft2444 Landing Loop, Deatsville, AL 36022New Construction
 MAAR
MAAR - $265,0003 bd2 ba1.7k sqft43 Old Orchard Rd, Deatsville, AL 36022For SaleMLS ID #589420, Buffy Post, Elite Realty. MAAR
- $279,5004 bd2 ba1.7k sqft2440 Landing Loop, Deatsville, AL 36022New ConstructionMAAR
- $275,3004 bd2 ba1.7k sqft2445 Landing Loop, Deatsville, AL 36022New ConstructionMAAR
- from $279,2004 bd2 ba1.8k sqftMagnolia Plan, Landing Place, Deatsville, AL 36022New ConstructionGoodwyn Building
- from $274,4004 bd2 ba1.8k sqftBirch Plan, Landing Place, Deatsville, AL 36022New ConstructionGoodwyn Building
- from $312,2004 bd2 ba1.8k sqftMagnolia Plan, Alpine Place, Deatsville, AL 36022New ConstructionGoodwyn Building
- from $272,5004 bd2 ba1.7k sqftCottonwood Plan, Landing Place, Deatsville, AL 36022New ConstructionGoodwyn Building
- $309,9003 bd2 ba2.4k sqft1734 Windermere Ave, Prattville, AL 36066For SaleMLS ID #588870, Lauren Jones, ERA Weeks & Browning Realty. MAAR
- $327,2004 bd2 ba1.8k sqft116 Brierfield Ln, Prattville, AL 36067New ConstructionMAAR
- $250,0004 bd3 ba1.6k sqft427 Lewis Rd, Deatsville, AL 36022For SaleMLS ID #587746, Samuel W. McGlamry, Magnolia Ridge Realty. MAAR
- from $273,3004 bd2 ba1.7k sqftSavannah Plan, Landing Place, Deatsville, AL 36022New ConstructionGoodwyn Building
- from $271,5004 bd2 ba1.6k sqftWillow Plan, Landing Place, Deatsville, AL 36022New ConstructionGoodwyn Building
- from $274,2004 bd2 ba1.7k sqftSawgrass Plan, Landing Place, Deatsville, AL 36022New ConstructionGoodwyn Building
- from $307,3004 bd2 ba1.7k sqftSawgrass Plan, Alpine Place, Deatsville, AL 36022New ConstructionGoodwyn Building
- $359,9004 bd2 ba1.8k sqft266 Cotton Terrace Loop, Deatsville, AL 36022New ConstructionMLS ID #587519, Nancy Oates, RE/MAX Cornerstone Plus. MAAR
- from $266,3004 bd2 ba1.6k sqftAspen Plan, Landing Place, Deatsville, AL 36022New ConstructionGoodwyn Building
