
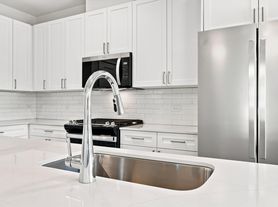
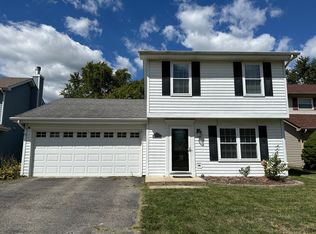
Light and bright north side duplex with high ceilings and wall of windows less than 1 mile from Naperville train station and in 203 school district. Open floor plan with large kitchen, large counter space, stainless steel appliances, dining space, and access to private backyard. 2-story family room is bright and sunny with 18' ceilings, and 9' ceilings throughout the rest of the main level. 3 bedrooms and 2 baths upstairs, 1/2 bath on the main level, plus a fully finished basement with a bathroom! The main floor laundry/mud room offers great storage off the 2-car garage. The master bedroom is light and bright with large windows and 3 closets! Huge master bath with separate tub and shower. New stand-in shower in the guest bathroom. Full-finished basement with lots of storage space. Great schools, close to everything, restaurants, train, and interstate. Costco at walking distance. Walgreens is in the same block.
Tenants will pay the utility bills such as electricity, water, garbage, gas. Also, tenants will be responsible for the maintenance of lawn and snow removal from the driveway, the sidewalk, front stairs etc.
Townhouse for rent
Townhouse
Available now
No pets
Air conditioner, central air
In unit laundry
Attached garage parking
What's special
High ceilingsLarge kitchenAccess to private backyardWall of windowsPrivate backyardLarge counter spaceDining space
- 16 days |
- -- |
- -- |
Zillow last checked:
Listing updated:
Travel times
Facts & features
Interior
Bedrooms & bathrooms
- Bedrooms: 3
- Bathrooms: 4
- Full bathrooms: 3
- 1/2 bathrooms: 1
Cooling
- Air Conditioner, Central Air
Appliances
- Included: Dishwasher, Dryer, Microwave Oven, Oven, Refrigerator, Washer
- Laundry: In Unit
Features
- Flooring: Carpet, Hardwood
Interior area
- Total interior livable area: 1,996 sqft
Property
Parking
- Parking features: Attached, Garage, Off Street
- Has attached garage: Yes
- Details: Contact manager
Features
- Exterior features: Finished Basement
Details
- Additional structures: Garage(s)
- Parcel number: 0807410044
Construction
Type & style
- Home type: Townhouse
- Property subtype: Townhouse
Building
Management
- Pets allowed: No
Community & HOA
Location
- Region: Naperville
Financial & listing details
- Lease term: 1 Year
Price history
| Date | Event | Price |
|---|---|---|
| 9/21/2026 | Listed for rent | $3,100$2/sqft |
Source: Zillow Rentals Report a problem | ||
| 4/15/2026 | Listing removed | $3,100$2/sqft |
Source: Zillow Rentals Report a problem | ||
| 3/10/2026 | Listed for rent | $3,100+10.7%$2/sqft |
Source: Zillow Rentals Report a problem | ||
| 9/13/2024 | Listing removed | $2,800$1/sqft |
Source: Zillow Rentals Report a problem | ||
| 8/3/2024 | Listed for rent | $2,800+16.7%$1/sqft |
Source: Zillow Rentals Report a problem | ||
| 2/26/2021 | Listing removed | -- |
Source: Owner Report a problem | ||
| 3/30/2020 | Listing removed | $2,400$1/sqft |
Source: Owner Report a problem | ||
| 3/5/2020 | Price change | $2,400-4%$1/sqft |
Source: Owner Report a problem | ||
| 1/29/2020 | Listed for rent | $2,500$1/sqft |
Source: Owner Report a problem | ||
| 12/21/1999 | Sold | $200,000$100/sqft |
Source: Public Record Report a problem | ||