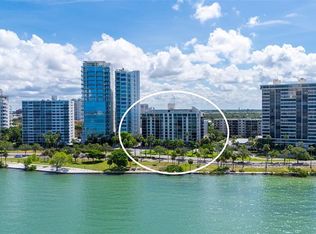
Be prepared for the breathtaking, UNOBSTRUCTED BAY VIEWS from this exquisite condominium in the Essex House – one of downtowns most coveted addresses and among the few residences untouched by neighboring development. Exquisitely positioned showcases breathtaking vistas of Siesta Key, Sarasota Big Pass, Marina Jack and Downtown Sarasota. From dramatic floor-to-ceiling windows, enjoy a front-row seat to Sarasota's legendary sunsets every evening. This thoughtfully updated 2+ bedroom, 2 bath residence blends sophistication with comfort. Coffered ceilings with recessed lighting and a built-in electric fireplace create an inviting ambiance - perfect for relaxing as the sun dips into the Gulf. The contemporary kitchen is as functional as it is stylish, featuring stainless steel appliances, open shelving, and expansive quartz countertops ideal for entertaining. The redesigned primary suite offers a serene private retreat, complete with a custom closet, built-in desk area, bench seating with additional storage, dual vanities with quartz countertop, and a beautifully appointed walk-in shower. You will appreciate the clean lines of wood imprinted porcelain tile flooring throughout, additional storage, built-in bookcases and washer/dryer. A true showpiece of the home is the fully enclosed glass Florida Room - an airy and seamless extension of the living space accessible from the living area and both bedrooms. Surrounded by glass and equipped with screens, it is the perfect setting for morning coffee or evening cocktails while soaking in the ever-changing, memorizing views. Located in the vibrant heart of downtown, you are just steps from award-winning dining, theatres, galleries, boutique shopping, and Whole Foods. Residents of the Essex House enjoy premier amenities include a fitness center, pool deck, security, covered garage parking with an assigned space, and pet-friendly living. This is a rare opportunity to own unobstructed water views paired with refined downtown luxury - plus the added peace of mind that all assessments have been paid.
Pending
Price cut: $104K (5/15)
$695,000
707 S GULFSTREAM AVENUE #505, SARASOTA, FL 34236
2beds
1,240sqft
:
Get pre-qualified$5,768/mo
Condominium
Built in 1974
-- sqft lot
$659,400 Zestimate®
$560/sqft
$1,302/mo HOA
What's special
Built-in electric fireplaceDramatic floor-to-ceiling windowsExpansive quartz countertopsBuilt-in desk areaAdditional storageBreathtaking unobstructed bay viewsRedesigned primary suite
- 240 days |
- 81 |
- 0 |
Zillow last checked:
Listing updated:
Listed by:
Scott Rickards, PA 941-356-7040,
RE/MAX ALLIANCE GROUP 941-954-5454
Source: Stellar MLS,MLS#: A4675101 Originating MLS: Sarasota - Manatee
Originating MLS: Sarasota - Manatee
Facts & features
Interior
Bedrooms & bathrooms
- Bedrooms: 2
- Bathrooms: 2
- Full bathrooms: 2
Rooms
- Room types: Florida Room, Utility Room
Primary bedroom
- Features: Built-in Closet
- Level: First
- Area: 204.1 Square Feet
- Dimensions: 15.7x13
Bedroom 2
- Features: No Closet
- Level: First
- Area: 178.98 Square Feet
- Dimensions: 15.7x11.4
Dining room
- Level: First
- Area: 113.96 Square Feet
- Dimensions: 14.8x7.7
Florida room
- Level: First
- Area: 124.74 Square Feet
- Dimensions: 19.8x6.3
Kitchen
- Level: First
- Area: 105.23 Square Feet
- Dimensions: 14.8x7.11
Living room
- Level: First
- Area: 225.45 Square Feet
- Dimensions: 16.7x13.5
Heating
- Central, Electric, Heat Pump
Cooling
- Central Air
Appliances
- Included: Oven, Cooktop, Dishwasher, Disposal, Dryer, Electric Water Heater, Exhaust Fan, Ice Maker, Microwave, Range, Refrigerator, Washer
- Laundry: Inside, Laundry Closet, Other
Features
- Built-in Features, Ceiling Fan(s), Coffered Ceiling(s), Crown Molding, Eating Space In Kitchen, Elevator, Living Room/Dining Room Combo, Open Floorplan, Primary Bedroom Main Floor, Solid Surface Counters, Solid Wood Cabinets, Stone Counters, Thermostat
- Flooring: Porcelain Tile
- Doors: Outdoor Grill
- Windows: Window Treatments, Hurricane Shutters/Windows
- Has fireplace: Yes
- Fireplace features: Electric, Living Room
Interior area
- Total structure area: 1,320
- Total interior livable area: 1,240 sqft
Video & virtual tour
Property
Parking
- Total spaces: 1
- Parking features: Assigned, Covered, Under Building
- Attached garage spaces: 1
Features
- Levels: One
- Stories: 1
- Patio & porch: Enclosed, Screened
- Exterior features: Irrigation System, Lighting, Outdoor Grill
- Pool features: Gunite, Heated, In Ground
- Has view: Yes
- View description: City, Water, Bay/Harbor - Full, Gulf/Ocean - Partial, Intracoastal Waterway, Marina
- Has water view: Yes
- Water view: Water,Bay/Harbor - Full,Gulf/Ocean - Partial,Intracoastal Waterway,Marina
- Body of water: SARASOTA BAY
Lot
- Features: City Lot
- Residential vegetation: Mature Landscaping, Trees/Landscaped
Details
- Parcel number: 2036031031
- Zoning: DTB
- Special conditions: None
Construction
Type & style
- Home type: Condo
- Architectural style: Florida,Traditional
- Property subtype: Condominium
Materials
- Block, Stucco
- Foundation: Block, Other
- Roof: Built-Up
Condition
- New construction: No
- Year built: 1974
Utilities & green energy
- Sewer: Public Sewer
- Water: Public
- Utilities for property: Cable Connected, Electricity Connected, Public, Sewer Connected, Underground Utilities, Water Connected
Community & HOA
Community
- Features: Association Recreation - Owned, Buyer Approval Required, Clubhouse, Community Mailbox, Deed Restrictions, Fitness Center, No Truck/RV/Motorcycle Parking, Pool, Wheelchair Access
- Security: Key Card Entry, Smoke Detector(s)
- Pet fee: $0 monthly
- Subdivision: ESSEX HOUSE
HOA
- Has HOA: No
- Amenities included: Cable TV, Clubhouse, Elevator(s), Fitness Center, Lobby Key Required, Maintenance, Pool, Security, Storage, Wheelchair Access
- Services included: Cable TV, Common Area Taxes, Community Pool, Reserve Fund, Insurance, Maintenance Structure, Maintenance Grounds, Manager, Pest Control, Pool Maintenance, Recreational Facilities, Security, Sewer, Trash, Water
- HOA fee: $1,302 monthly
- HOA name: Essex House HOA / Cindy Lang
- HOA phone: 636-262-2654
Location
- Region: Sarasota
Financial & listing details
- Price per square foot: $560/sqft
- Tax assessed value: $725,100
- Annual tax amount: $6,333
- Date on market: 12/16/2025
- Cumulative days on market: 165 days
- Listing terms: Cash,Conventional
- Ownership: Condominium
- Total actual rent: 0
- Electric utility on property: Yes
- Road surface type: Paved
Estimated market value
$659,400
$626,000 - $692,000
$3,171/mo
Price history
| Date | Event | Price |
|---|---|---|
| 5/30/2026 | Pending sale | $695,000$560/sqft |
Source:  Stellar MLS #A4675101 Report a problem Stellar MLS #A4675101 Report a problem | ||
| 5/15/2026 | Price change | $695,000-13%$560/sqft |
Source: Stellar MLS #A4675101 Report a problem | ||
| 4/5/2026 | Price change | $799,000-5.9%$644/sqft |
Source: Stellar MLS #A4675101 Report a problem | ||
| 3/23/2026 | Price change | $849,000-3%$685/sqft |
Source: Stellar MLS #A4675101 Report a problem | ||
| 3/16/2026 | Price change | $875,000-2.2%$706/sqft |
Source: Stellar MLS #A4675101 Report a problem | ||
| 2/22/2026 | Price change | $895,000-5.7%$722/sqft |
Source: Stellar MLS #A4675101 Report a problem | ||
| 2/11/2026 | Price change | $949,000-4.6%$765/sqft |
Source: Stellar MLS #A4675101 Report a problem | ||
| 1/7/2026 | Price change | $995,000-9.5%$802/sqft |
Source: Stellar MLS #A4675101 Report a problem | ||
| 12/16/2025 | Listed for sale | $1,100,000+144.4%$887/sqft |
Source: Stellar MLS #A4675101 Report a problem | ||
| 4/3/2017 | Sold | $450,000+206.1%$363/sqft |
Source: Public Record Report a problem | ||
| 8/14/1996 | Sold | $147,000$119/sqft |
Source: Public Record Report a problem | ||
Public tax history
| Year | Property taxes | Tax assessment |
|---|---|---|
| 2025 | $6,660 +5.2% | $465,490 +2.9% |
| 2024 | $6,333 +3.1% | $452,371 +3% |
| 2023 | $6,145 +2.9% | $439,195 +3% |
| 2022 | $5,974 +2.8% | $426,403 +6.3% |
| 2021 | $5,809 -1.1% | $400,974 +1.4% |
| 2020 | $5,872 +2.8% | $395,438 +2.3% |
| 2019 | $5,714 | $386,547 +1.9% |
| 2018 | $5,714 +1.7% | $379,340 +21.5% |
| 2017 | $5,617 +21.1% | $312,168 -22.5% |
| 2016 | $4,636 | $402,900 +12.1% |
| 2015 | $4,636 +0.2% | $359,300 +21.1% |
| 2014 | $4,627 +0.3% | $296,761 |
| 2013 | $4,614 +4% | $296,761 +1.7% |
| 2012 | $4,435 -1.4% | $291,800 -2.5% |
| 2011 | $4,499 -13% | $299,300 -10.8% |
| 2010 | $5,170 +8.2% | $335,400 +1.1% |
| 2009 | $4,777 | $331,700 +0.1% |
| 2008 | $4,777 -2.2% | $331,369 +3% |
| 2007 | $4,882 | $321,717 +2.5% |
| 2006 | -- | $313,870 +3% |
| 2005 | -- | $304,728 +3% |
| 2004 | $4,986 +2.5% | $295,852 +16% |
| 2003 | $4,864 +4.6% | $255,045 +5% |
| 2002 | $4,651 +46.2% | $242,900 +42% |
| 2001 | $3,181 +31.4% | $171,088 +35% |
| 2000 | $2,421 | $126,732 |
Find assessor info on the county website
Monthly payment
Est. payment
Payment breakdown
Explore the cost of this home by adjusting the details. Changes won't be saved.Climate risks
Neighborhood: Downtown
Nearby schools
GreatSchools rating
- 10/10Southside Elementary SchoolGrades: K-5Distance: 1.5 mi
- 5/10Booker Middle SchoolGrades: 6-8Distance: 2.8 mi
- 5/10Sarasota High SchoolGrades: 9-12Distance: 0.9 mi
Schools provided by the listing agent
- Elementary: Southside Elementary
- Middle: Booker Middle
- High: Sarasota High
Source: Stellar MLS. This data may not be complete. We recommend contacting the local school district to confirm school assignments for this home.
- $574,2002 bd2 ba1.1k sqft707 S Gulfstream Ave UNIT 103, Sarasota, FL 34236Off Market

- $650,0002 bd2 ba1.2k sqft707 S Gulfstream Ave UNIT 107, Sarasota, FL 34236Off Market
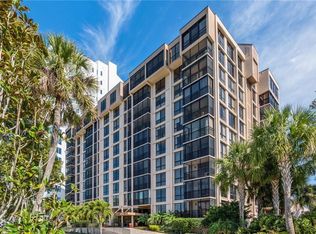
- $580,3002 bd2 ba1.2k sqft707 S Gulfstream Ave UNIT 201, Sarasota, FL 34236Off Market
- $465,6002 bd2 ba1.2k sqft707 S Gulfstream Ave UNIT 202, Sarasota, FL 34236Off Market

- $605,2002 bd2 ba1.3k sqft707 S Gulfstream Ave UNIT 203, Sarasota, FL 34236Off Market
- $588,8002 bd2 ba1.4k sqft707 S Gulfstream Ave UNIT 204, Sarasota, FL 34236Off Market
- $669,1002 bd2 ba1.3k sqft707 S Gulfstream Ave UNIT 205, Sarasota, FL 34236Off Market
- $799,0002 bd2 ba1.2k sqft707 S Gulfstream Ave UNIT 207, Sarasota, FL 34236For Sale
- $727,6003 bd2 ba1.5k sqft707 S Gulfstream Ave UNIT 208, Sarasota, FL 34236Off Market
A local agent can set up tours, give advice and negotiate with sellers.
Similar homes
- $725,0002 bd2 ba1.6k sqft770 S PALM AVENUE #904, SARASOTA, FL 34236For Sale

 MLS ID #A4701005, Dana Cook Westmark, MICHAEL SAUNDERS & COMPANY. Stellar MLS
 - $690,0002 bd2 ba1.3k sqft800 N TAMIAMI TRAIL #312, SARASOTA, FL 34236For Sale
 MLS ID #A4682076, Peter Laughlin, PREMIER SOTHEBY'S INTERNATIONAL REALTY. Stellar MLS
 - $695,0002 bd2 ba1.1k sqft800 BENJAMIN FRANKLIN DRIVE #110, SARASOTA, FL 34236For Sale
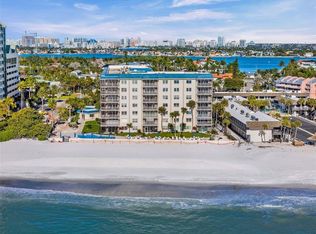 MLS ID #A4680696, Jessie Hayre, BRIGHT REALTY. Stellar MLS
 - $750,0002 bd2 ba1.1k sqft707 S GULFSTREAM AVENUE #705, SARASOTA, FL 34236For Sale
 MLS ID #A4696016, Marci McFarland, MICHAEL SAUNDERS & COMPANY. Stellar MLS
 - $739,0002 bd2 ba1.2k sqft707 S GULFSTREAM AVENUE #307, SARASOTA, FL 34236For SaleMLS ID #A4683134, Shannon Book, MICHAEL SAUNDERS & COMPANY. Stellar MLS
- $799,0003 bd2 ba1.8k sqft1771 RINGLING BOULEVARD #1001, SARASOTA, FL 34236For SaleMLS ID #A4701318, Tonna Gruber, KW SUNCOAST. Stellar MLS
- $749,0002 bd2 ba1.2k sqft707 S GULFSTREAM AVENUE #602, SARASOTA, FL 34236For SaleMLS ID #T3544842, Laura-Lee Hubert, FITZ REAL ESTATE SERVICES. Stellar MLS
- $699,0001 bd1 ba1k sqft750 N TAMIAMI TRAIL #PH08, SARASOTA, FL 34236For SaleMLS ID #A4689747, Kathryn Cooper, PA, COLDWELL BANKER REALTY. Stellar MLS
- $775,0002 bd2 ba1.4k sqft1212 BENJAMIN FRANKLIN DRIVE #206, SARASOTA, FL 34236For SaleMLS ID #A4674893, Rory McDonald, PREFERRED SHORE LLC. Stellar MLS
- $850,0002 bd2 ba1.5k sqft988 BLVD OF THE ARTS #1816, SARASOTA, FL 34236For SaleMLS ID #A4681842, Denise Conrad, RE/MAX ALLIANCE GROUP. Stellar MLS
- $569,0002 bd2 ba1.2k sqft1001 BENJAMIN FRANKLIN DRIVE #110, SARASOTA, FL 34236For SaleMLS ID #A4684597, Richard Tyson, PREFERRED SHORE LLC. Stellar MLS
- $599,0002 bd2 ba882 sqft777 JOHN RINGLING BOULEVARD #32, SARASOTA, FL 34236For SaleMLS ID #A4679487, Babette Paige, COLDWELL BANKER REALTY. Stellar MLS
- $825,0003 bd3 ba1.6k sqft1685 LAUREL STREET #3, SARASOTA, FL 34236For SaleMLS ID #A4701215, Drew Russell, MICHAEL SAUNDERS & COMPANY. Stellar MLS
- $935,0002 bd2 ba1.1k sqft174 GOLDEN GATE POINT #22, SARASOTA, FL 34236For SaleMLS ID #A4697290, Clint Kasten, WHITE SANDS REALTY GROUP FL. Stellar MLS
- $700,0002 bd2 ba1.2k sqft3240 GULF OF MEXICO DRIVE #B504, LONGBOAT KEY, FL 34228For SaleMLS ID #A4702237, Toni Zarghami, KW COASTAL LIVING III. Stellar MLS
- $999,0002 bd2 ba1.5k sqft988 BLVD OF THE ARTS #1411, SARASOTA, FL 34236For SaleMLS ID #A4686323, Ann Martin, MICHAEL SAUNDERS & COMPANY. Stellar MLS
- $569,0002 bd2 ba1.2k sqft1100 IMPERIAL DRIVE #108, SARASOTA, FL 34236For SaleMLS ID #A4692243, Marilyn Kneafsey, COLDWELL BANKER REALTY. Stellar MLS
- $689,0002 bd2 ba1.1k sqft5855 MIDNIGHT PASS ROAD #510, SARASOTA, FL 34242For SaleMLS ID #A4696548, Julie Kell, COLDWELL BANKER REALTY. Stellar MLS
- $475,0002 bd2 ba1.2k sqft825 S OSPREY AVENUE #108, SARASOTA, FL 34236For SaleMLS ID #A4684762, Dave Hall, MICHAEL SAUNDERS & COMPANY. Stellar MLS
- $429,0002 bd2 ba1k sqft1064 N TAMIAMI TRAIL #1435, SARASOTA, FL 34236For SaleMLS ID #A4671364, Susie Gillum, COLDWELL BANKER REALTY. Stellar MLS
