This 2,455-square-foot split floor plan home features three bedroom + office with two and half baths with updated shower in main bedroom and laminate flooring throughout home. Conventient to schools and centrally located in town. Outside features a concrete driveway, two patios, two open porches, and a fenced yard with storage outbuilding.
For sale
$379,900
707 S Waco Ave, Russellville, AR 72801
3beds
2,455sqft
:
Get pre-qualified$2,395/mo
Single Family Residence
Built in 2002
0.4 Acres Lot
$365,300 Zestimate®
$155/sqft
$-- HOA
What's special
Two patiosStorage outbuildingSplit floor planTwo open porchesLaminate flooring throughout homeTwo and half bathsFenced yard
- 4 days |
- 375 |
- 24 |
Zillow last checked:
Listing updated:
Listed by:
Kyle Hood 479-970-8590,
Arkansas Real Estate Collective 479-280-1999
Source: ArkansasOne MLS,MLS#: 1355981 Originating MLS: Arkansas Valley Board of Realtors
Originating MLS: Arkansas Valley Board of RealtorsFacts & features
Interior
Bedrooms & bathrooms
- Bedrooms: 3
- Bathrooms: 3
- Full bathrooms: 2
- 1/2 bathrooms: 1
Heating
- Central
Cooling
- Central Air, Electric
Appliances
- Included: Dishwasher, Electric Range, Electric Water Heater, Microwave
Features
- None, Window Treatments
- Flooring: Carpet, Tile
- Windows: Blinds
- Has basement: No
- Number of fireplaces: 1
- Fireplace features: Insert
Interior area
- Total structure area: 2,455
- Total interior livable area: 2,455 sqft
Video & virtual tour
Property
Parking
- Total spaces: 2
- Parking features: Attached, Garage
- Has attached garage: Yes
- Covered spaces: 2
Features
- Levels: One
- Stories: 1
- Patio & porch: Covered
- Exterior features: Concrete Driveway
- Pool features: None
- Fencing: Partial,Vinyl
- Waterfront features: None
Lot
- Size: 0.4 Acres
- Features: Cleared, None
Details
- Additional structures: None
- Parcel number: 81510083000R
- Special conditions: None
Construction
Type & style
- Home type: SingleFamily
- Architectural style: Traditional
- Property subtype: Single Family Residence
Materials
- Brick
- Foundation: Slab
- Roof: Architectural,Shingle
Condition
- New construction: No
- Year built: 2002
Utilities & green energy
- Sewer: Public Sewer
- Water: Public
- Utilities for property: Electricity Available, High Speed Internet Available, Sewer Available, Water Available
Community & HOA
Community
- Subdivision: Brookside Est Phse 1,2&3
HOA
- Has HOA: No
Location
- Region: Russellville
Financial & listing details
- Price per square foot: $155/sqft
- Tax assessed value: $255,900
- Annual tax amount: $2,345
- Date on market: 7/20/2026
- Cumulative days on market: 6 days
Estimated market value
$365,300
$347,000 - $384,000
$2,168/mo
Price history
| Date | Event | Price |
|---|---|---|
| 7/21/2026 | Listed for sale | $379,900+88.1%$155/sqft |
Source:  ArkansasOne MLS #1355981 Report a problem ArkansasOne MLS #1355981 Report a problem | ||
| 9/18/2018 | Sold | $202,000-1.9%$82/sqft |
Source: Public Record Report a problem | ||
| 7/31/2018 | Price change | $205,900-1.9%$84/sqft |
Source: Boyd Osborne Realtor Group #18016109 Report a problem | ||
| 7/16/2018 | Price change | $209,900-2.8%$85/sqft |
Source: Boyd Osborne Realtor Group #18016109 Report a problem | ||
| 6/13/2018 | Price change | $215,900-1.8%$88/sqft |
Source: Boyd Osborne Realtor Group #18016109 Report a problem | ||
| 5/29/2018 | Price change | $219,900-0.9%$90/sqft |
Source: Boyd Osborne Realtor Group #18016109 Report a problem | ||
| 5/22/2018 | Listed for sale | $221,900+24.7%$90/sqft |
Source: Boyd Osborne Realtor Group #18016109 Report a problem | ||
| 4/5/2018 | Sold | $178,000-6.3%$73/sqft |
Source: ArkansasOne MLS #AV18-360 Report a problem | ||
| 2/23/2018 | Pending sale | $189,900$77/sqft |
Source: Russellville Board of Realtors #18-360 Report a problem | ||
| 2/22/2018 | Listed for sale | $189,900+554.8%$77/sqft |
Source: Russellville Board of Realtors #18-360 Report a problem | ||
| 10/22/2001 | Sold | $29,000$12/sqft |
Source: Public Record Report a problem | ||
Public tax history
| Year | Property taxes | Tax assessment |
|---|---|---|
| 2025 | $2,345 | $51,180 |
| 2024 | $2,345 | $51,180 |
| 2023 | $2,345 | $51,180 |
| 2022 | $2,345 +2.5% | $51,180 +2.5% |
| 2021 | $2,288 +10% | $49,930 +10% |
| 2020 | $2,080 -0.9% | $45,390 |
| 2019 | $2,098 +20.1% | $45,390 |
| 2018 | $1,747 +45.6% | $45,390 |
| 2017 | $1,200 +6.7% | $45,390 +42% |
| 2016 | $1,125 | $31,960 |
| 2015 | $1,125 +0.1% | $31,960 |
| 2014 | $1,123 -23.8% | $31,960 |
| 2013 | $1,473 | $31,960 -26.6% |
| 2012 | -- | $43,560 |
| 2011 | -- | $43,560 -0.1% |
| 2010 | -- | $43,610 |
| 2009 | -- | $43,610 +19.5% |
| 2008 | -- | $36,490 |
| 2007 | -- | $36,490 |
| 2006 | -- | $36,490 +14.2% |
| 2005 | -- | $31,960 |
| 2004 | -- | $31,960 |
| 2003 | -- | $31,960 |
Find assessor info on the county website
Monthly payment
Est. payment
Payment breakdown
Explore the cost of this home by adjusting the details. Changes won't be saved.Climate risks
Neighborhood: 72801
Nearby schools
GreatSchools rating
- 9/10Sequoyah Elementary SchoolGrades: PK-4Distance: 0.5 mi
- 5/10Russellville Middle SchoolGrades: 6-7Distance: 0.6 mi
- 6/10Russellville High SchoolGrades: 9-12Distance: 2.4 mi
Schools provided by the listing agent
- District: Russellville
Source: ArkansasOne MLS. This data may not be complete. We recommend contacting the local school district to confirm school assignments for this home.
- $403,0003 bd3 ba2.8k sqft703 S Waco Ave, Russellville, AR 72801Off Market
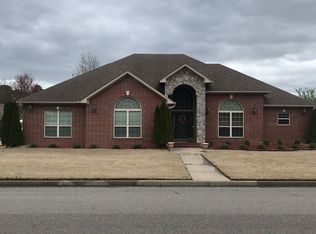
- $289,1003 bd3 ba1.9k sqft706 S Vancouver Ave, Russellville, AR 72801Off Market
- $386,700-- bd3 ba2.3k sqft610 S Vancouver Ave, Russellville, AR 72801Off Market
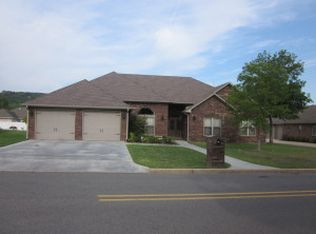
- $414,900-- bd3 ba3k sqft2209 W 8th St, Russellville, AR 72801Off Market
- $420,100-- bd3 ba2.8k sqft2302 W 8th St, Russellville, AR 72801Off Market
- $391,800-- bd2 ba2.7k sqft802 S Vancouver Ave, Russellville, AR 72801Off Market
- $381,0004 bd2 ba2.3k sqft611 S Waco Ave, Russellville, AR 72801Off Market
- $439,9004 bd5 ba3.8k sqft2303 W 7th St, Russellville, AR 72801Sold
A local agent can set up tours, give advice and negotiate with sellers.
Similar homes
- $415,0004 bd4 ba2.4k sqft308 S Utah Ave, Russellville, AR 72801For Sale
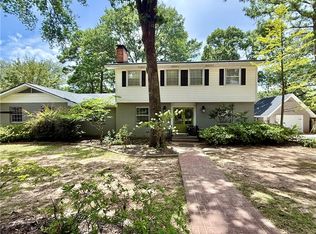 MLS ID #1355843, Wetzel Group, Arkansas Real Estate Collective. ArkansasOne MLS
 - $397,5004 bd3 ba2.6k sqft2415 W 8th St, Russellville, AR 72801For Sale
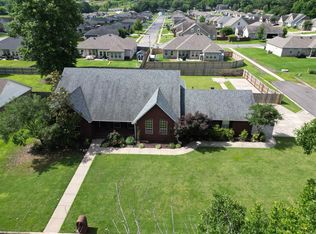
 MLS ID #26022219, Shannon R Nuckols, Patriot Company. CARMLS
 - $378,9004 bd3 ba2.8k sqft902 Deerfield Ct, Russellville, AR 72801For Sale
 MLS ID #26017737, Lauren Walter, Homeward Realty. CARMLS
 - $315,0004 bd3 ba2.5k sqft123 S Cumberland Ave, Russellville, AR 72801For Sale
 MLS ID #1356222, Tyler Riley, River Valley Realty, Inc. ArkansasOne MLS
 - $350,0004 bd2 ba2.2k sqft908 Deerfield Ct, Russellville, AR 72801For SaleMLS ID #1348440, TJ Posey, The Lighthouse Realty Company. ArkansasOne MLS
- $375,0003 bd3 ba3k sqft209 Hickory Hills Dr, Russellville, AR 72802For SaleMLS ID #1355376, Wetzel Group, Arkansas Real Estate Collective. ArkansasOne MLS
- $398,0004 bd3 ba2.8k sqft1905 W 2nd Pl, Russellville, AR 72801For Sale By Owner
- $435,0004 bd2 ba3k sqft2103 W 8th St, Russellville, AR 72801For SaleMLS ID #26019374, Robert Weibler, Patriot Company. CARMLS
- $269,0003 bd2 ba2.2k sqft2812 W 17th St, Russellville, AR 72802For SaleMLS ID #1356733, Katie Barton, Moore and Company REALTORS. ArkansasOne MLS
- $286,5003 bd2 ba2k sqft2503 W 2nd Pl, Russellville, AR 72801For SaleMLS ID #26028947, Stephanie C Schanink, CBRPM Russellville. CARMLS
- $195,0003 bd2 ba1.2k sqft1008 S Muskogee Ave, Russellville, AR 72801For SaleMLS ID #1356616, Sonia Davis, All Around Real Estate Dardanelle. ArkansasOne MLS
- $354,9004 bd4 ba2.8k sqft(Undisclosed Address), Russellville, AR 72801For SaleMLS ID #26002722, Jodi L Davis, Moore and Co. Realtors. CARMLS
- $289,0004 bd2 ba2k sqft2502 W 12th St, Russellville, AR 72801For SaleMLS ID #1327245, Beverly Burris, LIVE. LOVE. ARKANSAS. ArkansasOne MLS
- $299,9993 bd3 ba2.7k sqft242 S Cumberland Ave, Russellville, AR 72801For SaleMLS ID #AV25-28, Corey Archer, Coldwell Banker Premier Realty. ArkansasOne MLS
- $369,5003 bd2 ba2.5k sqft12 Live Oak Ln, Russellville, AR 72802For SaleMLS ID #1351641, Gaye Croom, River Valley Realty, Inc. ArkansasOne MLS
- $270,0003 bd3 ba2k sqft1103 S Inglewood Ave, Russellville, AR 72801For SaleMLS ID #1349600, Josh Stroud, River Valley Realty, Inc. ArkansasOne MLS
- $299,9003 bd3 ba2k sqft201 W 8th St, Russellville, AR 72801For SaleMLS ID #26027868, Carol Ford, CBRPM Russellville. CARMLS
- $319,9994 bd2 ba2k sqft3950 Shiloh Manor Dr, Russellville, AR 72802For Sale By Owner
- $399,0003 bd3 ba2.2k sqft61 Abbey Rd, Russellville, AR 72802For SaleMLS ID #1355430, Boyd Osborne, Arkansas Real Estate Collective. ArkansasOne MLS
- $499,9005 bd3 ba3.3k sqft203 Cedarwood Ct, Russellville, AR 72801For SaleMLS ID #1354967, Hannah Terry, Arkansas Real Estate Collective. ArkansasOne MLS
