If you’ve been looking for an updated, charming, and spacious home, look no further. 308 S Utah Avenue features four bedrooms, three and a half bathrooms, two living areas, a huge dining area, and an incredible backyard. The primary bedroom has a cozy and luxurious feel with a fireplace, tall ceilings, soaking tub, and massive master closet. The guest bedrooms are all great sizes with one guest room having a full bathroom attached with the other guest bathroom close to the guest rooms. This unique home even has a washer/dryer combo upstairs that conveys with the house. The backyard area will blow you away! With the large stone bar, multiple seating areas, mini fridge, grill, and TV setup, this will easily become your favorite place to relax. The detached storage building just provides another level convenience, making this home a must see.
For sale
$415,000
308 S Utah Ave, Russellville, AR 72801
4beds
2,499sqft
:
Get pre-qualified$2,615/mo
Single Family Residence
Built in 1965
0.31 Acres Lot
$-- Zestimate®
$166/sqft
$-- HOA
What's special
Massive master closetDetached storage buildingFour bedroomsSoaking tubHuge dining areaTall ceilingsIncredible backyard
- 5 days |
- 491 |
- 23 |
Zillow last checked:
Listing updated:
Listed by:
Wetzel Group 479-970-0986,
Arkansas Real Estate Collective 479-280-1999
Source: ArkansasOne MLS,MLS#: 1355843 Originating MLS: Arkansas Valley Board of Realtors
Originating MLS: Arkansas Valley Board of RealtorsFacts & features
Interior
Bedrooms & bathrooms
- Bedrooms: 4
- Bathrooms: 4
- Full bathrooms: 3
- 1/2 bathrooms: 1
Heating
- Central, Gas
Cooling
- Central Air, Electric
Appliances
- Included: Dishwasher, Electric Water Heater, Gas Water Heater
Features
- Ceiling Fan(s), Pantry, Tile Countertop, Tile Counters
- Flooring: Tile, Wood
- Basement: Crawl Space
- Number of fireplaces: 2
- Fireplace features: Gas Starter
Interior area
- Total structure area: 2,499
- Total interior livable area: 2,499 sqft
Video & virtual tour
Property
Parking
- Total spaces: 2
- Parking features: Attached, Garage, Garage Door Opener
- Has attached garage: Yes
- Covered spaces: 2
Features
- Levels: Two
- Stories: 2
- Patio & porch: Covered
- Exterior features: Concrete Driveway
- Fencing: Back Yard
- Waterfront features: None
Lot
- Size: 0.31 Acres
- Features: Corner Lot, Landscaped
Details
- Additional structures: Outbuilding
- Parcel number: 80900043000R
- Special conditions: None
Construction
Type & style
- Home type: SingleFamily
- Architectural style: Traditional
- Property subtype: Single Family Residence
Materials
- Brick, Vinyl Siding
- Foundation: Crawlspace
- Roof: Architectural,Shingle
Condition
- New construction: No
- Year built: 1965
Utilities & green energy
- Water: Public
- Utilities for property: Electricity Available, Natural Gas Available, Water Available
Community & HOA
Community
- Features: Near Hospital, Near Schools
- Security: Fire Alarm
- Subdivision: J Madison White
Location
- Region: Russellville
Financial & listing details
- Price per square foot: $166/sqft
- Tax assessed value: $194,100
- Annual tax amount: $1,179
- Date on market: 7/20/2026
Estimated market value
Not available
Estimated sales range
Not available
Not available
Price history
| Date | Event | Price |
|---|---|---|
| 7/20/2026 | Listed for sale | $415,000+200.7%$166/sqft |
Source:  ArkansasOne MLS #1355843 Report a problem ArkansasOne MLS #1355843 Report a problem | ||
| 2/14/2012 | Sold | $138,000-5.5%$55/sqft |
Source: ArkansasOne MLS #AV11-870 Report a problem | ||
| 1/3/2012 | Price change | $146,000-4.3%$58/sqft |
Source: River Valley Realty, Inc. #11-870 Report a problem | ||
| 7/2/2011 | Price change | $152,500-7.6%$61/sqft |
Source: River Valley Realty, Inc. #11-870 Report a problem | ||
| 4/28/2011 | Listed for sale | $165,000$66/sqft |
Source: River Valley Realty, Inc. #11-870 Report a problem | ||
Public tax history
| Year | Property taxes | Tax assessment |
|---|---|---|
| 2025 | $1,179 -7.6% | $38,730 |
| 2024 | $1,275 -0.1% | $38,730 +4.3% |
| 2023 | $1,276 +1.9% | $37,120 +4.5% |
| 2022 | $1,253 +6.3% | $35,510 +4.7% |
| 2021 | $1,179 +6.7% | $33,900 +5% |
| 2020 | $1,105 +27.3% | $32,290 +20.1% |
| 2019 | $868 -2.7% | $26,890 |
| 2018 | $892 +0% | $26,890 |
| 2017 | $892 +0.1% | $26,890 |
| 2016 | $891 | $26,890 +0.2% |
| 2015 | $891 +0.4% | $26,840 |
| 2014 | $888 -28.2% | $26,840 |
| 2013 | $1,237 | $26,840 |
| 2012 | -- | $26,840 |
| 2011 | -- | $26,840 +8.9% |
| 2010 | -- | $24,650 |
| 2009 | -- | $24,650 +10.3% |
| 2008 | -- | $22,350 |
| 2007 | -- | $22,350 |
| 2006 | -- | $22,350 +12% |
| 2005 | -- | $19,950 |
| 2004 | -- | $19,950 |
| 2003 | -- | $19,950 |
| 2002 | -- | $19,950 +25.9% |
| 2001 | -- | $15,850 |
Find assessor info on the county website
Monthly payment
Est. payment
Payment breakdown
Explore the cost of this home by adjusting the details. Changes won't be saved.Climate risks
Neighborhood: 72801
Nearby schools
GreatSchools rating
- 3/10Dwight Elementary SchoolGrades: PK-4Distance: 0.5 mi
- 5/10Russellville Middle SchoolGrades: 6-7Distance: 0.6 mi
- 6/10Russellville High SchoolGrades: 9-12Distance: 2.5 mi
Schools provided by the listing agent
- District: Russellville
Source: ArkansasOne MLS. This data may not be complete. We recommend contacting the local school district to confirm school assignments for this home.
- $280,5004 bd3 ba1.9k sqft300 S Utah Ave, Russellville, AR 72801Off Market
- $273,7003 bd2 ba2k sqft301 S Vancouver Ave, Russellville, AR 72801Off Market
- $274,0004 bd2 ba2.5k sqft310 S Utah Ave, Russellville, AR 72801Off Market

- $278,700-- bd2 ba1.8k sqft309 S Vancouver Ave, Russellville, AR 72801Off Market
- $235,0004 bd3 ba3.1k sqft301 S Utah Ave, Russellville, AR 72801Sold
- $355,900-- bd2 ba2.6k sqft309 S Utah Ave, Russellville, AR 72801Off Market
- $225,900-- bd3 ba2k sqft306 S Vancouver Ave, Russellville, AR 72801Off Market
- $342,6005 bd5 ba5.3k sqft312 S Utah Ave, Russellville, AR 72801Off Market
A local agent can set up tours, give advice and negotiate with sellers.
Similar homes
- $379,9003 bd3 ba2.4k sqft707 S Waco Ave, Russellville, AR 72801For Sale
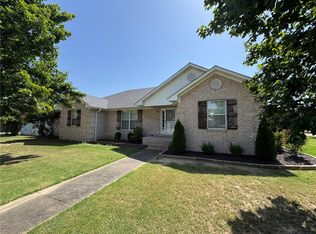 MLS ID #1355981, Kyle Hood, Arkansas Real Estate Collective. ArkansasOne MLS
 - $398,0004 bd3 ba2.8k sqft1905 W 2nd Pl, Russellville, AR 72801For Sale By Owner

- $315,0004 bd3 ba2.5k sqft123 S Cumberland Ave, Russellville, AR 72801For Sale
 MLS ID #1356222, Tyler Riley, River Valley Realty, Inc. ArkansasOne MLS
 - $397,5004 bd3 ba2.6k sqft2415 W 8th St, Russellville, AR 72801For Sale
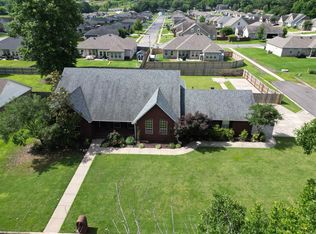
 MLS ID #26022219, Shannon R Nuckols, Patriot Company. CARMLS
 - $435,0004 bd2 ba3k sqft2103 W 8th St, Russellville, AR 72801For SaleMLS ID #26019374, Robert Weibler, Patriot Company. CARMLS
- $378,9004 bd3 ba2.8k sqft902 Deerfield Ct, Russellville, AR 72801For SaleMLS ID #26017737, Lauren Walter, Homeward Realty. CARMLS
- $425,0004 bd3 ba2.5k sqft70 Walthall Rd, Russellville, AR 72802For SaleMLS ID #1356158, TABATHA DAVIS TEAM, LIVE. LOVE. ARKANSAS. ArkansasOne MLS
- $499,9005 bd3 ba3.3k sqft203 Cedarwood Ct, Russellville, AR 72801For SaleMLS ID #1354967, Hannah Terry, Arkansas Real Estate Collective. ArkansasOne MLS
- $475,0004 bd4 ba3.5k sqft2816 Honeysuckle Ln, Russellville, AR 72801For SaleMLS ID #AV24-1086, Wetzel Group, Arkansas Real Estate Collective. ArkansasOne MLS
- $350,0004 bd2 ba2.2k sqft908 Deerfield Ct, Russellville, AR 72801For SaleMLS ID #1348440, TJ Posey, The Lighthouse Realty Company. ArkansasOne MLS
- $354,9004 bd4 ba2.8k sqft(Undisclosed Address), Russellville, AR 72801For SaleMLS ID #26002722, Jodi L Davis, Moore and Co. Realtors. CARMLS
- $286,5003 bd2 ba2k sqft2503 W 2nd Pl, Russellville, AR 72801For SaleMLS ID #26028947, Stephanie C Schanink, CBRPM Russellville. CARMLS
- $455,0004 bd3 ba2.7k sqft1430 Skyline Dr, Russellville, AR 72802For SaleMLS ID #1332929, Bruce Carothers, Razor Realty. ArkansasOne MLS
- $299,9993 bd3 ba2.7k sqft242 S Cumberland Ave, Russellville, AR 72801For SaleMLS ID #AV25-28, Corey Archer, Coldwell Banker Premier Realty. ArkansasOne MLS
- $289,0004 bd2 ba2k sqft2502 W 12th St, Russellville, AR 72801For SaleMLS ID #1327245, Beverly Burris, LIVE. LOVE. ARKANSAS. ArkansasOne MLS
- $375,0003 bd3 ba3k sqft209 Hickory Hills Dr, Russellville, AR 72802For SaleMLS ID #1355376, Wetzel Group, Arkansas Real Estate Collective. ArkansasOne MLS
- $420,0004 bd3 ba2.7k sqft351 Channel Cir, Russellville, AR 72802For SaleMLS ID #1348837, Tyler Riley, River Valley Realty, Inc. ArkansasOne MLS
- $239,9004 bd2 ba2k sqft305 Quarry Rd, Russellville, AR 72802For SaleMLS ID #1355062, Scott Hendrickson, Patriot Company Real Estate. ArkansasOne MLS
- $399,9003 bd3 ba2.5k sqft232 Center Valley Rd, Russellville, AR 72802For SaleMLS ID #1352562, Jane Bowden, Arkansas Real Estate Collective. ArkansasOne MLS
- $399,0003 bd3 ba2.2k sqft61 Abbey Rd, Russellville, AR 72802For SaleMLS ID #1355430, Boyd Osborne, Arkansas Real Estate Collective. ArkansasOne MLS
