NEW HOME BY PARTNERS IN BUILDING, LOCATED IN THE HEART OF FRISCO. ESTIMATED COMPLETION SUMMER 2026!
Welcome to this stunning new construction home in Frisco. This three-story residence features a large, covered porch and a welcoming study at the entry. The open family, dining, and kitchen area seamlessly connects through a sliding door to a spacious covered patio, perfect for indoor-outdoor living. The island kitchen offers ample counter and storage space, complemented by a walk-in pantry and a convenient butler’s pantry. The primary bedroom is located on the first level and includes dual vanities and a custom walk-in closet. Upstairs, you’ll find three secondary bedrooms, each with its own ensuite bath. The expansive game room on the third floor provides an ideal space for memorable family fun nights.
New construction
$1,285,000
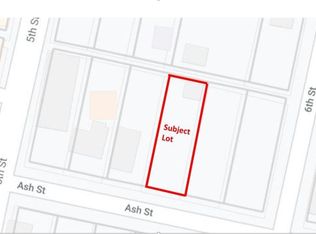
7074 Ash St, Frisco, TX 75034
4beds
4,440sqft
Single Family Residence
Built in 2026
7,252 Square Feet Lot
$1,245,400 Zestimate®
$289/sqft
$-- HOA
What's special
Large covered porchCustom walk-in closetSpacious covered patioWalk-in pantry
- 40 days
- 364
- 16
Zillow last checked:
Listing updated:
Listed by:
Jimmy Franklin 0317553,
James Franklin, Broker 281-347-2200
Source: NTREIS,MLS#: 21379087
Facts & features
Interior
Bedrooms & bathrooms
- Bedrooms: 4
- Bathrooms: 5
- Full bathrooms: 4
- 1/2 bathrooms: 1
Primary bedroom
- Features: Ceiling Fan(s), Dual Sinks, Double Vanity, Walk-In Closet(s)
- Level: First
- Dimensions: 16 x 20
Bedroom
- Level: Second
- Dimensions: 15 x 14
Bedroom
- Level: Second
- Dimensions: 16 x 12
Bedroom
- Level: Second
- Dimensions: 15 x 15
Dining room
- Level: First
- Dimensions: 24 x 13
Game room
- Level: Third
- Dimensions: 31 x 17
Kitchen
- Features: Built-in Features, Eat-in Kitchen, Kitchen Island, Pantry
- Level: First
- Dimensions: 24 x 12
Living room
- Features: Ceiling Fan(s), Fireplace
- Level: First
- Dimensions: 24 x 17
Office
- Level: First
- Dimensions: 13 x 11
Appliances
- Included: Double Oven, Dishwasher, Gas Cooktop, Disposal, Gas Oven, Microwave, Vented Exhaust Fan
Features
- Chandelier, Decorative/Designer Lighting Fixtures, Double Vanity, Eat-in Kitchen, Kitchen Island, Open Floorplan, Pantry, Walk-In Closet(s)
- Has basement: No
- Number of fireplaces: 1
- Fireplace features: Living Room
Interior area
- Total interior livable area: 4,440 sqft
Video & virtual tour
Property
Parking
- Total spaces: 4
- Parking features: Concrete, Driveway
- Attached garage spaces: 2
- Carport spaces: 2
Features
- Levels: Two
- Stories: 2
- Pool features: None
Lot
- Size: 7,252 Square Feet
Details
- Parcel number: 935144
Construction
Type & style
- Home type: SingleFamily
- Architectural style: Contemporary/Modern,Detached
- Property subtype: Single Family Residence
- Attached to another structure: Yes
Condition
- Under Construction
- New construction: Yes
- Year built: 2026
Utilities & green energy
- Sewer: Public Sewer
- Water: Public
- Utilities for property: Sewer Available, Water Available
Community & HOA
Community
- Features: Curbs, Sidewalks
- Security: Carbon Monoxide Detector(s), Smoke Detector(s)
- Subdivision: Frisco Original Donation
HOA
- Has HOA: No
Location
- Region: Frisco
Financial & listing details
- Price per square foot: $289/sqft
- Tax assessed value: $201,264
- Annual tax amount: $3,372
- Date on market: 9/4/2026
- Cumulative days on market: 41 days
- Listing terms: Cash,Conventional,Contract,VA Loan
Estimated market value
$1,245,400
$1.18M - $1.31M
$6,233/mo
Price history
| Date | Event | Price |
|---|---|---|
| 9/4/2026 | Listed for sale | $1,285,000-7.6%$289/sqft |
Source: NTREIS #21379087 Report a problem | ||
| 6/24/2026 | Listing removed | $1,390,000$313/sqft |
Source: NTREIS #21208115 Report a problem | ||
| 3/13/2026 | Listed for sale | $1,390,000-7.3%$313/sqft |
Source: NTREIS #21208115 Report a problem | ||
| 2/3/2026 | Listing removed | $1,499,000$338/sqft |
Source: NTREIS #21097799 Report a problem | ||
| 10/27/2025 | Listed for sale | $1,499,000+524.6%$338/sqft |
Source: NTREIS #21097799 Report a problem | ||
| 12/28/2024 | Listing removed | $240,000$54/sqft |
Source: NTREIS #20801479 Report a problem | ||
| 12/23/2024 | Listed for sale | $240,000$54/sqft |
Source: NTREIS #20801479 Report a problem | ||
Public tax history
| Year | Property taxes | Tax assessment |
|---|---|---|
| 2025 | $3,372 -2.2% | $201,264 |
| 2024 | $3,448 +12.5% | $201,264 +11% |
| 2023 | $3,065 +1.5% | $181,319 +13.6% |
| 2022 | $3,021 +6.1% | $159,560 +10% |
| 2021 | $2,848 | $145,055 +300.2% |
| 2020 | -- | $36,250 |
| 2019 | -- | $36,250 |
| 2018 | -- | $36,250 |
| 2017 | -- | $36,250 |
| 2016 | -- | $36,250 |
| 2015 | -- | $36,250 |
Find assessor info on the county website
Monthly payment
Est. payment
Payment breakdown
Explore the cost of this home by adjusting the details. Changes won't be saved.Climate risks
Neighborhood: Old Donation
Nearby schools
Schools provided by the listing agent
- Elementary: Bright
- Middle: Staley
- High: Frisco
- District: Frisco ISD
Source: NTREIS. This data may not be complete. We recommend contacting the local school district to confirm school assignments for this home.

Similar homes
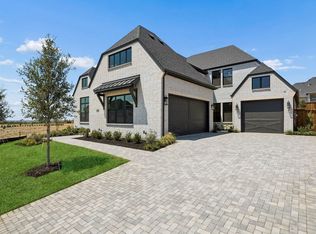
- $1,299,9005 bd6 ba4.3k sqft251 Orion Dr, Prosper, TX 75078New Construction
 NTREIS
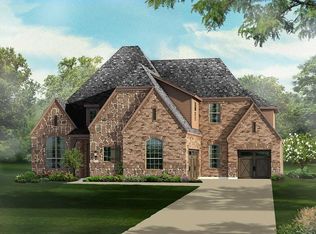
 - $1,199,9005 bd7 ba4.5k sqft280 Nightfall Dr, Prosper, TX 75078New Construction
 NTREIS
 - $800,0004 bd5 ba3.2k sqft9694 Brackenfield Ln, Frisco, TX 75035For Sale
 MLS ID #21350226, Amber Broadway. NTREIS
 - from $1,264,9904 bd5 ba3.7k sqftPlan 615 Plan, Star Trail: 86ft. lots, Prosper, TX 75078New Construction
 Highland Homes
