Room to breathe on the river! This 5-bed, 3-bath, pool home sits on 1.42 acres with 130+ ft of Banana River frontage and no HOA, so there's space for the boat trailer, RV and toys. High ceilings, wainscoting, coving and rounded corners add character, with formal living and dining rooms and a family room with wood-burning fireplace and custom built-ins. The eat-in kitchen offers granite counters, stainless appliances, pantry, appliance garage, pull-out spice rack and RO water. The main-floor primary suite has his-and-hers closets, a soaking tub and renovated bath. A second bedroom is downstairs, with three more upstairs. Outdoors: screened salt water pool with solar heat and new salt cell, pavers and a summer kitchen with grill and fridge in a fully fenced yard shaded by mature oaks. 3-car garage with mini split, ready for a workshop or gym.
Under contract
$1,250,000
7075 S Tropical Trl, Merritt Island, FL 32952
5beds
2,890sqft
Single Family Residence
Built in 1996
1.42 Acres Lot
$1,228,900 Zestimate®
$433/sqft
$-- HOA
What's special
Renovated bathGranite countersHigh ceilingsCustom built-insAppliance garageCoving and rounded cornersSoaking tub
- 8 days
- 1,511
- 134
Likely to sell faster than
Zillow last checked:
Listing updated:
Listed by:
Cathy M Greene 321-258-4378,
Ellingson Properties
Source: Space Coast AOR,MLS#: 1091212
Facts & features
Interior
Bedrooms & bathrooms
- Bedrooms: 5
- Bathrooms: 3
- Full bathrooms: 3
Heating
- Electric
Cooling
- Electric, Multi Units
Appliances
- Included: Dishwasher, Disposal, Dryer, Electric Range, Ice Maker, Refrigerator, Washer, Water Softener Owned
- Laundry: Electric Dryer Hookup, Sink, Washer Hookup
Features
- Ceiling Fan(s), Eat-in Kitchen, His and Hers Closets, Kitchen Island, Pantry, Primary Bathroom -Tub with Separate Shower, Primary Downstairs, Vaulted Ceiling(s), Walk-In Closet(s)
- Flooring: Carpet, Tile, Wood
- Number of fireplaces: 1
- Fireplace features: Wood Burning
Interior area
- Total interior livable area: 2,890 sqft
Property
Parking
- Total spaces: 3
- Parking features: Attached, Circular Driveway, Garage, Garage Door Opener, RV Access/Parking
- Attached garage spaces: 3
Features
- Stories: 2
- Patio & porch: Covered, Front Porch, Patio, Screened
- Exterior features: Outdoor Kitchen, Impact Windows, Storm Shutters
- Has private pool: Yes
- Pool features: In Ground, Salt Water, Solar Heat
- Fencing: Back Yard,Fenced,Vinyl,Wood,Wrought Iron
- Has view: Yes
- View description: River, Water
- Has water view: Yes
- Water view: River,Water
- Waterfront features: River Front
- Body of water: Banana River
Lot
- Size: 1.42 Acres
- Features: Few Trees, Sprinklers In Front, Sprinklers In Rear
Details
- Additional parcels included: 2614540
- Parcel number: 263708dq00000.00016.02
- Special conditions: Standard
Construction
Type & style
- Home type: SingleFamily
- Architectural style: Traditional
- Property subtype: Single Family Residence
Materials
- Block, Brick, Frame, Stucco
- Roof: Shingle
Condition
- New construction: No
- Year built: 1996
Utilities & green energy
- Sewer: Septic Tank
- Water: Public
- Utilities for property: Electricity Connected, Water Connected
Community & HOA
Community
- Subdivision: Dicksons Subd
HOA
- Has HOA: No
Location
- Region: Merritt Island
Financial & listing details
- Price per square foot: $433/sqft
- Tax assessed value: $1,105,060
- Annual tax amount: $7,296
- Date on market: 10/30/2026
- Listing terms: Cash,Conventional,FHA,VA Loan
Estimated market value
$1,228,900
$1.17M - $1.29M
$5,024/mo
Price history
| Date | Event | Price |
|---|---|---|
| 11/4/2026 | Contingent | $1,250,000$433/sqft |
Source: Space Coast AOR #1091212 Report a problem | ||
| 10/30/2026 | Listed for sale | $1,250,000+85.2%$433/sqft |
Source: Space Coast AOR #1091212 Report a problem | ||
| 11/22/2011 | Listing removed | $674,900+7.6%$234/sqft |
Source: ANNFLORIDAHOMES Realty #584583 Report a problem | ||
| 8/16/2011 | Sold | $627,500-7%$217/sqft |
Source: Public Record Report a problem | ||
| 6/23/2011 | Price change | $674,900-2.2%$234/sqft |
Source: ANNFLORIDAHOMES Realty #584583 Report a problem | ||
| 3/29/2011 | Price change | $689,900-6.8%$239/sqft |
Source: ANNFLORIDAHOMES Realty #584583 Report a problem | ||
| 11/12/2010 | Price change | $739,900-5.7%$256/sqft |
Source: Waterline Real Estate, LLC Report a problem | ||
| 8/14/2010 | Listed for sale | $784,900+1327.1%$272/sqft |
Source: Waterline Real Estate, LLC Report a problem | ||
| 11/20/1998 | Sold | $55,000-82.1%$19/sqft |
Source: Public Record Report a problem | ||
| 7/8/1997 | Sold | $307,000$106/sqft |
Source: Public Record Report a problem | ||
Public tax history
| Year | Property taxes | Tax assessment |
|---|---|---|
| 2025 | $7,296 +6.2% | $560,710 +2.9% |
| 2024 | $6,868 +0.6% | $544,910 +3% |
| 2023 | $6,828 +6.8% | $529,040 +3% |
| 2022 | $6,395 -5.2% | $513,640 +3% |
| 2021 | $6,748 +0.5% | $498,680 +1.4% |
| 2020 | $6,713 +0.2% | $491,800 +2.3% |
| 2019 | $6,697 | $480,750 +1.9% |
| 2018 | $6,697 +0.2% | $471,790 +2.1% |
| 2017 | $6,687 -2.3% | $462,090 +2.1% |
| 2016 | $6,847 +2.4% | $452,590 +0.7% |
| 2015 | $6,687 -8.4% | $449,450 +0.8% |
| 2014 | $7,300 | $445,890 -5.5% |
| 2013 | -- | $471,920 +9.3% |
| 2012 | $6,987 +24.1% | $431,960 +8.6% |
| 2011 | $5,629 +10.4% | $397,800 -15.6% |
| 2010 | $5,097 +9.1% | $471,590 -12.6% |
| 2009 | $4,672 -0.5% | $539,360 -13.3% |
| 2008 | $4,693 +0.3% | $622,000 -1.4% |
| 2007 | $4,678 -8.4% | $631,000 +2.6% |
| 2005 | $5,109 -0.9% | $614,780 +29.6% |
| 2004 | $5,157 -3.3% | $474,230 +22.2% |
| 2003 | $5,331 +1.5% | $387,930 +18.4% |
| 2002 | $5,250 +2140% | $327,590 +2629.9% |
| 2001 | $234 -34.5% | $12,000 -37.5% |
| 2000 | $358 | $19,200 |
Find assessor info on the county website
Monthly payment
Est. payment
Payment breakdown
Explore the cost of this home by adjusting the details. Changes won't be saved.Climate risks
Neighborhood: 32952
Nearby schools
Schools provided by the listing agent
- Elementary: Ocean Breeze
- Middle: DeLaura
- High: Satellite
Source: Space Coast AOR. This data may not be complete. We recommend contacting the local school district to confirm school assignments for this home.
- $1,226,7004 bd3 ba3.1k sqft7055 S Tropical Trl, Merritt Island, FL 32952Off Market
- $1,236,7002 bd2 ba4.6k sqft7105 S Tropical Trl, Merritt Island, FL 32952Off Market
- $1,500,5005 bd5 ba3.5k sqft7035 S Tropical Trl, Merritt Island, FL 32952Off Market

- $1,484,9005 bd4 ba4.8k sqft7135 S Tropical Trl, Merritt Island, FL 32952Off Market

Similar homes
- $1,249,9004 bd3 ba3.1k sqft5453 The Willows Dr, Melbourne, FL 32934For Sale
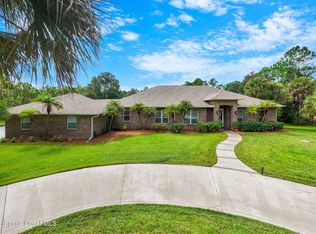 MLS ID #1086444, Ricky Hitchcock. Space Coast AOR
- $1,350,0004 bd3 ba3.2k sqft6118 Anchor Ln, Rockledge, FL 32955For Sale
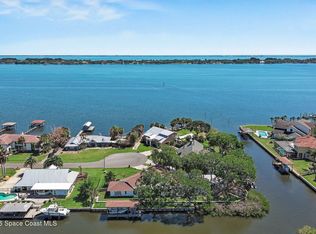 MLS ID #1075050, Lori Nartatez. Space Coast AOR
- $1,249,9005 bd5 ba3.4k sqft241 Waterside Dr, Indian Harbour Beach, FL 32937For Sale
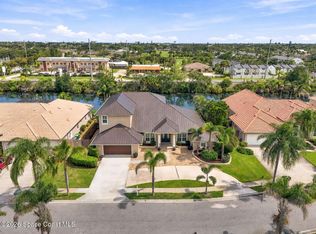 MLS ID #1089465, Sarah Rekab. Space Coast AOR
- $680,0004 bd2 ba2.4k sqft874 Woodbine Dr, Merritt Island, FL 32952For Sale
 MLS ID #1091295, Teresa Thompson. Space Coast AOR
