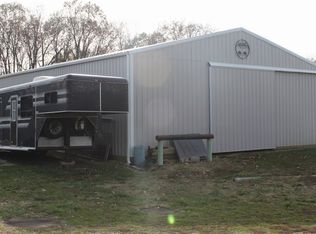
Welcome to this well-maintained 3-bedroom, 2-bath home situated on approximately 1 acre in Ava! The main level offers a comfortable, functional layout with an updated kitchen, attractive flooring, and plenty of natural light. The finished walk-out basement adds an impressive amount of living space with a spacious family room, second full bath, laundry area, and direct access to the backyard. Outside, you'll love the peaceful setting surrounded by mature trees, established landscaping, and plenty of room to enjoy the outdoors. A composite deck and lower-level patio provide additional spaces to relax or entertain. Need room for vehicles, equipment, hobbies, or a workshop? The 40' 30' pole barn/garage is a standout feature, offering an abundance of usable space. The property also includes a paved driveway and attached carport for even more convenience. Located in beautiful Southern Illinois, this property puts you within easy reach of some of the area's best outdoor recreation, including Kinkaid Lake and the Shawnee National Forest. Whether you enjoy boating, fishing, hiking, hunting, or simply being surrounded by nature, this location offers a great combination of comfortable living and access to the outdoors. With approximately 1 acre, a finished walk-out basement, generous garage/workshop space, and a beautiful wooded setting, this Ava property has so much to offer. Come see it for yourself!
New
$230,000
7078 Highway 151, Ava, IL 62907
3beds
2,128sqft
Single Family Residence
Built in 1966
1 Acres Lot
$-- Zestimate®
$108/sqft
$-- HOA
What's special
Established landscapingPlenty of natural lightAttached carportSpacious family roomPaved drivewayUpdated kitchenFinished walk-out basement
- 4 days
- 663
- 28
Likely to sell faster than
Zillow last checked:
Listing updated:
Listed by:
Callie Brown (618)927-9997,
RE/MAX INTEGRITY
Source: MRED as distributed by MLS GRID,MLS#: 12740199
Facts & features
Interior
Bedrooms & bathrooms
- Bedrooms: 3
- Bathrooms: 2
- Full bathrooms: 2
Rooms
- Room types: No additional rooms
Primary bedroom
- Level: Main
- Area: 156 Square Feet
- Dimensions: 12X13
Bedroom 2
- Level: Main
- Area: 130 Square Feet
- Dimensions: 10X13
Bedroom 3
- Level: Main
- Area: 100 Square Feet
- Dimensions: 10X10
Dining room
- Level: Main
- Area: 90 Square Feet
- Dimensions: 9X10
Family room
- Level: Basement
- Area: 441 Square Feet
- Dimensions: 21X21
Kitchen
- Level: Main
- Area: 120 Square Feet
- Dimensions: 10X12
Laundry
- Level: Basement
- Area: 72 Square Feet
- Dimensions: 6X12
Living room
- Level: Main
- Area: 195 Square Feet
- Dimensions: 13X15
Heating
- Electric
Cooling
- Central Air, Electric
Features
- Basement: Finished,Full
Interior area
- Total structure area: 2,128
- Total interior livable area: 2,128 sqft
- Finished area below ground: 1,064
Property
Parking
- Total spaces: 4
- Parking features: Yes, Attached, Detached, Garage
- Attached garage spaces: 2
Features
- Stories: 1
Lot
- Size: 1 Acres
- Dimensions: 267x257x70x73x24924
Details
- Parcel number: 0236100002
- Special conditions: Standard
Construction
Type & style
- Home type: SingleFamily
- Architectural style: Ranch
- Property subtype: Single Family Residence
Materials
- Vinyl Siding
Condition
- New construction: No
- Year built: 1966
Utilities & green energy
- Sewer: Septic Tank
- Water: Public
Community & HOA
HOA
- Services included: None
Location
- Region: Ava
Financial & listing details
- Price per square foot: $108/sqft
- Annual tax amount: $3,326
- Date on market: 8/24/2026
- Ownership: Fee Simple
Estimated market value
Not available
Estimated sales range
Not available
Not available
Price history
| Date | Event | Price |
|---|---|---|
| 8/24/2026 | Listed for sale | $230,000+72.9%$108/sqft |
Source:  MRED as distributed by MLS GRID #12740199 Report a problem MRED as distributed by MLS GRID #12740199 Report a problem | ||
| 6/23/2020 | Sold | $133,000$63/sqft |
Source: MRED as distributed by MLS GRID #EB433115 Report a problem | ||
Public tax history
Tax history is unavailable.
Monthly payment
Est. payment
Payment breakdown
Explore the cost of this home by adjusting the details. Changes won't be saved.Climate risks
Neighborhood: 62907
Nearby schools
Schools provided by the listing agent
- District: 176
Source: MRED as distributed by MLS GRID. This data may not be complete. We recommend contacting the local school district to confirm school assignments for this home.
Similar homes
- $--4 bd3 ba2.8k sqft3000 W Kent Dr, Carbondale, IL 62901Auction
 ServiceLink Auction
 - $270,0003 bd2 ba2.4k sqft806 Charles Ct, Steeleville, IL 62288For Sale
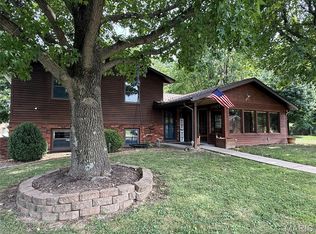
 MLS ID #26055418, John Paul L Hall, Strano & Associates. MARIS
 - $199,9002 bd2 ba1.7k sqft193 Maes Rd, Murphysboro, IL 62966New
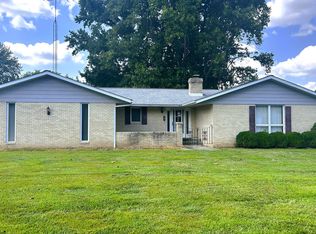 MLS ID #12745483, Colleen Hoffmann, C21 HOUSE OF REALTY, INC. C. MRED as distributed by MLS GRID
 - $--3 bd-- ba1.3k sqft1510 Roberta Dr, Murphysboro, IL 62966Auction
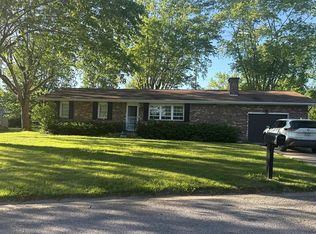 Auction.com 2
 - $182,0003 bd2 ba1.5k sqft907 N Sparta St, Steeleville, IL 62288For SaleMLS ID #26055225, Kimberly A Wesbecher, Golden Key Realty. MARIS
- $165,0003 bd2 ba1.3k sqft208 W Front St, Campbell Hill, IL 62916New ConstructionMLS ID #26051049, Kimberly A Wesbecher, Golden Key Realty. MARIS
- $260,0004 bd2 ba2k sqft230 Ridge Dr, Chester, IL 62233For SaleMLS ID #26054017, Robert J Breyley, MORE, REALTORS. MARIS
- $175,0004 bd2 ba1.9k sqft501 E Douglas St, De Soto, IL 62924For Sale
 MLS ID #PA1269628, Derrick M Raney, Southern Illinois Realty Experts - Carbondale. RMLS Alliance as distributed by MLS GRID
 - $249,9003 bd2 ba1.6k sqft710 Creekside Ln, De Soto, IL 62924For SaleMLS ID #PA1268940, Nikki Rishel, Southern Illinois Realty Experts - Carbondale. RMLS Alliance as distributed by MLS GRID
- $229,9004 bd2 ba2.4k sqft701 S Ridge Ave, Steeleville, IL 62288For SaleMLS ID #26026573, Henry B Torn, ListWithFreedom.com. MARIS
- $149,9003 bd2 ba1.1k sqft502 Broadway St, Percy, IL 62272For SaleMLS ID #26054449, Bonnie Ripperda, Golden Key Realty. MARIS
- $249,9004 bd2 ba1.9k sqft1041 Roberta Dr, Murphysboro, IL 62966For SaleMLS ID #PA1269501, Denise Graff, HOUSE 2 HOME REALTY. RMLS Alliance as distributed by MLS GRID
- $235,0006 bd3 ba2.9k sqft1432 W Pine St, Percy, IL 62272For SaleMLS ID #26023986, Robin K Bert, Worth Clark Realty. MARIS
- $180,0003 bd2 ba1.9k sqft406 S Sparta St, Steeleville, IL 62288For SaleMLS ID #26046130, Nona Shaw, Tri County Realty, Inc. MARIS
