For comp purposes - this is a presale home.
Pending
$792,889
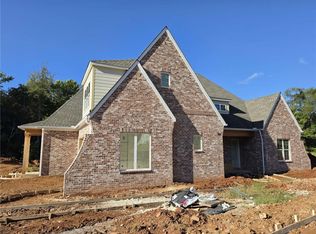
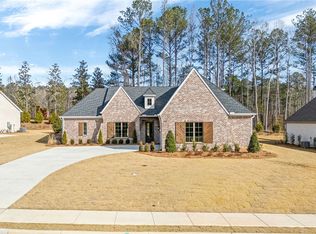
708 Bethesda Ct, Auburn, AL 36830
4beds
2,852sqft
Single Family Residence
Built in 2026
0.34 Acres Lot
$-- Zestimate®
$278/sqft
$-- HOA
What's special
- 135 days
- 19
- 0
Zillow last checked:
Listing updated:
Listed by:
MEGAN CORCORAN,
TOLAND REALTY 334-329-7390,
NATALIA CAMERON,
TOLAND REALTY
Source: LCMLS,MLS#: 180670Originating MLS: Lee County Association of REALTORS
Facts & features
Interior
Bedrooms & bathrooms
- Bedrooms: 4
- Bathrooms: 3
- Full bathrooms: 3
- Main level bathrooms: 3
Primary bedroom
- Description: Flooring: Wood
- Level: First
Bedroom 2
- Description: Flooring: Wood
- Level: First
Bedroom 3
- Description: Flooring: Wood
- Level: First
Bedroom 4
- Description: Flooring: Wood
- Level: First
Heating
- Heat Pump
Cooling
- Central Air, Electric
Appliances
- Included: Dishwasher, Gas Cooktop, Disposal, Microwave, Oven
- Laundry: Washer Hookup, Dryer Hookup
Features
- Ceiling Fan(s), Kitchen Island, Primary Downstairs, Pantry, Wired for Sound, Attic
- Flooring: Tile, Wood
- Number of fireplaces: 1
- Fireplace features: One, Gas Log
Interior area
- Total interior livable area: 2,852 sqft
- Finished area above ground: 2,852
- Finished area below ground: 0
Property
Parking
- Total spaces: 2
- Parking features: Attached, Garage, Two Car Garage
- Attached garage spaces: 2
Features
- Levels: One
- Stories: 1
- Patio & porch: Rear Porch, Covered, Front Porch
- Exterior features: Storage, Sprinkler/Irrigation
- Pool features: None
- Fencing: Back Yard
Lot
- Size: 0.34 Acres
- Features: < 1/2 Acre
Construction
Type & style
- Home type: SingleFamily
- Property subtype: Single Family Residence
Materials
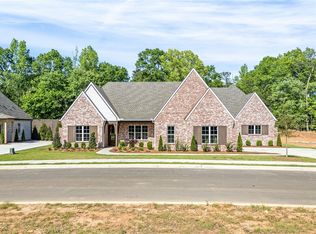
- Brick Veneer, Cement Siding
- Foundation: Slab
Condition
- New Construction
- New construction: Yes
- Year built: 2026
Details
- Builder name: Toland Construction
- Warranty included: Yes
Utilities & green energy
- Utilities for property: Natural Gas Available, Sewer Connected, Underground Utilities, Water Available
Community & HOA
Community
- Subdivision: ASHETON GLENN
HOA
- Has HOA: Yes
- Amenities included: None
Location
- Region: Auburn
Financial & listing details
- Price per square foot: $278/sqft
- Date on market: 5/29/2026
- Cumulative days on market: 137 days
Estimated market value
Not available
Estimated sales range
Not available
Not available
Price history
| Date | Event | Price |
|---|---|---|
| 5/29/2026 | Pending sale | $792,889$278/sqft |
Source: LCMLS #180670 Report a problem | ||
| 5/29/2026 | Listed for sale | $792,889$278/sqft |
Source: LCMLS #180670 Report a problem | ||
Public tax history
Tax history is unavailable.
Monthly payment
Est. payment
Payment breakdown
Explore the cost of this home by adjusting the details. Changes won't be saved.Climate risks
Neighborhood: 36830
Nearby schools
Schools provided by the listing agent
- Elementary: CARY WOODS/PICK
- Middle: CARY WOODS/PICK
Source: LCMLS. This data may not be complete. We recommend contacting the local school district to confirm school assignments for this home.

Similar homes
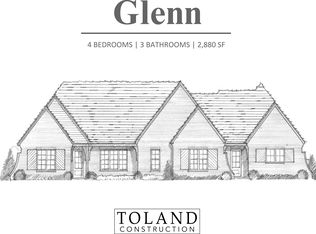
- from $783,9004 bd3 ba2.8k sqftGlenn Plan, Asheton Glenn, Auburn, AL 36830New Construction
 Toland Construction
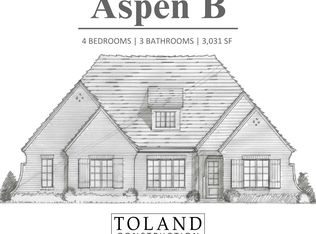
 - from $789,9004 bd3 ba3k sqftAspen Plan, Asheton Glenn, Auburn, AL 36830New Construction
 Toland Construction
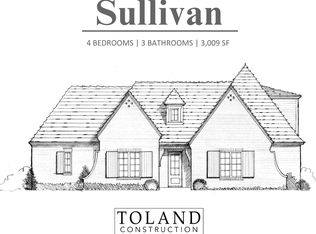
 - from $819,2504 bd3 ba3k sqftSullivan Plan, Asheton Glenn, Auburn, AL 36830New Construction
 Toland Construction
 - $799,0004 bd4 ba2.7k sqft1138 Hogan Dr, Auburn, AL 36830New Construction
 MLS ID #180337, DEBBIE WHITLEY, DILWORTH DEVELOPMENT SALES. LCMLS
 - $539,9004 bd3 ba2.6k sqft1457 Academy Dr, Auburn, AL 36830New Construction
 CBORGA
