Beautiful mountain views, modern comfort, and move-in-ready appeal! Introducing this beautiful D.R. Horton home, built in 2024, featuring a bright, open floor plan that makes gathering and everyday living feel effortless. The kitchen takes center stage with a gorgeous island—perfect for meal prep, casual dining, and catching up with guests. A three-car insulated garage provides generous space for vehicles, storage, and hobbies. Set in a great location with mountain views to enjoy, this newer home is ready for you to settle in and make it your own!
Active
$457,000
708 Canon Rd, Dayton, NV 89403
3beds
1,498sqft
Single Family Residence
Built in 2024
6,098 Square Feet Lot
$446,300 Zestimate®
$305/sqft
$24/mo HOA
What's special
Modern comfortBeautiful mountain viewsGorgeous islandThree-car insulated garageBright open floor plan
- 5 hours
- 92
- 8
Zillow last checked:
Listing updated:
Listed by:
Brenda Collings S.179788 775-691-9371,
Dickson Realty - Carson City
Source: NNRMLS,MLS#: 260013943
Facts & features
Interior
Bedrooms & bathrooms
- Bedrooms: 3
- Bathrooms: 2
- Full bathrooms: 2
Heating
- Forced Air, Natural Gas
Cooling
- Central Air
Appliances
- Included: Dishwasher, Disposal, Gas Cooktop, Gas Range, Microwave, Oven
- Laundry: Laundry Room, Shelves, Washer Hookup
Features
- Ceiling Fan(s), Entrance Foyer, High Ceilings, Kitchen Island, Pantry, Master Downstairs, Smart Thermostat, Walk-In Closet(s)
- Flooring: Carpet, Laminate
- Windows: Double Pane Windows, Low Emissivity Windows, Vinyl Frames
- Has fireplace: No
- Common walls with other units/homes: No Common Walls
Interior area
- Total structure area: 1,498
- Total interior livable area: 1,498 sqft
Property
Parking
- Total spaces: 3
- Parking features: Attached, Garage, Garage Door Opener
- Attached garage spaces: 3
Features
- Stories: 1
- Patio & porch: Covered, Patio
- Exterior features: None
- Spa features: None
- Fencing: Back Yard,Full
- Has view: Yes
- View description: Mountain(s)
Lot
- Size: 6,098 Square Feet
- Features: Landscaped, Level, Sprinklers In Front
Details
- Additional structures: None
- Parcel number: 02979105
- Zoning: NR1
Construction
Type & style
- Home type: SingleFamily
- Property subtype: Single Family Residence
Materials
- Stucco
- Foundation: Slab
- Roof: Composition,Pitched,Shingle
Condition
- New construction: Yes
- Year built: 2024
Details
- Builder name: D.R. Horton
Utilities & green energy
- Sewer: Public Sewer
- Water: Public
- Utilities for property: Cable Available, Electricity Available, Internet Available, Natural Gas Available, Phone Available, Sewer Available, Water Available
Community & HOA
Community
- Security: Keyless Entry, Smoke Detector(s)
- Subdivision: Heritage Ranch
HOA
- Has HOA: Yes
- Amenities included: None
- HOA fee: $24 monthly
- HOA name: Heritage Ranch Limited Purpose Association
Location
- Region: Dayton
Financial & listing details
- Price per square foot: $305/sqft
- Tax assessed value: $358,582
- Annual tax amount: $2,786
- Date on market: 11/6/2026
- Listing terms: 1031 Exchange,Cash,Conventional,FHA,USDA Loan,VA Loan
Estimated market value
$446,300
$411,000 - $486,000
$2,474/mo
Price history
| Date | Event | Price |
|---|---|---|
| 11/6/2026 | Listed for sale | $457,000+3.3%$305/sqft |
Source:  NNRMLS #260013943 Report a problem | ||
| 3/27/2025 | Sold | $442,520$295/sqft |
Source: Public Record Report a problem | ||
| 1/11/2025 | Price change | $442,520+0.1%$295/sqft |
Source:  DR Horton Report a problem | ||
| 1/4/2025 | Price change | $442,250-1.1%$295/sqft |
Source: DR Horton Report a problem | ||
| 12/27/2024 | Listed for sale | $446,990$298/sqft |
Source: DR Horton Report a problem | ||
Public tax history
| Year | Property taxes | Tax assessment |
|---|---|---|
| 2025 | $566 +0% | $125,504 +666.2% |
| 2024 | $566 +7.6% | $16,380 |
| 2023 | $526 | $16,380 |
Find assessor info on the county website
Monthly payment
Est. payment
Payment breakdown
Explore the cost of this home by adjusting the details. Changes won't be saved.Climate risks
Neighborhood: 89403
Nearby schools
Schools provided by the listing agent
- Elementary: Sutro
- Middle: Dayton
- High: Dayton
Source: NNRMLS. This data may not be complete. We recommend contacting the local school district to confirm school assignments for this home.


Similar homes
- $440,0003 bd2 ba1.5k sqft255 Misty Way, Dayton, NV 89403Active

 MLS ID #260012799, Miranda Vaulet, RE/MAX Professionals-Reno. NNRMLS
- $535,4004 bd2 ba2.2k sqft829 Reggie St, Dayton, NV 89403Active
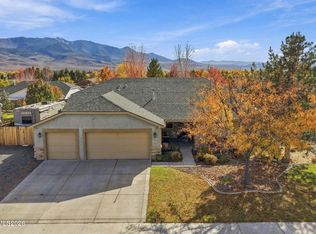 MLS ID #260013816, Dave Lass, Real Broker LLC. NNRMLS
- $490,0004 bd2 ba1.7k sqft111 Oakmont Dr, Dayton, NV 89403Active
 MLS ID #260013635, Garet Rice, eXp Realty, LLC. NNRMLS
- $429,9003 bd2 ba1.6k sqft318 Granite Ct, Dayton, NV 89403Active
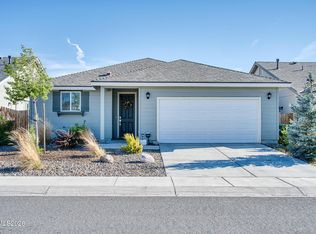 MLS ID #260003449, Michele McCarthy, Dickson Realty - Carson City. NNRMLS
- $515,0003 bd2 ba1.6k sqft207 La Costa Ave, Dayton, NV 89403ActiveMLS ID #260013230, Christine Newell, RE/MAX Professionals-Dayton. NNRMLS
- $526,5004 bd2 ba2.2k sqft1237 Stratton Dr, Dayton, NV 89403ActiveMLS ID #260013267, Rachael Walker, RE/MAX Professionals-Carson. NNRMLS
- $498,9904 bd3 ba2k sqft724 Bella Coola Dr, Dayton, NV 89403ActiveNNRMLS
- $519,0004 bd3 ba2.1k sqft103 Rio Grande Way, Dayton, NV 89403ActiveMLS ID #260006358, Cory Coombes, Engel & Völkers Reno. NNRMLS
- $429,0003 bd2 ba1.7k sqft907 Sutro Springs Rd, Dayton, NV 89403ActiveMLS ID #260006272, Armando Reyes, Coldwell Banker Select RE M. NNRMLS
- $349,9003 bd3 ba1.4k sqft237 Goss Ln, Dayton, NV 89403ActiveMLS ID #260011930, Meredith Hyman, Elevate Realty. NNRMLS
- $565,0004 bd2 ba1.9k sqft816 Ballybunion Dr, Dayton, NV 89403ActiveMLS ID #260013266, Shelby Mangum, Redfin. NNRMLS
- $444,9903 bd3 ba1.6k sqft1220 Rocket St #2, Carson City, NV 89705ActiveMLS ID #260013862, Jeanette Maiss, D.R. Horton. NNRMLS
- $485,0003 bd2 ba1.2k sqft984 Starleaf Ct, Carson City, NV 89705ActiveMLS ID #260013814, Chris Walker, Dickson Realty - Gardnerville. NNRMLS
- $614,9004 bd2 ba2.2k sqft1518 Riverpark Pkwy, Dayton, NV 89403ActiveMLS ID #260010946, Christian Giller, RE/MAX Gold. NNRMLS
