The best of Dayton living - where space, style, and freedom come together.
Welcome to 829 Reggie Street, a standout opportunity in Dayton's desirable Mark Twain community. For buyers who appreciate small-town charm, wide-open spaces, and a home where the work has already been done, this one delivers exceptional value.
Thoughtfully upgraded and meticulously maintained, this 4-bedroom, 2-bath home offers two generous living areas, a functional floor plan, and a long list of tasteful improvements. Updated flooring, a stunning fireplace with custom mantel and feature wall, stylish barn door, enhanced garage storage, smart-home technology, keyless entry, and a permanently installed ADT security system bring modern comfort and convenience to everyday living.
Outside, the upgrades continue with an expanded concrete patio and a new spa, creating the perfect setting to unwind under Nevada's big skies. And here's where this property really separates itself: room to park two massive RVs, a boat, utility trailers, and all the toys that make Northern Nevada living so special. No HOA, no unnecessary restrictions on your lifestyle - just the flexibility and freedom you've been looking for, with immediate access to Nevada's incredible outdoors.
Enjoy the peace and breathing room of rural Nevada with the convenience of an established neighborhood in one of the state's most welcoming small towns.
Turnkey, tastefully upgraded, incredibly functional, and priced to deliver outstanding value. If you've been waiting for a home that checks every box without compromise, 829 Reggie Street deserves to be at the top of your list.
Active under contract-no show
$535,400
829 Reggie St, Dayton, NV 89403
4beds
2,228sqft
Single Family Residence
Built in 2009
0.28 Acres Lot
$535,700 Zestimate®
$240/sqft
$-- HOA
What's special
Stylish barn doorNew spaEnhanced garage storageSmart-home technologyKeyless entryFunctional floor planUpdated flooring
- 13 days
- 497
- 82
Likely to sell faster than
Zillow last checked:
Listing updated:
Listed by:
Dave Lass S.197317 775-531-8410,
Real Broker LLC
Source: NNRMLS,MLS#: 260013816
Facts & features
Interior
Bedrooms & bathrooms
- Bedrooms: 4
- Bathrooms: 2
- Full bathrooms: 2
Heating
- Forced Air, Natural Gas
Cooling
- Central Air, ENERGY STAR Qualified Equipment
Appliances
- Included: Dishwasher, Disposal, Gas Range, Microwave, Oven
- Laundry: Cabinets, Laundry Room
Features
- Breakfast Bar, Ceiling Fan(s), High Ceilings, Master Downstairs, Walk-In Closet(s)
- Flooring: Carpet, Ceramic Tile
- Windows: Blinds, Double Pane Windows, Drapes, ENERGY STAR Qualified Windows, Low Emissivity Windows
- Number of fireplaces: 1
- Fireplace features: Electric
- Common walls with other units/homes: No Common Walls
Interior area
- Total structure area: 2,228
- Total interior livable area: 2,228 sqft
Property
Parking
- Total spaces: 5
- Parking features: Attached, Garage, Garage Door Opener, Parking Pad, RV Access/Parking
- Attached garage spaces: 3
Features
- Levels: One
- Stories: 1
- Patio & porch: Uncovered, Porch, Covered, Patio
- Exterior features: Dog Run, Rain Gutters, RV Hookup, None
- Has spa: Yes
- Spa features: Above Ground
- Fencing: Back Yard,Full
- Has view: Yes
- View description: Mountain(s)
Lot
- Size: 0.28 Acres
- Features: Landscaped, Level, Sprinklers In Front, Sprinklers In Rear
Details
- Additional structures: Shed(s)
- Parcel number: 02941205
- Zoning: E1
Construction
Type & style
- Home type: SingleFamily
- Property subtype: Single Family Residence
Materials
- Stucco
- Foundation: Slab
- Roof: Composition,Pitched,Shingle
Condition
- New construction: No
- Year built: 2009
Utilities & green energy
- Sewer: Public Sewer
- Water: Public
- Utilities for property: Cable Available, Cable Connected, Electricity Available, Electricity Connected, Internet Available, Internet Connected, Natural Gas Available, Natural Gas Connected, Phone Available, Phone Connected, Sewer Available, Sewer Connected, Water Available, Water Connected, Cellular Coverage, Water Meter Installed
Community & HOA
Community
- Security: Keyless Entry, Security System Leased, Smoke Detector(s)
- Subdivision: Riverpark Unit 11
HOA
- Has HOA: No
Location
- Region: Dayton
Financial & listing details
- Price per square foot: $240/sqft
- Tax assessed value: $432,125
- Annual tax amount: $2,865
- Date on market: 11/3/2026
- Cumulative days on market: 14 days
- Listing terms: 1031 Exchange,Cash,Conventional,FHA,VA Loan
Estimated market value
$535,700
$509,000 - $562,000
$3,197/mo
Price history
| Date | Event | Price |
|---|---|---|
| 11/7/2026 | Contingent | $535,400$240/sqft |
Source:  NNRMLS #260013816 Report a problem | ||
| 11/3/2026 | Listed for sale | $535,400+1%$240/sqft |
Source: NNRMLS #260013816 Report a problem | ||
| 9/26/2022 | Listing removed | -- |
Source:  RE/MAX International Report a problem | ||
| 4/23/2022 | Pending sale | $530,000$238/sqft |
Source: RE/MAX International #220002612 Report a problem | ||
| 4/22/2022 | Sold | $530,000$238/sqft |
Source: Public Record Report a problem | ||
| 3/18/2022 | Pending sale | $530,000$238/sqft |
Source: NNRMLS #220002612 Report a problem | ||
| 3/4/2022 | Listed for sale | $530,000+73.8%$238/sqft |
Source: NNRMLS #220002612 Report a problem | ||
| 8/31/2017 | Sold | $305,000$137/sqft |
Source:  NNRMLS #170009873 Report a problem | ||
| 7/19/2017 | Pending sale | $305,000$137/sqft |
Source: Valley Realty & Mgmt. Dayton #170009873 Report a problem | ||
| 7/9/2017 | Listed for sale | $305,000+38.7%$137/sqft |
Source: Valley Realty & Mgmt. Dayton #170009873 Report a problem | ||
| 1/14/2010 | Sold | $219,950$99/sqft |
Source: Public Record Report a problem | ||
Public tax history
| Year | Property taxes | Tax assessment |
|---|---|---|
| 2025 | $2,700 +3% | $151,244 -0.3% |
| 2024 | $2,621 +18% | $151,643 +4.5% |
| 2023 | $2,221 +3% | $145,146 +11% |
| 2022 | $2,156 | $130,712 +5.1% |
| 2021 | -- | $124,328 +3.3% |
| 2020 | $2,093 | $120,379 +17.9% |
| 2019 | $2,093 +3% | $102,097 +11.6% |
| 2018 | $2,032 +3% | $91,518 +10.5% |
| 2017 | $1,973 +3% | $82,804 +12.3% |
| 2016 | $1,915 +2.8% | $73,741 +19.5% |
| 2015 | $1,863 +3% | $61,723 +8.9% |
| 2014 | $1,809 | $56,665 -4.6% |
| 2013 | -- | $59,375 |
| 2012 | -- | $59,375 -11.3% |
| 2011 | -- | $66,908 +133.4% |
| 2010 | -- | $28,665 +230.9% |
| 2009 | -- | $8,663 -54.4% |
| 2008 | -- | $18,980 +57.2% |
| 2007 | -- | $12,070 +20% |
| 2006 | -- | $10,060 |
Find assessor info on the county website
Monthly payment
Est. payment
Payment breakdown
Explore the cost of this home by adjusting the details. Changes won't be saved.Climate risks
Neighborhood: 89403
Nearby schools
Schools provided by the listing agent
- Elementary: Riverview
- Middle: Dayton
- High: Dayton
Source: NNRMLS. This data may not be complete. We recommend contacting the local school district to confirm school assignments for this home.

Similar homes
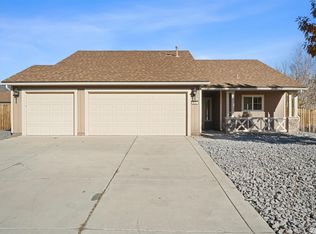
- $555,0004 bd2 ba1.9k sqft158 Snake Rd, Dayton, NV 89403Active

 MLS ID #260013899, Chris Whitney, Dickson Realty - Damonte Ranch. NNRMLS
- $516,5004 bd2 ba2.2k sqft1237 Stratton Dr, Dayton, NV 89403Active
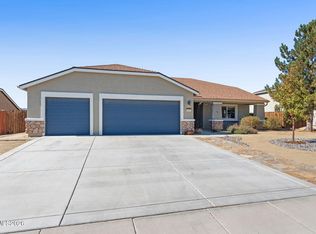 MLS ID #260013267, Rachael Walker, RE/MAX Professionals-Carson. NNRMLS
- $519,0003 bd2 ba1.9k sqft10 Cottage Ct, Dayton, NV 89403Active
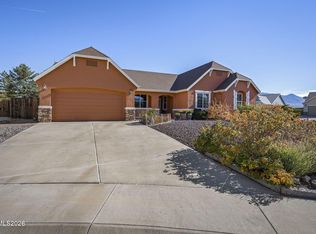 MLS ID #260013608, Marilyn Minor, Dickson Realty - Caughlin. NNRMLS
- $490,0004 bd2 ba1.7k sqft111 Oakmont Dr, Dayton, NV 89403Active
 MLS ID #260013635, Garet Rice, eXp Realty, LLC. NNRMLS
- $582,0004 bd3 ba2.5k sqft130 Hood Dr, Dayton, NV 89403ActiveMLS ID #260012350, Loretta Fagan, Dickson Realty - Carson City. NNRMLS
- $614,9004 bd2 ba2.2k sqft1518 Riverpark Pkwy, Dayton, NV 89403ActiveMLS ID #260010946, Christian Giller, RE/MAX Gold. NNRMLS
- $565,0004 bd2 ba1.9k sqft816 Ballybunion Dr, Dayton, NV 89403ActiveMLS ID #260013266, Shelby Mangum, Redfin. NNRMLS
- $520,9904 bd3 ba1.8k sqft616 Fraser Loop, Dayton, NV 89403ActiveNNRMLS
- $539,0004 bd3 ba2.5k sqft102 Pebble Dr, Dayton, NV 89403ActiveMLS ID #260011477, Amber Nuzum, Coldwell Banker Select RE M. NNRMLS
- $580,0003 bd2 ba2.2k sqft515 Cypress Point Dr, Dayton, NV 89403ActiveMLS ID #260013761, Avis Cherry, Charles Kitchen Realty. NNRMLS
- $515,0003 bd2 ba1.6k sqft207 La Costa Ave, Dayton, NV 89403ActiveMLS ID #260013230, Christine Newell, RE/MAX Professionals-Dayton. NNRMLS
- $569,0003 bd3 ba2.1k sqft908 Lakeview Dr, Dayton, NV 89403ActiveMLS ID #260010064, Chris Feist, Coldwell Banker Select RE M. NNRMLS
- $384,0003 bd2 ba1.1k sqft128 Empire Rd, Dayton, NV 89403ActiveMLS ID #260012685, Cissie Popson, Estate Realty. NNRMLS
- $449,0003 bd2 ba1.6k sqft510 Windchase Dr, Dayton, NV 89403ActiveMLS ID #260013945, Tammy Olivas, RE/MAX Professionals-Carson. NNRMLS
- $415,0003 bd2 ba1.7k sqft746 Monico Dr, Dayton, NV 89403ActiveMLS ID #260009622, Chris DeMay, Blue Sierra Realty. NNRMLS
- $625,0003 bd2 ba2.2k sqft609 Saint Andrews Dr, Dayton, NV 89403ActiveMLS ID #250054144, Loretta Fagan, Dickson Realty - Carson City. NNRMLS
- $400,0003 bd2 ba1.3k sqft552 Sugarloaf Dr, Dayton, NV 89403ActiveMLS ID #260013630, Richard Berman, Dickson Realty - Damonte Ranch. NNRMLS
- $440,0003 bd2 ba1.5k sqft255 Misty Way, Dayton, NV 89403ActiveMLS ID #260012799, Miranda Vaulet, RE/MAX Professionals-Reno. NNRMLS
- $769,0004 bd3 ba3.3k sqft125 Denio Dr, Dayton, NV 89403ActiveMLS ID #260007608, Brenda Collings, Dickson Realty - Carson City. NNRMLS
- $429,0003 bd2 ba1.7k sqft907 Sutro Springs Rd, Dayton, NV 89403ActiveMLS ID #260006272, Armando Reyes, Coldwell Banker Select RE M. NNRMLS
