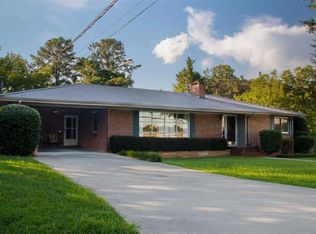
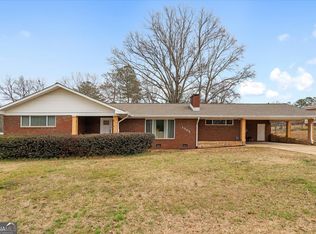
Situated on a private lot in Oxford, this well-maintained 3-bedroom, 2-bath home is perfect for making memories...and just in time for football season. Fresh paint and a new stove give the kitchen and open living area a crisp, move-in ready feel! An abundance of natural light pours through the huge sunroom, complete with its own bar, making it the perfect spot to host gameday. Step outside to a covered deck with an oversized ceiling fan to keep things comfortable rain or shine. The fully fenced backyard provides privacy and space for kids, pets or gathering the whole crew to enjoy the fall weather! Despite feeling like your own private retreat, this home offers unbeatable convenience. You're located just minutes from shopping, dining and everything Oxford has to offer, all while tucked into a setting where you'll forget how close you are to it all. Call today to schedule your private showing!
Contingent
$225,000
708 Locke Dr, Oxford, AL 36203
3beds
1,807sqft
Single Family Residence
Built in 1960
0.59 Acres Lot
$225,500 Zestimate®
$125/sqft
$-- HOA
What's special
Fresh paintPrivate lotFully fenced backyardNew stoveHuge sunroomAbundance of natural light
- 22 days
- 562
- 59
Likely to sell faster than
Zillow last checked:
Listing updated:
Listed by:
Randall Doss 256-282-2188,
KW Realty Group,
Brandie Doss 256-342-3315,
KW Realty Group
Source: GALMLS,MLS#: 21462576
Facts & features
Interior
Bedrooms & bathrooms
- Bedrooms: 3
- Bathrooms: 2
- Full bathrooms: 2
Rooms
- Room types: Bedroom, Dining Room, Bathroom, Kitchen, Sunroom (ROOM)
Bedroom 1
- Level: First
Bedroom 2
- Level: First
Bedroom 3
- Level: First
Bathroom 1
- Level: First
Dining room
- Level: First
Kitchen
- Features: Laminate Counters
- Level: First
Living room
- Level: First
Basement
- Area: 0
Heating
- Central, Natural Gas
Cooling
- Central Air, Electric, Ceiling Fan(s)
Appliances
- Included: Dishwasher, Microwave, Electric Oven, Refrigerator, Stove-Electric, Gas Water Heater
- Laundry: Electric Dryer Hookup, Washer Hookup, Main Level, Laundry Room, Laundry (ROOM), Yes
Features
- None, Separate Shower, Tub/Shower Combo
- Flooring: Hardwood, Laminate, Tile
- Basement: Crawl Space
- Attic: Other,Yes
- Has fireplace: No
Interior area
- Total interior livable area: 1,807 sqft
- Finished area above ground: 1,807
- Finished area below ground: 0
Video & virtual tour
Property
Parking
- Total spaces: 1
- Parking features: Attached, Driveway, Garage Faces Side
- Attached garage spaces: 1
- Has uncovered spaces: Yes
Features
- Levels: One
- Stories: 1
- Patio & porch: Covered (DECK), Open (DECK), Deck
- Pool features: None
- Fencing: Fenced
- Has view: Yes
- View description: None
- Waterfront features: No
Lot
- Size: 0.59 Acres
Details
- Additional structures: Storage
- Parcel number: 2207250002072.000
- Special conditions: N/A
Construction
Type & style
- Home type: SingleFamily
- Property subtype: Single Family Residence
Materials
- 3 Sides Brick
Condition
- Year built: 1960
Utilities & green energy
- Water: Public
- Utilities for property: Sewer Connected
Community & HOA
Community
- Subdivision: Howle
Location
- Region: Oxford
Financial & listing details
- Price per square foot: $125/sqft
- Tax assessed value: $142,040
- Annual tax amount: $624
- Price range: $225K - $225K
- Date on market: 8/19/2026
Estimated market value
$225,500
$214,000 - $237,000
$1,531/mo
Price history
| Date | Event | Price |
|---|---|---|
| 8/23/2026 | Contingent | $225,000$125/sqft |
Source: | ||
| 8/19/2026 | Listed for sale | $225,000+73.1%$125/sqft |
Source: | ||
| 2/23/2021 | Sold | $130,000$72/sqft |
Source: Public Record Report a problem | ||
Public tax history
| Year | Property taxes | Tax assessment |
|---|---|---|
| 2025 | $624 -3.7% | $14,200 -3.4% |
| 2024 | $647 -1.9% | $14,700 -1.7% |
| 2023 | $660 +5.8% | $14,960 +5.4% |
| 2022 | $624 +26.9% | $14,200 +24.3% |
| 2021 | $491 | $11,420 -9.2% |
| 2020 | -- | $12,580 +18% |
| 2019 | $506 0% | $10,658 0% |
| 2018 | $506 +11.3% | $10,660 +11.3% |
| 2017 | $455 | $9,580 |
| 2016 | $455 +83.8% | $9,580 -0.4% |
| 2013 | $248 -34.4% | $9,620 -2% |
| 2010 | $378 | $9,820 |
Find assessor info on the county website
Monthly payment
Est. payment
Payment breakdown
Explore the cost of this home by adjusting the details. Changes won't be saved.Climate risks
Neighborhood: 36203
Nearby schools
Schools provided by the listing agent
- Elementary: Oxford
- Middle: Oxford
- High: Oxford
Source: GALMLS. This data may not be complete. We recommend contacting the local school district to confirm school assignments for this home.