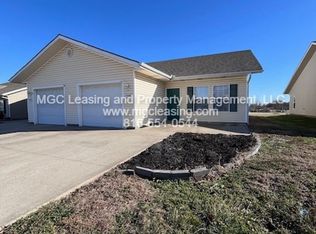
6 Bedrooms • 4 Bathrooms • Approx. 2,872 Sq Ft • Duplex Rare opportunity in Peculiar! This well-maintained, spacious duplex is tucked away on a quiet cul-de-sac and offers incredible flexibility! The property features two separate 3-bedroom, 2-bathroom residences, each with its own 1-car garage, offering approximately 2,872 total square feet. Both sides feature comfortable, functional layouts with spacious rooms, open-concept living areas, and plenty of natural light. Major updates include a new roof installed in March 2020 and two new water heaters installed in 2026. One side also features updated flooring. Outside, you’ll find a large driveway with ample parking, storage shed, and generous outdoor space. The cul-de-sac setting provides a quieter residential feel while offering convenient access to Peculiar, Raymore, Belton, and the greater Kansas City area. PROPERTY HIGHLIGHTS • Two separate 3-bedroom / 2-bathroom residences • 6 bedrooms / 4 bathrooms total • Approximately 2,872 total sq ft • 1-car garage for each side • New roof — March 2020 • Two new water heaters — 2026 • Updated flooring on one side • Open-concept living spaces • Spacious bedrooms and living areas • Large driveway with ample parking • Storage shed • Quiet cul-de-sac
Pending
Price cut: $14K (10/14)
$395,000
708 Meadow Ct, Peculiar, MO 64078
--beds
4baths
--sqft
Duplex
Built in 2002
-- sqft lot
$-- Zestimate®
$--/sqft
$-- HOA
What's special
Quiet cul-de-sacGenerous outdoor spaceStorage shedSpacious roomsPlenty of natural lightComfortable functional layouts
- 44 days
- 126
- 8
Zillow last checked:
Listing updated:
Listed by:
Jonathan Minerick 888-400-2513,
homecoin.com
Source: Heartland MLS as distributed by MLS GRID,MLS#: 2644259
Facts & features
Interior
Bedrooms & bathrooms
- Bathrooms: 4
Heating
- Forced Air
Cooling
- Electric
Appliances
- Included: Cooktop, Dishwasher, Disposal, Microwave, Water Heater
- Laundry: Inside
Features
- Has basement: No
Property
Parking
- Parking features: Attached, Garage
- Has attached garage: Yes
Accessibility
- Accessibility features: Accessible Full Bath, Accessible Bedroom, Accessible Central Living Area, Accessible Doors, Accessible Entrance, Accessible for Hearing-Impairment, Accessible Hallway(s), Accessible Kitchen, Accessible Washer/Dryer
Lot
- Size: 9,583 Square Feet
- Dimensions: 75 x 130
Details
- Parcel number: 2775636
- Zoning: Res
Construction
Type & style
- Home type: MultiFamily
- Property subtype: Duplex
Materials
- Frame, Vinyl Siding
- Roof: Composition
Condition
- Year built: 2002
Utilities & green energy
- Sewer: Public Sewer
- Water: Public
- Utilities for property: Separate Meters
Community & HOA
Community
- Security: Smoke Detector(s)
- Subdivision: Westfield
HOA
- Has HOA: No
Location
- Region: Peculiar
Financial & listing details
- Tax assessed value: $249,010
- Annual tax amount: $3,600
- Date on market: 9/29/2026
- Listing terms: Cash,Conventional,FHA,Private Financing Available
Estimated market value
Not available
Estimated sales range
Not available
Not available
Price history
| Date | Event | Price |
|---|---|---|
| 10/19/2026 | Pending sale | $395,000 |
Source:  Heartland MLS as distributed by MLS GRID #2644259 Report a problem | ||
| 10/14/2026 | Price change | $395,000-3.4% |
Source: Heartland MLS as distributed by MLS GRID #2644259 Report a problem | ||
| 9/29/2026 | Listed for sale | $409,000 |
Source: Heartland MLS as distributed by MLS GRID #2644259 Report a problem | ||
| 12/10/2007 | Sold | -- |
Source: Public Record Report a problem | ||
Public tax history
| Year | Property taxes | Tax assessment |
|---|---|---|
| 2025 | $3,631 +8.7% | $47,310 +11.9% |
| 2024 | $3,339 +0.6% | $42,290 |
| 2023 | $3,318 +11.6% | $42,290 +15.4% |
| 2022 | $2,972 -3.3% | $36,660 |
| 2021 | $3,073 | $36,660 +2.6% |
| 2020 | -- | $35,720 |
| 2019 | -- | $35,720 +12.6% |
| 2018 | $2,817 | $31,720 |
| 2017 | $2,817 +15.2% | $31,720 +15.6% |
| 2016 | $2,445 | $27,450 |
| 2015 | $2,445 +2.9% | $27,450 |
| 2014 | $2,376 +10.1% | $27,450 |
| 2013 | $2,159 | $27,450 -4.3% |
| 2011 | -- | $28,690 |
| 2010 | -- | $28,690 |
| 2009 | -- | $28,690 |
Find assessor info on the county website
Monthly payment
Est. payment
Payment breakdown
Explore the cost of this home by adjusting the details. Changes won't be saved.Climate risks
Neighborhood: 64078
Nearby schools
Schools provided by the listing agent
- Elementary: Peculiar
- Middle: Raymore-Peculiar
- High: Raymore-Peculiar
Source: Heartland MLS as distributed by MLS GRID. This data may not be complete. We recommend contacting the local school district to confirm school assignments for this home.

Similar homes
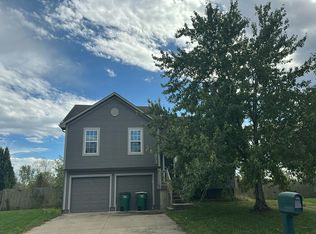
- $--3 bd3 ba1.7k sqft22025 Gracie Dr, Peculiar, MO 64078Auction
 Auction.com 2
- $354,9994 bd3 ba2.5k sqft22104 Crystal Ave, Peculiar, MO 64078For Sale
 MLS ID #2643999, Christina Auch, United Real Estate Kansas City. Heartland MLS as distributed by MLS GRID
- $--3 bd2 ba-- sqft106 Maverick Cir, Peculiar, MO 64078Auction
 Auction.com 1
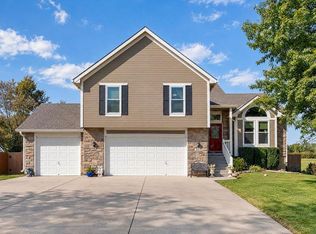
- $420,0004 bd4 ba3k sqft993 Sicklebar Dr, Peculiar, MO 64078For Sale
 MLS ID #2646229, Ask Cathy Team, Keller Williams Platinum Prtnr. Heartland MLS as distributed by MLS GRID
