Welcome to this beautifully maintained home in the heart of Loudon--offering easy warm character, and a wonderfully convenient location. Inside, the home feels like a bright little ray of sunshine. The comfortable layout features welcoming living spaces with spacious living room, dining room, kitchen, laundry, owners suite and ensuite bathroom completing the main level. Upstairs you will find two large bedrooms and one full bath completing the interior layout of this home.
The large level yard provides plenty of room for outdoor enjoyment, gardening, or play, complemented by the exteior workshop and mature shade tree that enhance the home's charm. Situated just minutes from Historic Loudon, you'll enjoy quick access to local shops, dining, parks, and the scenic riverfront. And with the largest lot on the street, this property offers added privacy, expanded outdoor potential, and a standout sense of space rarely found in this area.
Pending - continue to show
$289,000
708 Ward Ave, Loudon, TN 37774
3beds
1,450sqft
Single Family Residence
Built in 1945
0.6 Acres Lot
$-- Zestimate®
$199/sqft
$-- HOA
What's special
Mature shade treeLarge level yardWelcoming living spacesDining room
- 35 days
- 981
- 98
Likely to sell faster than
Zillow last checked:
Listing updated:
Listed by:
Dwight Price,
The Dwight Price Group Realty Executives Associates 865-888-7653
Source: East Tennessee Realtors,MLS#: 1354056
Facts & features
Interior
Bedrooms & bathrooms
- Bedrooms: 3
- Bathrooms: 2
- Full bathrooms: 2
Heating
- Central, Natural Gas, Electric
Cooling
- Central Air, Ceiling Fan(s)
Appliances
- Included: Dishwasher, Range, Refrigerator, Self Cleaning Oven
Features
- Flooring: Tile
- Windows: Windows - Vinyl, Insulated Windows
- Basement: Walk-Out Access,Crawl Space
- Number of fireplaces: 1
- Fireplace features: Brick, Gas Log
Interior area
- Total structure area: 1,450
- Total interior livable area: 1,450 sqft
Property
Parking
- Parking features: On Street, Off Street, Designated Parking, Main Level
- Has uncovered spaces: Yes
Features
- Has view: Yes
- View description: City
Lot
- Size: 0.6 Acres
- Features: Level
Details
- Additional structures: Workshop
- Parcel number: 041H L 00500 000
Construction
Type & style
- Home type: SingleFamily
- Architectural style: Traditional
- Property subtype: Single Family Residence
Materials
- Vinyl Siding, Frame
Condition
- Year built: 1945
Utilities & green energy
- Sewer: Public Sewer
- Water: Public
Community & HOA
Community
- Features: Sidewalks
- Subdivision: Rosedale Park Or Ward Add
HOA
- Has HOA: Yes
- Amenities included: Playground
Location
- Region: Loudon
Financial & listing details
- Price per square foot: $199/sqft
- Tax assessed value: $128,700
- Annual tax amount: $952
- Date on market: 9/2/2026
Estimated market value
Not available
Estimated sales range
Not available
Not available
Price history
| Date | Event | Price |
|---|---|---|
| 9/29/2026 | Pending sale | $289,000$199/sqft |
Source:  East Tennessee Realtors #1354056 Report a problem East Tennessee Realtors #1354056 Report a problem | ||
| 9/2/2026 | Listed for sale | $289,000+54.5%$199/sqft |
Source: East Tennessee Realtors #1354056 Report a problem | ||
| 12/9/2022 | Sold | $187,000+3.9%$129/sqft |
Source: East Tennessee Realtors #1210616 Report a problem | ||
| 11/5/2022 | Pending sale | $180,000$124/sqft |
Source: East Tennessee Realtors #1210616 Report a problem | ||
| 11/2/2022 | Listed for sale | $180,000+89.5%$124/sqft |
Source: East Tennessee Realtors #1210616 Report a problem | ||
| 11/14/2016 | Sold | $95,000$66/sqft |
Source: Public Record Report a problem | ||
Public tax history
| Year | Property taxes | Tax assessment |
|---|---|---|
| 2025 | $952 | $32,175 |
| 2024 | $952 +13% | $32,175 |
| 2023 | $842 | $32,175 |
| 2022 | $842 | $32,175 |
| 2021 | -- | $32,175 +21% |
| 2020 | $809 | $26,600 |
| 2019 | $809 +2% | $26,600 |
| 2018 | $793 0% | $26,600 |
| 2017 | $793 | $26,600 |
| 2016 | -- | -- |
| 2015 | -- | -- |
| 2014 | -- | -- |
Find assessor info on the county website
Monthly payment
Est. payment
Payment breakdown
Explore the cost of this home by adjusting the details. Changes won't be saved.Climate risks
Neighborhood: 37774
Nearby schools
Schools provided by the listing agent
- Elementary: Loudon
- Middle: Fort Loudoun
- High: Loudon
Source: East Tennessee Realtors. This data may not be complete. We recommend contacting the local school district to confirm school assignments for this home.
Similar homes
- $289,9003 bd1 ba1.5k sqft153 Trail View Dr, Loudon, TN 37774Active

 MLS ID #1346020, Tonya R Fielden, Realty Executives Knox Valley. East Tennessee Realtors
 - $255,0003 bd2 ba1k sqft1992 Watkins Rd, Loudon, TN 37774For Sale
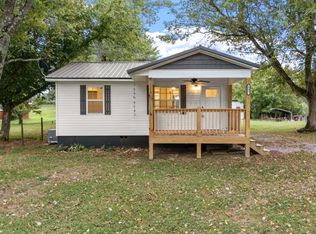
 MLS ID #3547974, Mark Hunter. RealTracs MLS as distributed by MLS GRID
 - $399,0004 bd2 ba1.6k sqft700 Lakeview Dr, Loudon, TN 37774For Sale
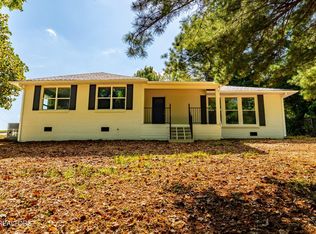 MLS ID #3546448, Jennifer Saltsgaver. RealTracs MLS as distributed by MLS GRID
 - $410,0003 bd2 ba1.1k sqft11862 Roberson Springs Rd, Loudon, TN 37774Active
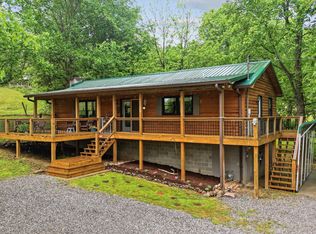 MLS ID #1358009, Dee Dee Burnette, Honors Real Estate Services LLC. East Tennessee Realtors
 - $299,4003 bd2 ba1.5k sqft332 Howard Rd, Loudon, TN 37774ActiveMLS ID #1351506, Lori A Dawson, Southern Charm Homes. East Tennessee Realtors
- $240,0002 bd1 ba804 sqft1128 Huffland Dr, Loudon, TN 37774ActiveMLS ID #1345001, Kevin C Bookout, Realty One Group Ascend. East Tennessee Realtors
- $189,9002 bd1 ba919 sqft619 Ferry St, Loudon, TN 37774ActiveMLS ID #1350727, Jamie Stafford, Smoky Mountain Realty. East Tennessee Realtors
- $299,9003 bd2 ba1.1k sqft608 W 10th Ave, Lenoir City, TN 37771ActiveMLS ID #1349837, Cole Sitzlar, Keller Williams West Knoxville. East Tennessee Realtors
- $289,0002 bd1 ba1.4k sqft708 New Midway Rd, Kingston, TN 37763ActiveMLS ID #1351365, Samuel Henard, Realty Executives Associates. East Tennessee Realtors
- $299,9003 bd2 ba1.1k sqft107 Hillcrest Ln, Kingston, TN 37763For SaleMLS ID #3521085, Katina Ramsey. RealTracs MLS as distributed by MLS GRID
- $285,0003 bd2 ba1.3k sqft1102 Tellico St S, Madisonville, TN 37354For SaleMLS ID #3545163, Missy Burger. RealTracs MLS as distributed by MLS GRID
- $295,0003 bd2 ba1.2k sqft173 Mount Zion Rd, Ten Mile, TN 37880ActiveMLS ID #1357514, Jim Swafford, Weichert Realtors-The Space Place. East Tennessee Realtors
- $245,0002 bd2 ba1.1k sqft90 Pear Tree Ln, Loudon, TN 37774ActiveMLS ID #1348634, Traci Lynn Adams, Traci Adams Realty Group. East Tennessee Realtors
- $285,0003 bd1 ba1.2k sqft618 E Ridgecrest Dr, Kingston, TN 37763ActiveMLS ID #1351110, Tommy Michael Gardner, Mountains to Lakes Real Estate. East Tennessee Realtors
- $409,0003 bd2 ba1.4k sqft202 Daksi Ln, Loudon, TN 37774ActiveMLS ID #1353727, Trisha Kopinski, Southern Charm Homes. East Tennessee Realtors
- $299,0003 bd2 ba1.9k sqft349 Fairchild St, Harriman, TN 37748ActiveMLS ID #1356709, Stephen Weiler, Real Broker. East Tennessee Realtors
- $350,0003 bd2 ba1.2k sqft5000 Martel Rd, Lenoir City, TN 37772ActiveMLS ID #1352746, Tommy Michael Gardner, Mountains to Lakes Real Estate. East Tennessee Realtors
- $249,0002 bd1 ba1.3k sqft107 Manchester Rd, Kingston, TN 37763ActiveMLS ID #1357544, Jamie Bullock, Coldwell Banker Jim Henry. East Tennessee Realtors
- $329,0003 bd2 ba1.2k sqft623 Loudon Hwy, Kingston, TN 37763ActiveMLS ID #1354472, Tori Wormsley, Coldwell Banker Jim Henry. East Tennessee Realtors
