Discover the perfect blend of luxury, privacy, and sophistication in this beautifully appointed 4-bedroom, 3-bath residence nestled within an exclusive gated community. Backing to a peaceful preserve, this home offers a serene setting with a fully fenced backyard designed for both relaxation and entertaining. Step outside to your private oasis featuring a covered lanai, sparkling saltwater pool with elegant fountains and sun deck, ideal for year-round Florida living.Inside, the desirable triple-split floor plan provides both comfort and privacy, while the expansive open kitchen and family room create the perfect gathering space. The chef-inspired kitchen features ... granite countertops, complemented by impact windows throughout for added security and peace of mind. Additional updates include a newer A/C, refrigerator, and range. This exceptional home combines timeless elegance with modern convenience in one of the area's most desirable gated communities. Schedule your private showing today and experience the lifestyle you've been waiting for.
Accepting backups
$765,000
7082 Prudencia Drive, Lake Worth, FL 33463
4beds
2,511sqft
Single Family Residence
Built in 2016
8,939 Square Feet Lot
$757,900 Zestimate®
$305/sqft
$334/mo HOA
What's special
- 35 days |
- 1,412 |
- 78 |
Likely to sell faster than
Zillow last checked:
Listing updated:
Listed by:
Valerie Calabrese 772-475-6011,
The Keyes Company
Source: BeachesMLS,MLS#: B26052595 Originating MLS: BeachesMLS
Originating MLS: BeachesMLSFacts & features
Interior
Bedrooms & bathrooms
- Bedrooms: 4
- Bathrooms: 3
- Full bathrooms: 3
- Main level bathrooms: 3
- Main level bedrooms: 4
Primary bedroom
- Level: Main
- Area: 262.5
- Dimensions: 17.5 X 15
Kitchen
- Level: Main
- Area: 143.43
- Dimensions: 13.66 X 10.5
Living room
- Level: Main
- Area: 183.5
- Dimensions: 19.5 X 9.41
Heating
- Central
Cooling
- Central Air
Appliances
- Included: Dishwasher, ENERGY STAR Qualified Dishwasher, ENERGY STAR Qualified Refrigerator, Electric Range, Electric Water Heater, Microwave, Refrigerator, Water Heater
- Laundry: Inside, Laundry Tub, Sink
Features
- Bathtub, Dual Sinks, Family/Dining Room, High Ceilings, Kitchen Island, Pantry, Split Bedrooms, Soaking Tub, Tub Shower, Walk-In Closet(s)
- Flooring: Other, Tile
- Windows: Storm Window(s)
- Has fireplace: No
Interior area
- Total structure area: 3,329
- Total interior livable area: 2,511 sqft
Video & virtual tour
Property
Parking
- Total spaces: 4
- Parking features: Attached, Concrete, Driveway, Garage, Garage Door Opener
- Attached garage spaces: 2
- Has uncovered spaces: Yes
Accessibility
- Accessibility features: None
Features
- Levels: One
- Stories: 1
- Patio & porch: Covered, Patio
- Exterior features: Outdoor Living Area
- Has private pool: Yes
- Pool features: Fenced, In Ground, Other, Private, Salt Water, Waterfall, Association
- Fencing: Back Yard,Fenced
- Has view: Yes
- View description: Preserve
Lot
- Size: 8,939 Square Feet
- Features: < 1/4 Acre
Details
- Parcel number: 00424511090000160
- Zoning: PUD
- Special conditions: Standard
Construction
Type & style
- Home type: SingleFamily
- Property subtype: Single Family Residence
Materials
- Concrete, Stucco
- Roof: Tile
Condition
- Resale
- New construction: No
- Year built: 2016
Utilities & green energy
- Sewer: Public Sewer
- Water: Public
- Utilities for property: Cable Available, Electricity Connected, Sewer Connected, Water Connected
Green energy
- Energy efficient items: Appliances
Community & HOA
Community
- Features: Home Owners Association, Gated
- Security: Gated Community
- Subdivision: VISTA LAGO
HOA
- Has HOA: Yes
- Amenities included: Cabana, Gated, Playground, Pool, Sidewalks
- Services included: Common Areas, Maintenance Grounds
- HOA fee: $334 monthly
- HOA phone: 561-214-4517
Location
- Region: Lake Worth
Financial & listing details
- Price per square foot: $305/sqft
- Tax assessed value: $688,186
- Annual tax amount: $10,992
- Date on market: 7/16/2026
- Cumulative days on market: 12 days
- Listing terms: Cash,Conventional,FHA,VA Loan
- Electric utility on property: Yes
Estimated market value
$757,900
$720,000 - $796,000
$4,766/mo
Price history
| Date | Event | Price |
|---|---|---|
| 7/16/2026 | Listed for sale | $765,000+78.6%$305/sqft |
Source:  BeachesMLS #B26052595 Report a problem BeachesMLS #B26052595 Report a problem | ||
| 7/5/2016 | Sold | $428,310$171/sqft |
Source: Public Record Report a problem | ||
Public tax history
| Year | Property taxes | Tax assessment |
|---|---|---|
| 2025 | $10,992 +3% | $688,186 +2.9% |
| 2024 | $10,676 +8.5% | $668,791 +28.9% |
| 2023 | $9,839 +11.6% | $518,969 +10% |
| 2022 | $8,814 +10.6% | $471,790 +10% |
| 2021 | $7,970 +16.1% | $428,900 +16.2% |
| 2020 | $6,864 +3.6% | $369,000 +5.1% |
| 2019 | $6,626 | $351,000 |
| 2018 | $6,626 +3% | $351,000 -4.9% |
| 2017 | $6,434 -5.7% | $369,000 +563% |
| 2016 | $6,822 +549.8% | $55,660 +10% |
| 2015 | $1,050 +15.4% | $50,600 +10% |
| 2014 | $910 | $46,000 |
Find assessor info on the county website
Monthly payment
Est. payment
Payment breakdown
Explore the cost of this home by adjusting the details. Changes won't be saved.Climate risks
Neighborhood: 33463
Nearby schools
GreatSchools rating
- 9/10Hidden Oaks Elementary SchoolGrades: PK-8Distance: 0.7 mi
- 6/10Park Vista Community High SchoolGrades: 9-12Distance: 1.7 mi
- 9/10Christa Mcauliffe Middle SchoolGrades: 6-8Distance: 2 mi
Schools provided by the listing agent
- Elementary: Hidden Oaks K-8
- Middle: Christa McAuliffe
- High: Park Vista
Source: BeachesMLS. This data may not be complete. We recommend contacting the local school district to confirm school assignments for this home.
- $793,9003 bd2 ba2.6k sqft7074 Prudencia Dr, Lake Worth, FL 33463Off Market

- $795,1004 bd3 ba2.2k sqft7090 Prudencia Dr, Lake Worth, FL 33463Off Market
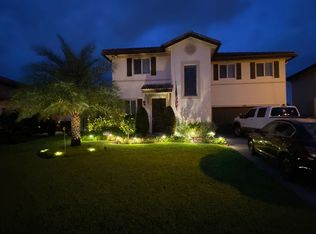
- $775,0003 bd3 ba2.3k sqft7098 Prudencia Dr, Lake Worth, FL 33463Sold

- $661,2003 bd2 ba2.3k sqft4966 Manchia Dr, Lake Worth, FL 33463Off Market

- $697,0003 bd2 ba1.9k sqft7106 Prudencia Dr, Lake Worth, FL 33463Sold
- $776,2004 bd3 ba2.3k sqft4949 Manchia Dr, Lake Worth, FL 33463Off Market
- $693,1003 bd2 ba1.9k sqft4941 Manchia Dr, Lake Worth, FL 33463Off Market
- $709,4003 bd2 ba2.1k sqft4974 Manchia Dr, Lake Worth, FL 33463Off Market
A local agent can set up tours, give advice and negotiate with sellers.
Similar homes
- $739,9004 bd3 ba2.3k sqft5349 Oakmont Village Circle, Lake Worth, FL 33463For Sale

 MLS ID #B26042671, Stephen D Snow, Exit Realty Premier Elite. BeachesMLS
 - $714,9995 bd3 ba2.8k sqft5428 Sandbirch Way, Lake Worth, FL 33463For Sale
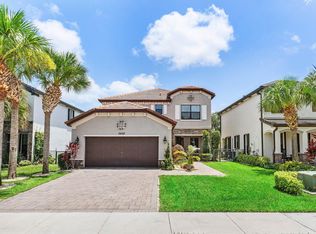 MLS ID #B26051423, Nicholas A Arciola P.A, 26 North Realty INC. BeachesMLS
 - $849,0004 bd3 ba2.2k sqft7181 VILLAMAR Way, Lake Worth, FL 33463For Sale
 MLS ID #B26054561, Arthur Covas PA, Linart Realty, LLC. BeachesMLS
 - $724,9005 bd3 ba2.6k sqft6207 Shadow Tree Lane, Lake Worth, FL 33463For Sale
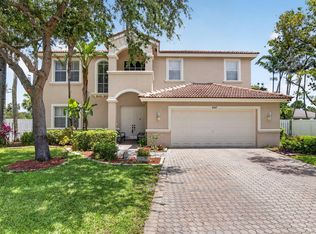 MLS ID #B26029034, Robert Abraham, United Realty Group Inc.. BeachesMLS
 - $649,0003 bd2 ba1.9k sqft7171 Prudencia Drive, Lake Worth, FL 33463For SaleMLS ID #B26050482, Maryann T Corona, CENTURY 21 Tenace Realty. BeachesMLS
- $849,9005 bd4 ba2.5k sqft7174 Villamar Way, Lake Worth, FL 33463For SaleMLS ID #B26061187, Jeffrey L Tricoli PA, KW Reserve Palm Beach. BeachesMLS
- $849,0005 bd4 ba2.9k sqft7241 Stella Ln, Lake Worth, FL 33463For SaleMLS ID #1074769, Diane Teran. Space Coast AOR
- $558,2003 bd2 ba1.5k sqftRivermill, Lake Worth, FL 33463For Sale
 MLS ID #A12072939, Jamneth Cordoba, CW International Real Estate, LLC.. MIAMI
 - $895,0005 bd3 ba2.6k sqft6347 SHADOW TREE Lane, Lake Worth, FL 33463For SaleMLS ID #B26059110, Diane Shooster, Keller Williams Gainesville. BeachesMLS
- $689,9005 bd3 ba2.5k sqft4684 Veteran Terrace, Lake Worth, FL 33463For SaleMLS ID #B26006026, Maria M Macatangay, Coldwell Banker Realty. BeachesMLS
- $699,0005 bd3 ba2.9k sqft6830 Langdon Way, Lake Worth, FL 33463For SaleMLS ID #R11160137, Derek Barra, Coldwell Banker. BeachesMLS
- $--3 bd2 ba2.1k sqft3464 Artesian Dr, Lake Worth, FL 33462AuctionXome
- $600,0005 bd3 ba2.3k sqft6233 WILLOUGHBY Circle, Lake Worth, FL 33463For SaleMLS ID #B26055684, Cassandra Gutierrez, Century 21 Realty Professionals. BeachesMLS
- $640,0003 bd3 ba2k sqft6783 Las Colinas Court, Lake Worth, FL 33463For SaleMLS ID #B26062224, Vanessa Dureille, Luxury Real Estate Group LLC. BeachesMLS
- $950,0005 bd3 ba2.9k sqft6025 Indian Forest Circle, Lake Worth, FL 33463For SaleMLS ID #B26008865, Debra S Gattelaro, Signature International RE. BeachesMLS
- $599,9004 bd3 ba2.3k sqft5652 Caranday Palm Drive, Greenacres, FL 33463For SaleMLS ID #B26056355, Hector R Garcia, Premier Properties of PB Inc. BeachesMLS
- $599,9993 bd3 ba1.8k sqft6933 DESERT INN Terrace, Lake Worth, FL 33463For SaleMLS ID #B26056708, Jennifer Frontera, Partnership Realty Inc.. BeachesMLS
- $510,0003 bd2 ba2k sqft5049 Sancerre Circle, Lake Worth, FL 33463For SaleMLS ID #B26039318, Zachary Josef Mazur, Coldwell Banker Realty /Delray Beach. BeachesMLS
- $745,0005 bd3 ba2.4k sqftAspen Glen Pud, Boynton Beach, FL 33436For SaleMLS ID #A12038850, Robin Beck, Embassy Real Estate. MIAMI
- $590,0003 bd2 ba2.4k sqft7606 Briar Cliff Circle, Lake Worth, FL 33467For SaleMLS ID #B26065378, Marlon Hernandez, Partnership Realty Inc.. BeachesMLS
