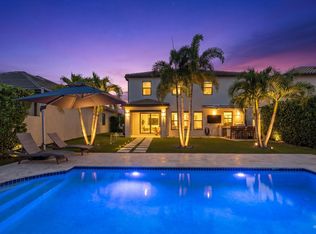
Step into elevated living in this beautifully upgraded Lake Worth home, where comfort, style, and functionality come together effortlessly. The backyard is designed for true Florida living, featuring a stunning saltwater pool with a travertine paver deck perfect for relaxing afternoons or entertaining guests.
Inside, you'll find a clean, modern porcelain tile and luxury vinyl plank flooring throughout, offering a carpet free lifestyle. A custom wine cellar with glass and accessed through a sleek glass door adds a refined touch, while the electric fireplace creates a warm and inviting atmosphere.
The layout is both practical and versatile, featuring a convenient guest bedroom on the first floor, ideal for visitors or multi-generational living.
The fully renovated primary bathroom feels like a private spa, complete with a freestanding soaking tub, smart LED mirrors, a multi function shower system, and a built in TV for the ultimate unwind experience.
Additional highlights include a newer exterior A C unit from 2024, a whole home water softener and filtration system, and thoughtful upgrades throughout that enhance both comfort and convenience.
This home offers the perfect blend of everyday luxury and relaxed Florida living, ideal for those who appreciate quality details and move in ready design.
For sale
Price cut: $19K (8/6)
$870,000
7241 Stella Ln, Lake Worth, FL 33463
5beds
2,976sqft
Single Family Residence
Built in 2020
5,227 Square Feet Lot
$-- Zestimate®
$292/sqft
$321/mo HOA
What's special
Stunning saltwater poolFreestanding soaking tubSmart led mirrorsCarpet free lifestyleMulti function shower system
- 122 days |
- 1,027 |
- 67 |
Zillow last checked:
Listing updated:
Listed by:
Diane Teran 321-345-6835,
LPT Realty LLC
Source: Space Coast AOR,MLS#: 1074769
Facts & features
Interior
Bedrooms & bathrooms
- Bedrooms: 5
- Bathrooms: 4
- Full bathrooms: 4
Heating
- Central
Cooling
- Central Air
Appliances
- Included: Dishwasher, Double Oven, Dryer, Gas Range, Microwave, Refrigerator, Washer
- Laundry: Electric Dryer Hookup, Sink, Upper Level, Washer Hookup
Features
- Breakfast Nook, Ceiling Fan(s), His and Hers Closets, Jack and Jill Bath, Kitchen Island, Pantry, Primary Bathroom -Tub with Separate Shower, Walk-In Closet(s), Wine Cellar
- Flooring: Tile, Vinyl
- Windows: Skylight(s)
- Has fireplace: Yes
- Fireplace features: Electric
Interior area
- Total interior livable area: 2,976 sqft
Video & virtual tour
Property
Parking
- Total spaces: 2
- Parking features: Attached, Garage Door Opener
- Attached garage spaces: 2
Features
- Levels: Two
- Stories: 2
- Has private pool: Yes
- Pool features: In Ground, Salt Water
- Fencing: Back Yard
Lot
- Size: 5,227 Square Feet
- Features: Sprinklers In Front
Details
- Additional parcels included: 1234567
- Parcel number: 00424512360001170
- Zoning description: Residential
- Special conditions: Standard
Construction
Type & style
- Home type: SingleFamily
- Property subtype: Single Family Residence
Materials
- Block, Concrete, Stucco
Condition
- New construction: No
- Year built: 2020
Utilities & green energy
- Sewer: Public Sewer
- Water: Public
- Utilities for property: Cable Available, Electricity Available, Electricity Connected, Natural Gas Connected, Sewer Connected, Water Available
Community & HOA
Community
- Security: Security Gate
- Subdivision: None
HOA
- Has HOA: Yes
- Amenities included: Basketball Court, Clubhouse, Fitness Center, Gated, Maintenance Grounds, Pool
- HOA fee: $962 quarterly
- HOA name: Castle Management
Location
- Region: Lake Worth
Financial & listing details
- Price per square foot: $292/sqft
- Tax assessed value: $752,116
- Annual tax amount: $9,505
- Date on market: 4/16/2026
- Listing terms: Cash,Conventional,VA Loan
- Road surface type: Asphalt
Estimated market value
Not available
Estimated sales range
Not available
Not available
Price history
| Date | Event | Price |
|---|---|---|
| 8/6/2026 | Price change | $870,000-2.1%$292/sqft |
Source: Space Coast AOR #1074769 Report a problem | ||
| 7/9/2026 | Price change | $889,000-1.9%$299/sqft |
Source: Space Coast AOR #1074769 Report a problem | ||
| 4/16/2026 | Listed for sale | $905,999+60.1%$304/sqft |
Source: Space Coast AOR #1074769 Report a problem | ||
| 9/28/2020 | Sold | $565,905$190/sqft |
Source:  BeachesMLS #F10236388 Report a problem BeachesMLS #F10236388 Report a problem | ||
Public tax history
| Year | Property taxes | Tax assessment |
|---|---|---|
| 2025 | $9,505 +3% | $596,737 +2.9% |
| 2024 | $9,229 +2.4% | $579,919 +3% |
| 2023 | $9,016 +4.9% | $563,028 +7.2% |
| 2022 | $8,593 -2.5% | $525,316 +8.4% |
| 2021 | $8,816 +740.3% | $484,401 +780.7% |
| 2020 | $1,049 +11.9% | $55,000 +10% |
| 2019 | $937 | $50,000 |
Find assessor info on the county website
Monthly payment
Est. payment
Payment breakdown
Explore the cost of this home by adjusting the details. Changes won't be saved.Climate risks
Neighborhood: 33463
Nearby schools
GreatSchools rating
- 9/10Hidden Oaks Elementary SchoolGrades: PK-8Distance: 0.6 mi
- 6/10Park Vista Community High SchoolGrades: 9-12Distance: 1.6 mi
- 9/10Christa Mcauliffe Middle SchoolGrades: 6-8Distance: 1.9 mi
- $882,2006 bd4 ba2.8k sqft7247 Stella Ln, Lake Worth, FL 33463Off Market
- $251,200-- bd1 ba1.1k sqft4970 Clock Rd, Lake Worth, FL 33463Off Market
- $651,9003 bd2 ba1.9k sqft7235 Stella Ln, Lake Worth, FL 33463Off Market
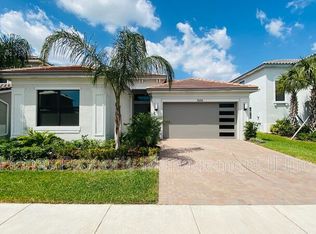
- $479,8001 bd1 ba960 sqft4890 Clock Rd, Lake Worth, FL 33463Off Market
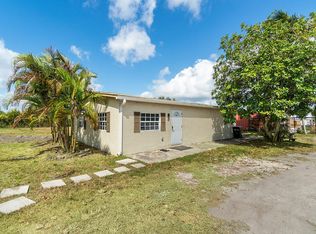
- $780,4005 bd3 ba2.9k sqft7253 Stella Ln, Lake Worth, FL 33463Off Market
- $763,1003 bd2 ba2.2k sqft7229 Stella Ln, Lake Worth, FL 33463Off Market
- $934,8005 bd4 ba2.9k sqft7259 Stella Ln, Lake Worth, FL 33463Off Market
- $825,0006 bd4 ba2.8k sqft7223 Stella Ln, Lake Worth, FL 33463Sold
A local agent can set up tours, give advice and negotiate with sellers.
Similar homes
- $895,0005 bd3 ba2.6k sqft6347 SHADOW TREE Lane, Lake Worth, FL 33463For Sale
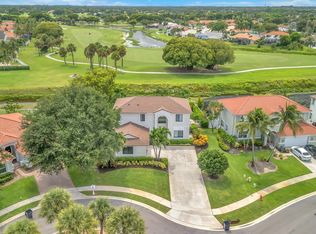
 MLS ID #B26059110, Diane Shooster, Keller Williams Gainesville. BeachesMLS
 - $875,0005 bd4 ba3.1k sqft1070 Grove Park Circle, Boynton Beach, FL 33436For Sale
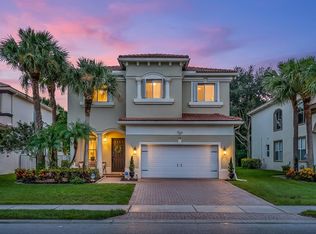 MLS ID #B26061784, Tracy Ciucci, KW Innovations. BeachesMLS
 - $999,9995 bd4 ba2.7k sqft8844 STARHAVEN Cove, Boynton Beach, FL 33473For Sale
 MLS ID #B26062605, Jamaal Gill, LoKation. BeachesMLS
 - $1,025,0004 bd3 ba2.3k sqft8779 Grand Prix Lane, Boynton Beach, FL 33472For Sale
 MLS ID #B26027877, Carlos Santana, SANTANA HOMES. BeachesMLS
 - $890,0004 bd3 ba3k sqft12197 Colony Preserve Drive, Boynton Beach, FL 33436For SaleMLS ID #B26042969, Jean Patrick Ledain, Dalton Wade Inc. BeachesMLS
- $800,0005 bd3 ba2.6k sqft4740 Chantilly, Lake Worth, FL 33467For SaleMLS ID #B26050206, Rigoberto Crispin Fuentes, LPT Realty, LLC. BeachesMLS
- $849,9994 bd3 ba2.4k sqft1600 Verawood Lane, Delray Beach, FL 33445For SaleMLS ID #B26055513, Sean Balzer, Compass Florida LLC. BeachesMLS
- $1,150,0004 bd5 ba3.3k sqft9091 Grand Prix Lane, Boynton Beach, FL 33472For SaleMLS ID #B26007260, Ashley S McCoy, Serhant. BeachesMLS
- $899,0003 bd2 ba1.7k sqft3864 Satin Leaf Court, Delray Beach, FL 33445For SaleMLS ID #B26060865, Kelly Soroka, Beachfront Properties Real Estate LLC. BeachesMLS
- $825,0005 bd3 ba2.6k sqft11124 Narragansett Bay Court, Wellington, FL 33414For SaleMLS ID #B26038291, Alison Barens Merlotti, Equestrian Sotheby's International Realty Inc.. BeachesMLS
- $785,0004 bd3 ba2.3k sqft8142, Boynton Beach, FL 33473For SaleMLS ID #B26057747, Scott Pressman PA, The Keyes Company. BeachesMLS
- $1,050,0005 bd4 ba3.2k sqft8421 CALABRIA LAKES Drive, Boynton Beach, FL 33473For SaleMLS ID #B26061244, Lauren Brittany Saqui, William Raveis Real Estate. BeachesMLS
- $1,099,9995 bd6 ba3.7k sqft5095 Beland Drive, Lake Worth, FL 33467For SaleMLS ID #B26039098, Matthew Martinez PA, RE/MAX Prestige Realty/Wellington. BeachesMLS
- $1,060,0005 bd4 ba2.8k sqft8862 Wendy Lane S, West Palm Beach, FL 33411For SaleMLS ID #B26004161, Shane Aronson, Serhant. BeachesMLS
- $1,010,0004 bd3 ba3k sqft8890 Cobblestone Point Circle, Boynton Beach, FL 33472For SaleMLS ID #B26043906, Margaret Malgorzata Wojtowicz, The Keyes Company. BeachesMLS
- $824,9005 bd3 ba3.4k sqft1779 Palisades Drive, West Palm Beach, FL 33411For SaleMLS ID #B26037784, Jennifer Calvoni, Vreeland Real Estate LLC. BeachesMLS
- $895,0005 bd4 ba3.2k sqft19227 Broad Shore Walk, Loxahatchee, FL 33470For SaleMLS ID #B26047948, Ryan L Jennings, Keller Williams Realty - Welli. BeachesMLS
- $1,095,0004 bd4 ba2.6k sqft8787 Grand Prix Lane, Boynton Beach, FL 33472For SaleMLS ID #B26037307, Joshua Sherman, Real Broker, LLC. BeachesMLS
- $725,0005 bd4 ba3.3k sqft700 Cresta Circle, West Palm Beach, FL 33413For SaleMLS ID #B26051288, Marjorie Cajuste McThay, RE/MAX Prestige Realty/LW. BeachesMLS
- $515,0003 bd2 ba1.5k sqft23 BAYTREE Circle, Boynton Beach, FL 33436For SaleMLS ID #B26062875, Francisco Paz, VantaSure Realty LLC. BeachesMLS
