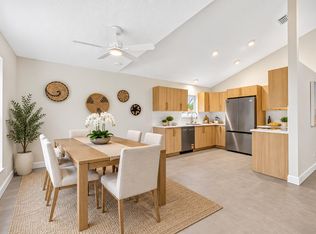
STILL ACCEPTING OFFERS. Charming 2-Bed +DEN, 2 Bath, 2 car garage Home with Florida Lifestyle Appeal. Welcome to this lovely residence with a versatile den, built in 2005 and thoughtfully designed for comfortable Florida living. The inviting open-concept kitchen and living area features soaring ceilings and an abundance of natural light, creating a bright, airy welcoming atmosphere. The practical kitchen offers a functional layout with beautiful granite countertops. The spacious primary bedroom is a true retreat, featuring two walk-in closets and sliding glass doors that open to a quaint and private backyard — the perfect spot to enjoy your morning coffee or unwind at the end of the day. The roof: 2005. AC shows 2015. Summerfield HOA $610. Quarterly. Application : $200. Cap Cont-$2500. Whether you're a snowbird looking for a cozy Florida getaway or a full-time resident seeking a comfortable, easy-to-maintain home, this property offers the ideal combination of charm, functionality, and relaxed Florida living. Summerfield a pet friendly association offers Tennis-Pickle ball courts, heated pool, gym, club house and onsite manager. The community is located on a golf course but residents only pay as they play. Located close to all services and easy access to I-95.
Accepting backups
$485,000
7085 SE Cricket Court, Stuart, FL 34997
3beds
1,663sqft
Single Family Residence
Built in 2005
6,114 Square Feet Lot
$-- Zestimate®
$292/sqft
$210/mo HOA
What's special
Heated poolClub houseAbundance of natural lightBeautiful granite countertopsVersatile denSoaring ceilingsQuaint and private backyard
- 36 days
- 523
- 32
Likely to sell faster than
Zillow last checked:
Listing updated:
Listed by:
Yolaine Miron Lozada 772-631-8451,
The Keyes Company - Hobe Sound
Source: BeachesMLS,MLS#: B26074604 Originating MLS: BeachesMLS
Originating MLS: BeachesMLSFacts & features
Interior
Bedrooms & bathrooms
- Bedrooms: 3
- Bathrooms: 2
- Full bathrooms: 2
- Main level bathrooms: 2
- Main level bedrooms: 2
Heating
- Central
Cooling
- Central Air
Appliances
- Included: Dryer, Dishwasher, Electric Range, Electric Water Heater, Microwave, Refrigerator, Water Heater, Washer
- Laundry: Laundry Room
Features
- Breakfast Bar, Bathtub, Garden Tub/Roman Tub, High Ceilings, Living/Dining Room, Soaking Tub, Separate Shower, Walk-In Closet(s)
- Flooring: Carpet, Ceramic Tile
- Windows: Drapes, Plantation Shutters
- Has fireplace: No
Interior area
- Total structure area: 2,294
- Total interior livable area: 1,663 sqft
Video & virtual tour
Property
Parking
- Total spaces: 4
- Parking features: Attached, Garage, Paver Block
- Attached garage spaces: 2
- Uncovered spaces: 2
Accessibility
- Accessibility features: Accessibility Features, Accessible Bedroom, Accessible Central Living Area
Features
- Levels: One
- Stories: 1
- Patio & porch: Terrace
- Exterior features: Outdoor Living Area
- Pool features: Heated
- Has view: Yes
- View description: Other
Lot
- Size: 6,114 Square Feet
- Features: Corner Lot, Cul-De-Sac, Sprinkler System, < 1/4 Acre
Details
- Parcel number: 353841003000033000
- Zoning: Residential
- Special conditions: Standard
Construction
Type & style
- Home type: SingleFamily
- Property subtype: Single Family Residence
Materials
- Concrete, Stucco
- Roof: Barrel
Condition
- Resale
- New construction: No
- Year built: 2005
Utilities & green energy
- Sewer: Public Sewer
- Water: Public
- Utilities for property: Cable Available, Electricity Available, Phone Available, Sewer Connected, Underground Utilities, Water Available
Community & HOA
Community
- Features: Home Owners Association, Gated, Street Lights, Sidewalks
- Security: Gated Community
- Subdivision: SUMMERFIELD
HOA
- Has HOA: Yes
- Amenities included: Clubhouse, Community Kitchen, Gated, Maintenance, Pickleball, Pool, Recreation Facilities, Sidewalks, Tennis Court(s)
- Services included: Common Areas, Cable TV, Recreation Facilities, Reserve Fund, Internet
- HOA fee: $631 quarterly
- HOA name: SUMMERFIELD COMMUNITY ASSOCIATION
- HOA phone: 772-286-0081
Location
- Region: Stuart
Financial & listing details
- Price per square foot: $292/sqft
- Tax assessed value: $388,140
- Annual tax amount: $6,615
- Date on market: 9/10/2026
- Cumulative days on market: 24 days
- Listing terms: Cash,Conventional,Other
- Electric utility on property: Yes
- Road surface type: Paved
Estimated market value
Not available
Estimated sales range
Not available
Not available
Price history
| Date | Event | Price |
|---|---|---|
| 9/10/2026 | Listing removed | $3,125$2/sqft |
Source: BeachesMLS #B26059671 Report a problem | ||
| 9/10/2026 | Listed for sale | $485,000+145.6%$292/sqft |
Source:  BeachesMLS #B26074604 Report a problem BeachesMLS #B26074604 Report a problem | ||
| 8/3/2026 | Listed for rent | $3,125-3.8%$2/sqft |
Source: BeachesMLS #B26059671 Report a problem | ||
| 3/31/2025 | Listing removed | $3,250$2/sqft |
Source: BeachesMLS #R11055552 Report a problem | ||
| 3/14/2025 | Price change | $3,250-7.1%$2/sqft |
Source: BeachesMLS #R11055552 Report a problem | ||
| 1/24/2025 | Listed for rent | $3,500$2/sqft |
Source: BeachesMLS #R11055552 Report a problem | ||
| 5/19/2011 | Listing removed | $197,500$119/sqft |
Source: NCI Report a problem | ||
| 1/8/2011 | Listed for sale | $197,500+14.8%$119/sqft |
Source: NCI Report a problem | ||
| 4/14/2010 | Sold | $172,000-12.9%$103/sqft |
Source: Public Record Report a problem | ||
| 3/14/2010 | Listed for sale | $197,500$119/sqft |
Source: NCI Report a problem | ||
| 1/28/2010 | Listing removed | $197,500$119/sqft |
Source: NCI Report a problem | ||
| 1/23/2010 | Price change | $197,500+10.8%$119/sqft |
Source: NCI Report a problem | ||
| 1/19/2010 | Price change | $178,200-5%$107/sqft |
Source: alamode #R3067171 Report a problem | ||
| 1/10/2010 | Listed for sale | $187,600-21%$113/sqft |
Source: alamode #R3067171 Report a problem | ||
| 2/25/2005 | Sold | $237,400$143/sqft |
Source: Public Record Report a problem | ||
Public tax history
| Year | Property taxes | Tax assessment |
|---|---|---|
| 2025 | $6,615 +1.8% | $385,145 +10% |
| 2024 | $6,499 +4.9% | $350,132 +10% |
| 2023 | $6,195 +9.5% | $318,302 +10% |
| 2022 | $5,657 +14.5% | $289,366 +10% |
| 2021 | $4,942 +3.8% | $263,060 +3.2% |
| 2020 | $4,762 +0.4% | $254,830 +1.2% |
| 2019 | $4,744 | $251,690 +3.9% |
| 2018 | $4,744 +4.3% | $242,140 +3.3% |
| 2017 | $4,548 +19.7% | $234,380 +6.2% |
| 2016 | $3,799 | $220,770 +6.4% |
| 2015 | $3,799 | $207,430 -4.7% |
| 2014 | $3,799 | $217,770 +13.5% |
| 2013 | -- | $191,910 -3.3% |
| 2012 | -- | $198,500 -10.7% |
| 2011 | -- | $222,390 +37.6% |
| 2010 | -- | $161,600 -2.1% |
| 2009 | -- | $165,110 -22% |
| 2008 | -- | $211,590 -19.5% |
| 2007 | $2,630 +8.4% | $262,980 +8.4% |
| 2006 | $2,427 | $242,690 +319.9% |
| 2005 | -- | $57,800 |
Find assessor info on the county website
Monthly payment
Est. payment
Payment breakdown
Explore the cost of this home by adjusting the details. Changes won't be saved.Climate risks
Neighborhood: 34997
Nearby schools
Schools provided by the listing agent
- Elementary: SeaWind
- Middle: Murray
- High: South Fork
Source: BeachesMLS. This data may not be complete. We recommend contacting the local school district to confirm school assignments for this home.
Similar homes
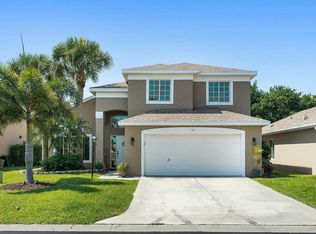
- $464,0003 bd2 ba1.5k sqft6193 SE WINDSONG Lane, Stuart, FL 34997For Sale
 MLS ID #B26075262, Mandy Sze Wan Chan, Premier Brokers International. BeachesMLS
 - $478,0002 bd2 ba1.5k sqft8558 SE RETREAT Drive, Hobe Sound, FL 33455For Sale
 MLS ID #B26088643, Sandra Sorge, Illustrated Properties. BeachesMLS
 - $569,9004 bd3 ba1.9k sqft2480 SE Springtree Place, Stuart, FL 34997For Sale
 MLS ID #B26034835, Tracey Michelle Hunter, RE/MAX of Stuart. BeachesMLS
 - $409,9993 bd2 ba1.1k sqft5715 SE Pine Avenue, Stuart, FL 34997For Sale
 MLS ID #B26078707, Kristy L Brown, RE/MAX Gold. BeachesMLS
 - $515,0003 bd2 ba2k sqft7508 SE Autumn Lane, Hobe Sound, FL 33455For SaleMLS ID #B26085115, Erin Duke-Warren PA, Keller Williams Realty Of The. BeachesMLS
- $429,0003 bd3 ba2.2k sqft5422 SE Meredith Terrace, Stuart, FL 34997For SaleMLS ID #B26014185, Jennifer Wilson, Coldwell Banker Realty. BeachesMLS
- $579,0004 bd2 ba1.8k sqft9765 SW MERIDIAN Way, Stuart, FL 34997For SaleMLS ID #B26085968, Cameron Post, Illustrated Properties/Sewalls. BeachesMLS
- $459,0002 bd2 ba1.7k sqft8016 SE Peppercorn Court, Hobe Sound, FL 33455For SaleMLS ID #B26063051, Nicole Ann Bertke, Real Estate of Florida. BeachesMLS
- $475,0002 bd2 ba1.5k sqft8557 SE Retreat Drive, Hobe Sound, FL 33455For SaleMLS ID #B26064548, Nicole Ann Bertke, Real Estate of Florida. BeachesMLS
- $475,0002 bd2 ba1.5k sqft8522 SE Retreat Drive, Hobe Sound, FL 33455For SaleMLS ID #B26075155, Nina Yvonne Paul, Illustrated Properties. BeachesMLS
- $463,0002 bd2 ba1.5k sqft3483 SE CORMORANT Place, Hobe Sound, FL 33455For SaleMLS ID #B26057547, Kelley J. Smith, The Keyes Company - Hobe Sound. BeachesMLS
- $539,9003 bd2 ba2k sqft5203 SE SWEETBRIER Terrace, Hobe Sound, FL 33455For SaleMLS ID #B26085489, Elaine R. Davis, EXP Realty LLC. BeachesMLS
- $550,0002 bd2 ba1.5k sqft7880 SE Peppercorn Court, Hobe Sound, FL 33455For SaleMLS ID #B26043121, Nicholas J. D'Alessio Jr, Illustrated Properties/Hobe So. BeachesMLS
- $399,9004 bd2 ba2.1k sqft2696 SW MARQUIS Terrace, Stuart, FL 34997For SaleMLS ID #B26063045, Donald S Poyner, Quantum Realty Associates Inc. BeachesMLS
- $425,0003 bd2 ba1.6k sqft6434 SE Brandywine Court Apt 105, Stuart, FL 34997For SaleMLS ID #B26065442, Travis Vuich, Compass Florida LLC. BeachesMLS
- $499,0002 bd2 ba1.5k sqft8991 SE Eldorado Way, Hobe Sound, FL 33455For SaleMLS ID #R11156732, Erica Wolfe, Real Broker, LLC. BeachesMLS
- $454,0002 bd2 ba1.5k sqft7767 SE Spicewood Circle, Hobe Sound, FL 33455For SaleMLS ID #B26016588, Nicole Ann Bertke, Real Estate of Florida. BeachesMLS
- $695,0003 bd2 ba2.3k sqft6111 SE Winged Foot Drive, Stuart, FL 34997For SaleMLS ID #B26019937, Nicole Ann Bertke, Real Estate of Florida. BeachesMLS
- $474,9003 bd2 ba1.6k sqft103 SW Pilsner Circle, Port St Lucie, FL 34953For SaleMLS ID #B26085684, Michael Bacelo, LPT Realty, LLC. BeachesMLS
- $549,9003 bd3 ba2k sqft8081 SE Double Tree Drive, Hobe Sound, FL 33455For SaleMLS ID #B26028310, Nicholas J. D'Alessio Jr, Illustrated Properties/Hobe So. BeachesMLS
