Welcome home to this well-maintained 2-bedroom, 1-bath home offering comfortable living, plenty of usable space, and a private setting on over an acre, all while remaining just minutes from everyday amenities. Inside, you’ll find a spacious living room featuring a wood-burning fireplace insert, creating a warm and inviting place to relax. The kitchen offers ample cabinet space and flows into a separate dining area with flexibility for your needs. Use it for everyday dining, a home office, additional living space, or explore the potential for future expansion. Outside is where this property really stands out. Enjoy quiet mornings or relaxing evenings from the covered front porch, cool off in the in-ground swimming pool, or take advantage of the large covered carport for convenient parking. Need a workshop or extra space for projects? The detached garage/workshop is both heated and cooled, making it usable year-round for woodworking, automotive projects, hobbies, storage, or a dedicated workspace. A new roof was installed in Sept 2026. Situated on more than one acre, the property offers a sense of privacy and room to enjoy the outdoors without sacrificing convenience. If you’ve been searching for a well-maintained 2-bedroom home with an in-ground pool, detached heated and cooled workshop, basement, covered parking, and over an acre of land near local amenities, this one offers a combination that can be hard to find.
Under contract-show
$225,000
709 Berry Pl, Lenoir, NC 28645
2beds
1,208sqft
Single Family Residence
Built in 1959
1.02 Acres Lot
$216,800 Zestimate®
$186/sqft
$-- HOA
What's special
Wood-burning fireplace insertCovered front porchIn-ground swimming poolLarge covered carportSeparate dining area
- 44 days
- 901
- 87
Likely to sell faster than
Zillow last checked:
Listing updated:
Listed by:
Cris Ashley cris@crisashleyrealestate.com,
Home & Heart Realty, LLC
Source: Canopy MLS as distributed by MLS GRID,MLS#: 4427927
Facts & features
Interior
Bedrooms & bathrooms
- Bedrooms: 2
- Bathrooms: 1
- Full bathrooms: 1
- Main level bedrooms: 2
Bedroom s
- Level: Main
Bedroom s
- Level: Main
Bedroom s
- Level: Main
Dining area
- Level: Main
Kitchen
- Level: Main
Laundry
- Level: Basement
Heating
- Central, Wood Stove
Cooling
- Central Air
Appliances
- Included: Dishwasher, Electric Range, Refrigerator
- Laundry: In Basement
Features
- Basement: Interior Entry,Partial
- Fireplace features: Insert, Living Room
Interior area
- Total structure area: 1,208
- Total interior livable area: 1,208 sqft
- Finished area above ground: 1,208
- Finished area below ground: 0
Property
Parking
- Total spaces: 4
- Parking features: Attached Carport, Detached Garage, Garage on Main Level
- Garage spaces: 2
- Carport spaces: 2
- Covered spaces: 4
Features
- Levels: One
- Stories: 1
- Has private pool: Yes
- Pool features: Fenced, In Ground, Outdoor Pool
Lot
- Size: 1.02 Acres
Details
- Parcel number: 06175 1 26
- Zoning: B-2
- Special conditions: Standard
Construction
Type & style
- Home type: SingleFamily
- Property subtype: Single Family Residence
Materials
- Brick Full
- Foundation: Crawl Space
Condition
- New construction: No
- Year built: 1959
Utilities & green energy
- Sewer: Septic Installed
- Water: City
- Utilities for property: Cable Available, Electricity Connected
Community & HOA
Community
- Subdivision: None
Location
- Region: Lenoir
Financial & listing details
- Price per square foot: $186/sqft
- Tax assessed value: $158,800
- Annual tax amount: $413
- Date on market: 9/29/2026
- Cumulative days on market: 44 days
- Listing terms: Cash,Conventional,Exchange,FHA,USDA Loan,VA Loan
- Electric utility on property: Yes
- Road surface type: Asphalt, Gravel, Paved
Estimated market value
$216,800
$206,000 - $228,000
$1,417/mo
Price history
| Date | Event | Price |
|---|---|---|
| 9/29/2026 | Listed for sale | $225,000$186/sqft |
Source:  Canopy MLS as distributed by MLS GRID #4427927 Report a problem | ||
Public tax history
| Year | Property taxes | Tax assessment |
|---|---|---|
| 2025 | $413 -28% | $158,800 +80% |
| 2024 | $573 | $88,200 |
| 2023 | $573 | $88,200 |
| 2022 | $573 | $88,200 |
| 2021 | $573 -61.4% | $88,200 +10.9% |
| 2020 | $1,485 +186.4% | $79,500 |
| 2019 | $519 | $79,500 |
| 2018 | $519 | $79,500 |
| 2017 | $519 -1.3% | $79,500 |
| 2016 | $525 | $79,500 |
| 2015 | $525 -45.1% | $79,500 |
| 2014 | $958 | $79,500 |
| 2013 | -- | $79,500 +3.4% |
| 2012 | -- | $76,900 |
| 2011 | -- | $76,900 |
| 2010 | -- | $76,900 |
| 2009 | -- | $76,900 |
| 2008 | -- | $76,900 |
| 2007 | -- | $76,900 |
| 2006 | -- | $76,900 |
| 2005 | -- | $76,900 -2.8% |
| 2004 | -- | $79,100 |
| 2003 | -- | $79,100 |
| 2002 | -- | $79,100 |
| 2001 | -- | $79,100 +35.9% |
| 2000 | -- | $58,200 |
Find assessor info on the county website
Monthly payment
Est. payment
Payment breakdown
Explore the cost of this home by adjusting the details. Changes won't be saved.Climate risks
Neighborhood: 28645
Nearby schools
Schools provided by the listing agent
- Elementary: Whitnel
- Middle: Gamewell
- High: West Caldwell
Source: Canopy MLS as distributed by MLS GRID. This data may not be complete. We recommend contacting the local school district to confirm school assignments for this home.
Similar homes
- $229,5003 bd2 ba1k sqft2130 Haven Cir SE, Lenoir, NC 28645For Sale

 MLS ID #4426483, Sarah Sztyber, Godstead Properties. Canopy MLS as distributed by MLS GRID
- $229,0003 bd2 ba1k sqft911 Kenham Pl, Lenoir, NC 28645For Sale
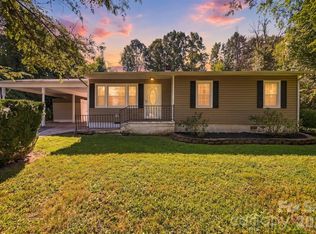 MLS ID #4425588, Tiffany Ramirez, Realty Executives of Hickory. Canopy MLS as distributed by MLS GRID
- $239,9003 bd1 ba1.4k sqft605 Lincoln Lane, Lenoir, NC 28645For Sale
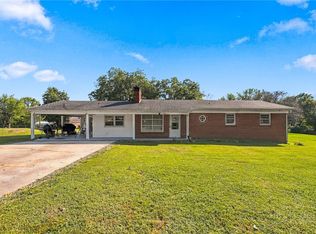 MLS ID #264694, Rita Abee. High Country AOR
- $249,9003 bd2 ba1.3k sqft2478 Corolla Hills Dr, Lenoir, NC 28645For Sale
 MLS ID #4441025, Shawn Yambor, Weichert, Realtors - Team Metro. Canopy MLS as distributed by MLS GRID
- $239,9003 bd2 ba1k sqft109 Countryside Dr SE, Lenoir, NC 28645For SaleMLS ID #4419459, Marianna Geyer, 828 Real Estate Services. Canopy MLS as distributed by MLS GRID
- $220,0003 bd2 ba1.5k sqft502 Connelly Springs Rd SW, Lenoir, NC 28645For SaleMLS ID #4397150, Geoffrey Pu, Paragon Real Estate Group. Canopy MLS as distributed by MLS GRID
- $219,9003 bd1 ba1.3k sqft411 Mountain View St SW, Lenoir, NC 28645For SaleMLS ID #4437052, Chase Barlow Gray, Chase Gray Realty LLC. Canopy MLS as distributed by MLS GRID
- $246,0003 bd2 ba1.3k sqft403 Spruce St SW, Lenoir, NC 28645For SaleMLS ID #4412597, Sarah Watson, Harper Realty. Canopy MLS as distributed by MLS GRID
- $214,9003 bd2 ba1.3k sqft410 Spruce St SW, Lenoir, NC 28645For SaleMLS ID #4410163, Rhonda Walker, Walker Real Estate Services LLC. Canopy MLS as distributed by MLS GRID
- $230,0003 bd2 ba1.7k sqft422 Arlington Cir NW, Lenoir, NC 28645For SaleMLS ID #4397649, Danielle Houfek, Better Homes and Gardens Real Estate Foothills. Canopy MLS as distributed by MLS GRID
- $195,0002 bd1 ba930 sqft1124 Bradford Mountain Rd, Lenoir, NC 28645For SaleMLS ID #4421191, Penni Grigg, RE/MAX Southern Lifestyles. Canopy MLS as distributed by MLS GRID
- $244,9002 bd1 ba1.3k sqft459 Swanson Dr, Lenoir, NC 28645For SaleMLS ID #4407208, Lauren Hart, Hart Real Estate. Canopy MLS as distributed by MLS GRID
- $225,0003 bd2 ba1.3k sqftNone, Lenoir, NC 28645For SaleMLS ID #4330329, Gina Jenkins, Realty Executives of Hickory. Canopy MLS as distributed by MLS GRID
- $224,9002 bd1 ba1k sqft312 Sharon Ave NW, Lenoir, NC 28645For SaleMLS ID #4419881, April B Hewitt, Keller Williams Advantage. Canopy MLS as distributed by MLS GRID
- $220,0003 bd2 ba1.1k sqft1008 Hopedale Dr, Lenoir, NC 28645For SaleMLS ID #4418081, Juan Rosario Loaeza, Citywide Group Inc. Canopy MLS as distributed by MLS GRID
- $214,7003 bd2 ba1.4k sqft1771 Laura Ln, Lenoir, NC 28645For SaleMLS ID #4429070, Mike Roberts, Fathom Realty NC LLC. Canopy MLS as distributed by MLS GRID
- $224,9002 bd1 ba950 sqft2985 Collettsville Rd, Lenoir, NC 28645For SaleMLS ID #4426562, Alisha Walker, Berkshire Hathaway HomeServices Blue Ridge REALTORS®. Canopy MLS as distributed by MLS GRID
