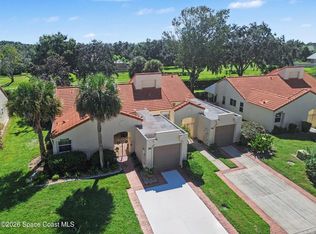
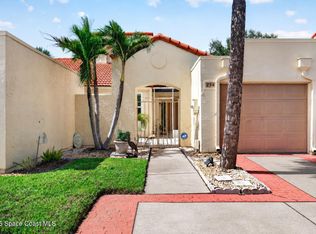
Incredible opportunity to own this wonderfully maintained 2 bedroom, 2 full bathroom unit in the highly sought after Courtyard at Suntree community. This property boasts an open and split bedroom floorplan, 1 car garage, adorable courtyard entrance with large outdoor storage closet, fully screened-in back porch with no rear neighbors that ensures privacy, oversized primary bedroom that easily fits a king sized bed with room to spare and a large walk-in closet and primary bath with dual sinks and skylight, high ceilings, and so much more. This unit is located just steps from the beautiful community pool. Other amenities include tennis, pickleball, a putting green & bocce ball. The HOA covers the roof, building exterior maintenance, AND lawn maintenance. Don't miss your chance to own in such an incredible location near shopping, dining, beautiful beaches, and even the Brevard Zoo!
For sale
Price cut: $6K (10/18)
$249,000
709 Spring Valley Dr, Melbourne, FL 32940
2beds
1,170sqft
Townhouse
Built in 1985
2,613 Square Feet Lot
$-- Zestimate®
$213/sqft
$513/mo HOA
What's special
Adorable courtyard entranceHigh ceilingsLarge outdoor storage closetLarge walk-in closet
- 24 days
- 762
- 46
Likely to sell faster than
Zillow last checked:
Listing updated:
Listed by:
Margeaux Eddy 407-970-3798,
Mainframe Real Estate
Source: Space Coast AOR,MLS#: 1088536
Facts & features
Interior
Bedrooms & bathrooms
- Bedrooms: 2
- Bathrooms: 2
- Full bathrooms: 2
Heating
- Central, Electric
Cooling
- Central Air, Electric
Appliances
- Included: Electric Oven, Electric Range, Electric Water Heater, Microwave, Refrigerator
- Laundry: Electric Dryer Hookup, In Unit, Washer Hookup
Features
- Breakfast Nook, Ceiling Fan(s), Open Floorplan, Primary Bathroom - Tub with Shower, Split Bedrooms, Walk-In Closet(s)
- Windows: Skylight(s)
- Has fireplace: No
Interior area
- Total interior livable area: 1,170 sqft
Property
Parking
- Total spaces: 1
- Parking features: Attached, Garage
- Attached garage spaces: 1
Features
- Levels: One
- Stories: 1
- Patio & porch: Covered, Porch, Rear Porch, Screened
- Has spa: Yes
- Spa features: Community, In Ground
Lot
- Size: 2,613 Square Feet
- Features: Other
Details
- Additional structures: Tennis Court(s)
- Additional parcels included: 2602582
- Parcel number: 263613nd00000.00005.00
- Special conditions: Standard
Construction
Type & style
- Home type: Townhouse
- Architectural style: Spanish
- Property subtype: Townhouse
- Attached to another structure: Yes
Materials
- Frame, Stucco
- Roof: Tile,Other
Condition
- New construction: No
- Year built: 1985
Utilities & green energy
- Sewer: Public Sewer
- Water: Public
- Utilities for property: Cable Available, Electricity Connected, Sewer Connected, Water Connected
Community & HOA
Community
- Subdivision: Courtyards Suntree PUD Stage 5
HOA
- Has HOA: Yes
- Amenities included: Maintenance Grounds, Maintenance Structure, Management - Full Time, Pickleball, Pool, Shuffleboard Court
- Services included: Insurance, Maintenance Grounds, Maintenance Structure
- HOA fee: $490 monthly
- HOA name: Courtyards of Suntree
- Second HOA fee: $280 annually
Location
- Region: Melbourne
Financial & listing details
- Price per square foot: $213/sqft
- Tax assessed value: $227,040
- Annual tax amount: $2,081
- Date on market: 9/25/2026
- Listing terms: Cash,Conventional,FHA,VA Loan
- Road surface type: Paved
Estimated market value
Not available
Estimated sales range
Not available
Not available
Price history
| Date | Event | Price |
|---|---|---|
| 10/18/2026 | Price change | $249,000-2.4%$213/sqft |
Source: Space Coast AOR #1088536 Report a problem | ||
| 10/9/2026 | Price change | $255,000-1.9%$218/sqft |
Source: Space Coast AOR #1088536 Report a problem | ||
| 9/25/2026 | Listed for sale | $260,000+249%$222/sqft |
Source: Space Coast AOR #1088536 Report a problem | ||
| 10/19/1993 | Sold | $74,500$64/sqft |
Source: Public Record Report a problem | ||
Public tax history
| Year | Property taxes | Tax assessment |
|---|---|---|
| 2025 | $2,082 +7.9% | $159,080 +2.9% |
| 2024 | $1,929 +2.3% | $154,600 +3% |
| 2023 | $1,886 +7.9% | $150,100 +3% |
| 2022 | $1,748 -2.5% | $145,730 +3% |
| 2021 | $1,793 +2.4% | $141,490 +1.4% |
| 2020 | $1,751 +0.6% | $139,540 -0.2% |
| 2019 | $1,741 | $139,830 +1.9% |
| 2018 | $1,741 +0.1% | $137,230 +78.1% |
| 2017 | $1,740 +93.3% | $77,050 +2.1% |
| 2016 | $900 +0.3% | $75,470 +0.7% |
| 2015 | $897 -3.1% | $74,950 +0.8% |
| 2014 | $927 | $74,360 -11.1% |
| 2013 | -- | $83,600 +14.7% |
| 2012 | $619 +2.7% | $72,870 +4.2% |
| 2011 | $602 -14.8% | $69,960 -16.9% |
| 2010 | $707 +9.7% | $84,180 -14.9% |
| 2009 | $645 +0.1% | $98,950 -19.4% |
| 2008 | $644 -18.7% | $122,700 -10% |
| 2007 | $791 -6.8% | $136,400 +19.1% |
| 2005 | $850 -1.6% | $114,520 +27% |
| 2004 | $864 -1.4% | $90,190 +10.8% |
| 2003 | $875 +3.8% | $81,390 +10.8% |
| 2002 | $843 +3.2% | $73,440 +9.4% |
| 2001 | $817 +8.7% | $67,110 +2.7% |
| 2000 | $751 | $65,370 |
Find assessor info on the county website
Monthly payment
Est. payment
Payment breakdown
Explore the cost of this home by adjusting the details. Changes won't be saved.Climate risks
Neighborhood: 32940
Nearby schools
Schools provided by the listing agent
- Elementary: Suntree
- Middle: DeLaura
- High: Viera
Source: Space Coast AOR. This data may not be complete. We recommend contacting the local school district to confirm school assignments for this home.
- $270,1003 bd2 ba1.4k sqft711 Spring Valley Dr, Melbourne, FL 32940Off Market
- $277,5002 bd2 ba1.1k sqft707 Spring Valley Dr, Melbourne, FL 32940Off Market

- $278,1003 bd2 ba1.4k sqft705 Spring Valley Dr, Melbourne, FL 32940Off Market
- $279,2003 bd2 ba1.4k sqft713 Spring Valley Dr, Melbourne, FL 32940Off Market

Similar homes
- $305,0003 bd2 ba1.4k sqft737 Spring Valley Dr, Melbourne, FL 32940For Sale
 MLS ID #1090257, Nathaniel Ramos Wiscovitch. Space Coast AOR
- $283,9002 bd2 ba1.1k sqft729 Green Valley Ln, Melbourne, FL 32940For Sale
 MLS ID #1086030, Misty A Morrison. Space Coast AOR
- $295,0002 bd2 ba1.2k sqft734 Pine Island Dr, Melbourne, FL 32940For Sale
 MLS ID #1088554, Monica McKune. Space Coast AOR
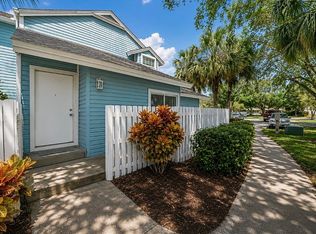
- $249,9002 bd2 ba1.2k sqft714 Players Ct, Melbourne, FL 32940For Sale By Owner
- $325,0002 bd2 ba1.5k sqft919 RIDGE LAKE DRIVE, MELBOURNE, FL 32940For Sale
 MLS ID #O6449737, Elisha Foxx, EXP REALTY LLC. Stellar MLS
- $289,0002 bd2 ba1.3k sqft223 Augusta Way, Melbourne, FL 32940For Sale
 MLS ID #B26070520, Andrea Arce, Costa Mar International Realty. BeachesMLS
