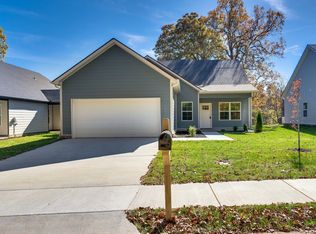
Now Priced at $459,900 – Incredible Value Adjustment! Special financing available: $100 cash-to-close option or “Don’t Pay Until May” payment relief program for qualified buyers. Builder pays $3,000 toward closing costs. The Jamison Floor Plan checks every box for modern living: primarily one-level convenience with flexible upstairs space, and the standout benefit of No HOA — No dues, no restrictions, no monthly fees. Enjoy hundreds in annual savings and the freedom to make your home and property truly yours — add fencing, privacy features, or whatever suits your lifestyle.
This home is complete and move-in ready. Experience it firsthand with our interactive 3D Tour — no appointment needed.
The galley-style kitchen is designed for daily use and style: crisp white cabinets, gleaming granite countertops, a large walk-in pantry for all your storage, and a vented microwave that efficiently removes smoke, steam, and odors — a premium upgrade many new homes overlook.
Warm, low-maintenance laminate flooring flows through the main living areas and hallway. The open dining and great room open to a covered back patio, creating seamless indoor-outdoor living. The backyard offers ample space to add privacy screening, landscaping, fencing, or your personal touches for the perfect private retreat.
The owner’s suite is a serene escape with dual vanities and a spacious walk-in shower. Two additional bedrooms and a full bath finish the main level, while the upstairs bonus room with its own full bath provides versatile options — guest suite, home office, media room, play area, or more. Built to last with spray foam insulation for lower energy bills, energy-efficient construction, and durable, timeless finishes throughout. Prime Fairview location: minutes to shopping and dining (Publix and more nearby), Bowie Nature Park just around the corner, and easy access to I-40, I-840, Hwy 96, and Hwy 100 for smooth commutes to Franklin or Nashville.
Closed
Zillow last checked:
Listing updated:
Bought with:
Jeniste' Bell, 312917
Benchmark Realty, LLC
Source: RealTracs MLS as distributed by MLS GRID,MLS#: 3040010
Price history
| Date | Event | Price |
|---|---|---|
| 4/1/2026 | Sold | $459,900$258/sqft |
Source:  RealTracs MLS as distributed by MLS GRID #3040010 Report a problem RealTracs MLS as distributed by MLS GRID #3040010 Report a problem | ||
| 3/9/2026 | Contingent | $459,900$258/sqft |
Source: RealTracs MLS as distributed by MLS GRID #3040010 Report a problem | ||
| 2/13/2026 | Price change | $459,900-8%$258/sqft |
Source: RealTracs MLS as distributed by MLS GRID #3040010 Report a problem | ||
| 12/2/2025 | Price change | $499,900+11.1%$280/sqft |
Source: RealTracs MLS as distributed by MLS GRID #3040010 Report a problem | ||
| 11/18/2025 | Price change | $449,900-15.1%$252/sqft |
Source: RealTracs MLS as distributed by MLS GRID #3040010 Report a problem | ||
| 11/5/2025 | Listed for sale | $529,900$297/sqft |
Source: RealTracs MLS as distributed by MLS GRID #3040010 Report a problem | ||


Get a cash offer in 3 minutes
Find out how much your home could sell for in as little as 3 minutes with a no-obligation cash offer.
Estimated market value
$452,100
