Skip main navigation
Closed
  • $424,900

    7095 Wiley Cir Lot 4, Fairview, TN 37062

    4beds
    1,624sqft
    Single Family Residence, Residential
    Built in 2025
    7,840.8 Square Feet Lot
    $430,100 Zestimate®
    $262/sqft
    $2,395 Estimated rent

    Home value

    $430,100

    $409,000 - $452,000

    $2,395/mo

    Zestimate® history
    Loading
    Loading...

    Owner options

    List your home for rent

    $2,395/mo

    Rent Zestimate®

    Find your next renter with Zillow Rental Manager. Plus, with online applications, you can quickly screen prospective tenants – for free.

    Learn more

    $2,395/mo

    Rent Zestimate®

    Refinance and save

    $2,412/mo

    Est. payment

    Refinancing to a lower rate could help reduce your monthly payments and save thousands over the life of the loan.

    See today's rates

    $2,412/mo

    Est. payment

    Explore your selling options

    Work with a Zillow partner agent

    Leverage their expertise and Zillow's premium Showcase listings to get your home seen by more buyers.

    Get started

    List with your own agent

    Get your home in front of millions of buyers by listing it on Zillow.

    Learn how to do it

    Sell it yourself

    Take full control of how buyers see your home on Zillow by listing For Sale by Owner (FSBO).

    List your home

    What's special

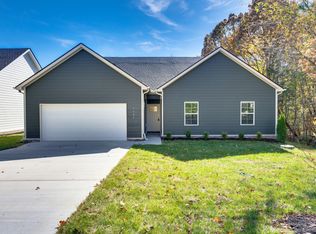
    Attached garageWelcoming front porchOne-level livingFunctional layoutRear covered patioSmart open layoutThree additional bedrooms
    Special financing available: $100 cash-to-close option and “Don’t Pay Until May” payment relief program for qualified buyers. Ask for details. Experience the ease of one-level living in this smart, open layout. The kitchen flows directly into a combined dining and living space, giving you one large, functional area that feels bright, open, and versatile. The primary suite gives you the privacy you want, with a roomy bath and a walk-in closet that actually fits real-life wardrobes. Three additional bedrooms and a full bath provide plenty of room for guests, office space, or hobbies—without any wasted square footage. A welcoming front porch, rear covered patio, and attached garage add practical everyday convenience. Enjoy the freedom of NO HOA—no extra fees, no rules to tiptoe around, just the ability to use your property the way you want. The surrounding area is easily walkable for quick errands, casual strolls, or grabbing a bite nearby. And the location seals the deal: shopping and dining are minutes away, Bowie Nature Park is right around the corner, and quick access to I-40, I-840, Hwy 96, and Hwy 100 makes commuting to Franklin or Nashville straightforward and stress-free. A functional layout, a great setting, and no HOA—this one stands out. Don’t just take our word for it—explore the full 3D tour and see this layout for yourself. - See Link Below.

    Zillow last checked:

    Listing updated:

    Listing Provided by:

    Marcie Sweet, Broker 615-200-5256,

    The Sweet Agency, LLC

    Bought with:

    Jeffrey L. Haupt, 280615

    Benchmark Realty, LLC

    Source: RealTracs MLS as distributed by MLS GRID,MLS#: 3039878MLS Logo

    Facts & features

    Interior

    Bedrooms & bathrooms
    • Bedrooms: 4
    • Bathrooms: 2
    • Full bathrooms: 2
    • Main level bedrooms: 4
    Bedroom 3
    • Features: Extra Large Closet
    • Level: Extra Large Closet
    • Area: 132 Square Feet
    • Dimensions: 11x12
    Bedroom 4
    • Features: Extra Large Closet
    • Level: Extra Large Closet
    • Area: 110 Square Feet
    • Dimensions: 11x10
    Dining room
    • Features: Combination
    • Level: Combination
    • Area: 63 Square Feet
    • Dimensions: 7x9
    Heating
    • Central, Electric
    Cooling
    • Central Air, Electric
    Appliances
    • Included: Electric Oven, Electric Range, Dishwasher, Disposal, Microwave, Stainless Steel Appliance(s)
    • Laundry: Electric Dryer Hookup, Washer Hookup
    Features
    • Ceiling Fan(s), Entrance Foyer, Extra Closets, High Ceilings, Open Floorplan, Pantry, Smart Thermostat, Walk-In Closet(s), High Speed Internet
    • Flooring: Carpet, Laminate
    • Basement: None
    • Has fireplace: No
    Interior area
    • Total structure area: 1,624
    • Total interior livable area: 1,624 sqft
    • Finished area above ground: 1,624

    Property

    Parking
    • Total spaces: 2
    • Parking features: Garage Door Opener, Attached
    • Attached garage spaces: 2
    Accessibility
    • Accessibility features: Accessible Doors, Accessible Entrance, Accessible Hallway(s)
    Features
    • Levels: One
    • Stories: 1
    • Patio & porch: Patio, Covered, Porch
    Lot
    • Size: 7,840 sqft
    • Dimensions: 53.50 x 150
    • Features: Level
    • Topography: Level
    Details
    • Parcel number: 094042H J 00400 00001042H
    • Special conditions: Standard

    Construction

    Type & style
    • Home type: SingleFamily
    • Architectural style: Traditional
    • Property subtype: Single Family Residence, Residential
    Materials
    • Fiber Cement, Brick
    • Roof: Asphalt
    Condition
    • New construction: Yes
    • Year built: 2025

    Utilities & green energy

    • Sewer: Public Sewer
    • Water: Public
    • Utilities for property: Electricity Available, Water Available, Cable Connected, Underground Utilities
    Green energy
    • Energy efficient items: Water Heater, Windows, Thermostat, Insulation
    • Indoor air quality: Contaminant Control
    • Water conservation: Low-Flow Fixtures

    Community & neighborhood

    Security
    • Security features: Carbon Monoxide Detector(s), Smoke Detector(s)
    Location
    • Region: Fairview
    • Subdivision: Wiley Circle

    Price history

    DateEventPrice
    2/26/2026Sold$424,900$262/sqft
    Source: RealTracs MLS as distributed by MLS GRID #3039878 Report a problem
    2/17/2026Pending sale$424,900$262/sqft
    Source: RealTracs MLS as distributed by MLS GRID #3039878 Report a problem
    1/9/2026Contingent$424,900$262/sqft
    Source: RealTracs MLS as distributed by MLS GRID #3039878 Report a problem
    12/8/2025Price change$424,900-4.5%$262/sqft
    Source: RealTracs MLS as distributed by MLS GRID #3039878 Report a problem
    11/18/2025Price change$444,900-7.3%$274/sqft
    Source: RealTracs MLS as distributed by MLS GRID #3039878 Report a problem
    11/5/2025Listed for sale$479,900$296/sqft
    Source: RealTracs MLS as distributed by MLS GRID #3039878 Report a problem

    Public tax history

    Tax history is unavailable.

    Neighborhood: 37062

    Nearby schools

    GreatSchools rating
    Schools provided by the listing agent
    • Elementary: Westwood Elementary School
    • Middle: Fairview Middle School
    • High: Fairview High School

    Source: RealTracs MLS as distributed by MLS GRID. This data may not be complete. We recommend contacting the local school district to confirm school assignments for this home.

    Get a cash offer in 3 minutes
    Find out how much your home could sell for in as little as 3 minutes with a no-obligation cash offer.
    Estimated market value
    $430,100
    Get a cash offer in 3 minutes
    Find out how much your home could sell for in as little as 3 minutes with a no-obligation cash offer.
    Estimated market value
    $430,100