$3,000 toward closing costs paid by builder. Ask for details.
The Willow Floor Plan offers a smart, spacious one-level layout built for real life: four bedrooms, two full baths, and an open-concept family room, dining, and kitchen that flow seamlessly together.
The kitchen is a standout — granite countertops, undermount sink, brand-new Samsung appliances, recessed lighting, and direct access to the covered rear porch for effortless entertaining or quiet evenings outdoors. The backyard provides plenty of space to add fencing, privacy screening, or landscaping to make it your own.
The primary suite is tucked privately off its own hallway, featuring a walk-in closet, double granite vanities, a large tile-surround shower, and sleek laminate flooring for a modern, low-maintenance feel. Three additional bedrooms share a full bath with granite vanity and tiled tub/shower combo.
Quality shines through: spray foam insulation to lower utility bills, upgraded finishes, and energy-efficient construction for lasting comfort and durability. Best of all? No HOA — no dues, no restrictions, no monthly fees — saving you hundreds every year and giving you total freedom to live your way.
Prime Fairview location: minutes to shopping and dining (Publix nearby), Bowie Nature Park just around the corner, and easy commutes via I-40, I-840, Hwy 96, and Hwy 100 to Franklin or Nashville.
At this new price with $3,000 in closing costs available, the Willow delivers unbeatable everyday value in a growing area.
Step Inside the Willow in 3D — explore the full layout instantly, no appointment needed. SEE LINK BELOW.
Schedule your showing today and see why this home stands out at its best price yet!
Closed
$423,000
7107 Wiley Cir Lot 1, Fairview, TN 37062
4beds
1,720sqft
Single Family Residence, Residential
Built in 2025
0.25 Acres Lot
$424,100 Zestimate®
$246/sqft
$2,385 Estimated rent
Home value
$424,100
$403,000 - $445,000
$2,385/mo
Zestimate® history
Owner options
List your home for rent
$2,385/mo
Rent Zestimate®
Find your next renter with Zillow Rental Manager. Plus, with online applications, you can quickly screen prospective tenants – for free.
$2,385/mo
Rent Zestimate®
Refinance and save
$2,388/mo
Est. payment
Refinancing to a lower rate could help reduce your monthly payments and save thousands over the life of the loan.
$2,388/mo
Est. payment
Explore your selling options
Work with a Zillow partner agent
Leverage their expertise and Zillow's premium Showcase listings to get your home seen by more buyers.
Get startedList with your own agent
Get your home in front of millions of buyers by listing it on Zillow.
Learn how to do itSell it yourself
Take full control of how buyers see your home on Zillow by listing For Sale by Owner (FSBO).
List your homeWhat's special
Zillow last checked:
Listing updated:
Listed by:
Marcie Sweet, Broker 615-200-5256,
The Sweet Agency, LLC
Bought with:
Rhett Campbell, 358796
Keller Williams Realty
Source: RealTracs MLS as distributed by MLS GRID,MLS#: 3167775
Facts & features
Interior
Bedrooms & bathrooms
- Bedrooms: 4
- Bathrooms: 2
- Full bathrooms: 2
- Main level bedrooms: 4
Bedroom 1
- Features: Suite
- Level: Suite
- Area: 238 Square Feet
- Dimensions: 17x14
Bedroom 2
- Features: Extra Large Closet
- Level: Extra Large Closet
- Area: 132 Square Feet
- Dimensions: 11x12
Bedroom 3
- Features: Extra Large Closet
- Level: Extra Large Closet
- Area: 132 Square Feet
- Dimensions: 11x12
Bedroom 4
- Features: Extra Large Closet
- Level: Extra Large Closet
- Area: 121 Square Feet
- Dimensions: 11x11
Primary bathroom
- Features: Double Vanity
- Level: Double Vanity
Dining room
- Features: Combination
- Level: Combination
Kitchen
- Features: Eat-in Kitchen
- Level: Eat-in Kitchen
- Area: 204 Square Feet
- Dimensions: 12x17
Living room
- Features: Combination
- Level: Combination
- Area: 238 Square Feet
- Dimensions: 14x17
Other
- Features: Utility Room
- Level: Utility Room
- Area: 36 Square Feet
- Dimensions: 6x6
Heating
- Central, Electric
Cooling
- Central Air, Electric
Appliances
- Included: Electric Oven, Electric Range, Dishwasher, Disposal, Microwave, Stainless Steel Appliance(s)
- Laundry: Electric Dryer Hookup, Washer Hookup
Features
- Ceiling Fan(s), Entrance Foyer, Extra Closets, High Ceilings, Open Floorplan, Pantry, High Speed Internet
- Flooring: Carpet, Laminate
- Basement: None
Interior area
- Total structure area: 1,720
- Total interior livable area: 1,720 sqft
- Finished area above ground: 1,720
Property
Parking
- Total spaces: 2
- Parking features: Garage Door Opener, Attached, Concrete, Driveway
- Attached garage spaces: 2
- Has uncovered spaces: Yes
Accessibility
- Accessibility features: Accessible Doors, Accessible Entrance, Accessible Hallway(s)
Features
- Levels: One
- Stories: 1
- Patio & porch: Patio, Covered
Lot
- Size: 0.25 Acres
- Dimensions: 46 x 158
- Features: Level
- Topography: Level
Details
- Parcel number: 094042H J 00100 00001042H
- Special conditions: Standard
Construction
Type & style
- Home type: SingleFamily
- Architectural style: Traditional
- Property subtype: Single Family Residence, Residential
Materials
- Fiber Cement, Brick
- Roof: Asphalt
Condition
- New construction: Yes
- Year built: 2025
Utilities & green energy
- Sewer: Public Sewer
- Water: Public
- Utilities for property: Electricity Available, Water Available, Cable Connected, Underground Utilities
Green energy
- Energy efficient items: Water Heater, Windows, Thermostat, Insulation
- Indoor air quality: Contaminant Control
- Water conservation: Low-Flow Fixtures
Community & HOA
Community
- Security: Carbon Monoxide Detector(s), Smoke Detector(s)
- Subdivision: Wiley Circle
HOA
- Has HOA: No
- Amenities included: Sidewalks, Underground Utilities
Location
- Region: Fairview
Financial & listing details
- Price per square foot: $246/sqft
- Annual tax amount: $2,130
- Date on market: 4/3/2026
- Electric utility on property: Yes
Price history
| Date | Event | Price |
|---|---|---|
| 6/8/2026 | Sold | $423,000-0.4%$246/sqft |
Source:  RealTracs MLS as distributed by MLS GRID #3167775 Report a problem RealTracs MLS as distributed by MLS GRID #3167775 Report a problem | ||
| 5/20/2026 | Pending sale | $424,900$247/sqft |
Source: RealTracs MLS as distributed by MLS GRID #3167775 Report a problem | ||
| 4/10/2026 | Contingent | $424,900$247/sqft |
Source: RealTracs MLS as distributed by MLS GRID #3167775 Report a problem | ||
| 4/3/2026 | Listed for sale | $424,900-5.6%$247/sqft |
Source: RealTracs MLS as distributed by MLS GRID #3167775 Report a problem | ||
| 4/3/2026 | Listing removed | $449,900$262/sqft |
Source: RealTracs MLS as distributed by MLS GRID #3039911 Report a problem | ||
| 2/13/2026 | Price change | $449,900-1.1%$262/sqft |
Source: RealTracs MLS as distributed by MLS GRID #3039911 Report a problem | ||
| 11/18/2025 | Price change | $454,900-7.1%$264/sqft |
Source: RealTracs MLS as distributed by MLS GRID #3039911 Report a problem | ||
| 11/5/2025 | Listed for sale | $489,900$285/sqft |
Source: RealTracs MLS as distributed by MLS GRID #3039911 Report a problem | ||
Public tax history
Tax history is unavailable.
Neighborhood: 37062
Nearby homes
- $410,0004 bd2 ba1.6k sqft7103 Wiley Cir LOT 2, Fairview, TN 37062Sold

- $424,9004 bd2 ba1.6k sqft7095 Wiley Cir LOT 4, Fairview, TN 37062Sold
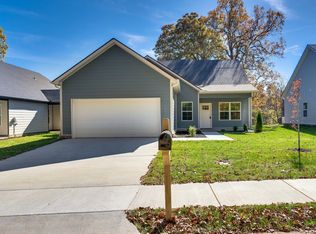
- $413,7003 bd2 ba1.8k sqft7112 Wiley Cir, Fairview, TN 37062Off Market
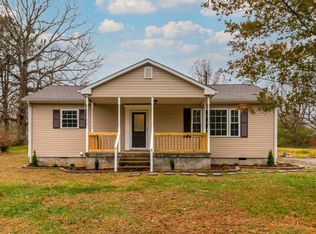
- $400,2001.9 Acres7151 Cox Park, Fairview, TN 37062Off Market
- $---- bd-- ba-- sqft7151 Cox Pike, Fairview, TN 37062Off Market
- $425,0003 bd2 ba1.6k sqft7091 Wiley Cir LOT 5, Fairview, TN 37062Sold
- $403,3004 bd3 ba1.7k sqft7087 Wiley Cir, Fairview, TN 37062Off Market
- $27,500-- bd-- ba-- sqft7119 Cox Pike, Fairview, TN 37062Off Market
Nearby schools
GreatSchools rating
- 7/10Westwood Elementary SchoolGrades: PK-5Distance: 0.4 mi
- 8/10Fairview Middle SchoolGrades: 6-8Distance: 2.2 mi
- 8/10Fairview High SchoolGrades: 9-12Distance: 2.4 mi
Schools provided by the listing agent
- Elementary: Westwood Elementary School
- Middle: Fairview Middle School
- High: Fairview High School
Source: RealTracs MLS as distributed by MLS GRID. This data may not be complete. We recommend contacting the local school district to confirm school assignments for this home.
Get a cash offer in 3 minutes
Find out how much your home could sell for in as little as 3 minutes with a no-obligation cash offer.
Estimated market value
$424,100
Get a cash offer in 3 minutes
Find out how much your home could sell for in as little as 3 minutes with a no-obligation cash offer.
Estimated market value
$424,100
- Tennessee
- Williamson County
- Fairview
- 37062
- 7107 Wiley Cir Lot 1
Nearby cities
Nearby zip codes
Other Fairview Topics
