Now Priced at $429,900 – Outstanding Value! Special financing available: $100 cash-to-close option, “Don’t Pay Until May” payment relief program for qualified buyers. $3,000 toward closing costs paid. Ask for details.
Craving calm with unbeatable convenience? The Oxford Floor Plan delivers 1,637 sq ft of smart, efficient one-level living packed with modern touches — all in the heart of Fairview, and with the rare freedom of No HOA — no dues, no restrictions, no monthly fees. Save hundreds every year and enjoy total flexibility to personalize your space.
Exceptional spray foam insulation keeps energy bills low and provides year-round comfort, while the vented microwave ensures your kitchen stays fresh and functional — thoughtful upgrades that make daily life easier.
Step inside to an effortless open flow: kitchen, breakfast area, and dining space seamlessly connect to a spacious great room with soaring vaulted ceilings that flood the home with light and create an inviting feel for everyday living or entertaining. A covered side porch extends your living outdoors — ideal for morning coffee, quiet evenings, or adding your own touches like seating or plants.
The private owner’s suite is tucked at the rear for peace and quiet, featuring a spacious bedroom, walk-in closet, and spa-like bath with dual vanities, soaking tub, and separate shower. Two additional bedrooms and a full bath offer flexibility for guests, a home office, or creative use. Direct-entry two-car garage keeps everything practical.
Prime Fairview location shines: walk to everyday essentials and dining — Sonic Drive-In, La Plaza Mexican, Isshin Japanese Steakhouse, Snappy’s Pizza, Food Saver grocery, and more are just minutes away on foot. Bowie Nature Park and local recreation are nearby, with quick access to I-40 and I-840 for easy drives to Franklin or Nashville.
At this new price with $3,000 in closing costs available, the Oxford offers incredible everyday value in a convenient, growing spot.
Closed
$425,000
7091 Wiley Cir Lot 5, Fairview, TN 37062
3beds
1,643sqft
Single Family Residence, Residential
Built in 2025
9,583 Square Feet Lot
$428,200 Zestimate®
$259/sqft
$2,314 Estimated rent
Home value
$428,200
$407,000 - $450,000
$2,314/mo
Zestimate® history
Owner options
List your home for rent
$2,314/mo
Rent Zestimate®
Find your next renter with Zillow Rental Manager. Plus, with online applications, you can quickly screen prospective tenants – for free.
$2,314/mo
Rent Zestimate®
Refinance and save
$2,442/mo
Est. payment
Refinancing to a lower rate could help reduce your monthly payments and save thousands over the life of the loan.
$2,442/mo
Est. payment
Explore your selling options
Work with a Zillow partner agent
Leverage their expertise and Zillow's premium Showcase listings to get your home seen by more buyers.
Get startedList with your own agent
Get your home in front of millions of buyers by listing it on Zillow.
Learn how to do itSell it yourself
Take full control of how buyers see your home on Zillow by listing For Sale by Owner (FSBO).
List your homeWhat's special
Zillow last checked:
Listing updated:
Listed by:
Marcie Sweet, Broker 615-200-5256,
The Sweet Agency, LLC
Bought with:
Jennifer A. Spergl, 272680
Benchmark Realty, LLC
Source: RealTracs MLS as distributed by MLS GRID,MLS#: 2980346
Facts & features
Interior
Bedrooms & bathrooms
- Bedrooms: 3
- Bathrooms: 2
- Full bathrooms: 2
- Main level bedrooms: 3
Primary bathroom
- Features: Double Vanity
- Level: Double Vanity
Living room
- Features: Great Room
- Level: Great Room
- Area: 320 Square Feet
- Dimensions: 20x16
Other
- Features: Breakfast Room
- Level: Breakfast Room
- Area: 91 Square Feet
- Dimensions: 13x7
Other
- Features: Utility Room
- Level: Utility Room
- Area: 40 Square Feet
- Dimensions: 8x5
Heating
- Central, Electric
Cooling
- Ceiling Fan(s), Central Air, Electric
Appliances
- Included: Electric Range, Dishwasher, Disposal, Microwave, Stainless Steel Appliance(s)
- Laundry: Electric Dryer Hookup, Washer Hookup
Features
- Ceiling Fan(s), Entrance Foyer, Extra Closets, Open Floorplan, Pantry, Smart Thermostat, Walk-In Closet(s), High Speed Internet
- Flooring: Carpet, Laminate
- Basement: None
Interior area
- Total structure area: 1,643
- Total interior livable area: 1,643 sqft
- Finished area above ground: 1,643
Property
Parking
- Total spaces: 4
- Parking features: Garage Door Opener, Garage Faces Front, Concrete, Driveway
- Attached garage spaces: 2
- Uncovered spaces: 2
Accessibility
- Accessibility features: Accessible Entrance, Accessible Hallway(s)
Features
- Levels: One
- Stories: 1
- Patio & porch: Patio, Covered, Porch
Lot
- Size: 9,583 Square Feet
- Dimensions: 63.50 x 150
- Features: Level
- Topography: Level
Details
- Parcel number: 094042H J 00500 00001042H
- Special conditions: Standard
Construction
Type & style
- Home type: SingleFamily
- Architectural style: Traditional
- Property subtype: Single Family Residence, Residential
Materials
- Fiber Cement
- Roof: Asphalt
Condition
- New construction: Yes
- Year built: 2025
Utilities & green energy
- Sewer: Public Sewer
- Water: Public
- Utilities for property: Electricity Available, Water Available
Green energy
- Energy efficient items: Water Heater, Windows, Thermostat, Insulation
- Indoor air quality: Contaminant Control
- Water conservation: Low-Flow Fixtures
Community & HOA
Community
- Security: Smoke Detector(s)
- Subdivision: Wiley Circle
HOA
- Has HOA: No
Location
- Region: Fairview
Financial & listing details
- Price per square foot: $259/sqft
- Annual tax amount: $2,035
- Date on market: 8/24/2025
- Date available: 10/31/2025
- Electric utility on property: Yes
Price history
| Date | Event | Price |
|---|---|---|
| 3/18/2026 | Sold | $425,000-1.1%$259/sqft |
Source:  RealTracs MLS as distributed by MLS GRID #2980346 Report a problem RealTracs MLS as distributed by MLS GRID #2980346 Report a problem | ||
| 2/26/2026 | Contingent | $429,900$262/sqft |
Source: RealTracs MLS as distributed by MLS GRID #2980346 Report a problem | ||
| 2/18/2026 | Listed for sale | $429,900-4.4%$262/sqft |
Source: RealTracs MLS as distributed by MLS GRID #2980346 Report a problem | ||
| 1/1/2026 | Listing removed | $449,900$274/sqft |
Source: RealTracs MLS as distributed by MLS GRID #2980346 Report a problem | ||
| 11/18/2025 | Price change | $449,900-7.2%$274/sqft |
Source: RealTracs MLS as distributed by MLS GRID #2980346 Report a problem | ||
| 8/24/2025 | Listed for sale | $484,900$295/sqft |
Source: RealTracs MLS as distributed by MLS GRID #2980346 Report a problem | ||
Public tax history
Tax history is unavailable.
Neighborhood: 37062
Nearby homes
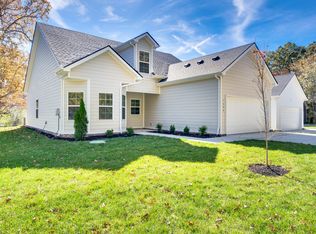
- $459,9004 bd3 ba1.7k sqft7099 Wiley Cir LOT 3, Fairview, TN 37062Sold
- $403,3004 bd3 ba1.7k sqft7087 Wiley Cir, Fairview, TN 37062Off Market

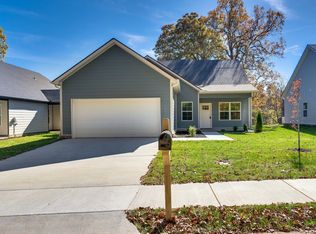
- $424,9004 bd2 ba1.6k sqft7095 Wiley Cir LOT 4, Fairview, TN 37062Sold
- $410,0004 bd2 ba1.6k sqft7103 Wiley Cir LOT 2, Fairview, TN 37062Sold

- $27,500-- bd-- ba-- sqft7119 Cox Pike, Fairview, TN 37062Off Market
- $423,0004 bd2 ba1.7k sqft7107 Wiley Cir LOT 1, Fairview, TN 37062Sold
- $---- bd-- ba-- sqft7117 Cox Pike, Fairview, TN 37062Off Market
- $600,000-- bd3 ba2.5k sqft7103 Wiley Cir, Fairview, TN 37062Sold
Nearby schools
GreatSchools rating
- 7/10Westwood Elementary SchoolGrades: PK-5Distance: 0.4 mi
- 8/10Fairview Middle SchoolGrades: 6-8Distance: 2.3 mi
- 8/10Fairview High SchoolGrades: 9-12Distance: 2.5 mi
Schools provided by the listing agent
- Elementary: Westwood Elementary School
- Middle: Fairview Middle School
- High: Fairview High School
Source: RealTracs MLS as distributed by MLS GRID. This data may not be complete. We recommend contacting the local school district to confirm school assignments for this home.
Get a cash offer in 3 minutes
Find out how much your home could sell for in as little as 3 minutes with a no-obligation cash offer.
Estimated market value
$428,200
Get a cash offer in 3 minutes
Find out how much your home could sell for in as little as 3 minutes with a no-obligation cash offer.
Estimated market value
$428,200
- Tennessee
- Williamson County
- Fairview
- 37062
- 7091 Wiley Cir Lot 5
Nearby cities
Nearby zip codes
Other Fairview Topics
