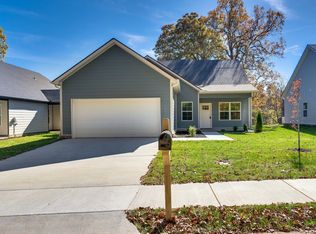
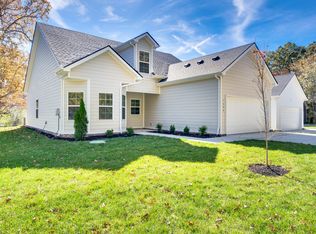
Need a fenced yard? With a signed 2-year lease, a fence can be installed for an additional $150 per month. The Jamison Floor Plan offers easy one-level living with added flexibility upstairs. This move-in ready home features a galley-style kitchen with crisp white cabinets and granite countertops that blend style and function. A large walk-in pantry provides ample storage. Durable laminate flooring runs throughout the main living areas and hallway for a warm look and low maintenance. The dining room opens to a covered back patio, creating an inviting outdoor extension of the living space. The primary suite offers privacy with dual vanities and a spacious walk-in shower. Two additional bedrooms and a full bath complete the main level. Upstairs, a large bonus room with full bath adds flexible space for work, guests, or recreation or 4th bedroom. Spray foam insulation helps maintain energy efficiency year-round. Conveniently located minutes from shopping and dining, near Bowie Nature Park, with easy access to I-40, I-840, Hwy 96, and Hwy 100 for a smooth commute to Franklin or Nashville. Schedule a tour today.
This property is not currently displayed as for sale or rent on Zillow. This may be different from what's on other websites or public sources.