Skip main navigation
Closed
  • $410,000

    7103 Wiley Cir Lot 2, Fairview, TN 37062

    4beds
    1,624sqft
    Single Family Residence, Residential
    Built in 2025
    7,840.8 Square Feet Lot
    $410,000 Zestimate®
    $252/sqft
    $2,469 Estimated rent

    Home value

    $410,000

    $390,000 - $431,000

    $2,469/mo

    Zestimate® history
    Loading
    Loading...

    Owner options

    List your home for rent

    $2,469/mo

    Rent Zestimate®

    Find your next renter with Zillow Rental Manager. Plus, with online applications, you can quickly screen prospective tenants – for free.

    Learn more

    $2,469/mo

    Rent Zestimate®

    Refinance and save

    $2,299/mo

    Est. payment

    Refinancing to a lower rate could help reduce your monthly payments and save thousands over the life of the loan.

    See today's rates

    $2,299/mo

    Est. payment

    Explore your selling options

    Work with a Zillow partner agent

    Leverage their expertise and Zillow's premium Showcase listings to get your home seen by more buyers.

    Get started

    List with your own agent

    Get your home in front of millions of buyers by listing it on Zillow.

    Learn how to do it

    Sell it yourself

    Take full control of how buyers see your home on Zillow by listing For Sale by Owner (FSBO).

    List your home

    What's special

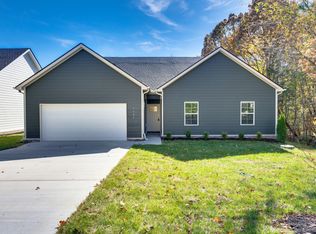
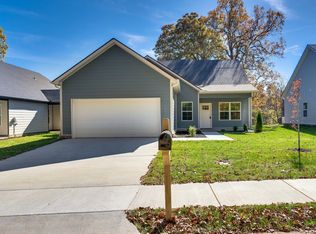
    OPEN HOUSE SUNDAY 5/24/2026 FROM 2-4: LAST HOME ON WILEY — LOCK IN 4.5% FINANCING + $3,000 TOWARD CLOSING COSTS (LIMITED TIME) This is your final opportunity to own on Wiley—and it comes with a deal that’s hard to beat. Take advantage of below-market 4.5% financing plus $3,000 paid toward your closing costs before this opportunity is gone. Step inside and you’ll feel the difference immediately. This true one-level home is designed for real life—open, bright, and easy to move through. The kitchen, living, and dining areas connect seamlessly, creating a central space that feels both functional and inviting. Vaulted ceilings elevate the living room, bringing in natural light and giving the home a larger, more open feel. The primary suite is tucked away for privacy and comfort, offering the space you actually want—room to unwind, a spacious bath, and a walk-in closet that works. Three additional bedrooms and a full bath give you flexibility for guests, work, or whatever life throws your way. Built for efficiency and longevity, this home features spray foam insulation for year-round comfort and energy savings. The exterior is finished with ColorPlus Hardie siding—low maintenance, no repainting, and backed by a 15-year warranty. Outside, you’ve got space to enjoy. A welcoming front porch sets the tone, while the covered back patio is ready for relaxing evenings or entertaining year-round. The attached garage keeps everyday living simple. And then there’s what you don’t have—NO HOA. No fees. No restrictions. Just freedom to use your property your way. Location seals the deal. Minutes to shopping and dining, close to Bowie Nature Park, and quick access to I-40, I-840, Hwy 96, and Hwy 100—making commutes to Franklin and Nashville easy. Clean layout. Smart upgrades. Real savings. This is the last home available on Wiley—and opportunities like this don’t sit. 👉 Schedule your showing today and secure 4.5% financing before it’s gone.

    Zillow last checked:

    Listing updated:

    Listing Provided by:

    Marcie Sweet, Broker 615-200-5256,

    The Sweet Agency, LLC

    Bought with:

    Daphne Cassin, 375599

    eXp Realty

    Source: RealTracs MLS as distributed by MLS GRID,MLS#: 3216645MLS Logo

    Facts & features

    Interior

    Bedrooms & bathrooms
    • Bedrooms: 4
    • Bathrooms: 2
    • Full bathrooms: 2
    • Main level bedrooms: 4
    Bedroom 1
    • Features: Suite
    • Level: Suite
    • Area: 225 Square Feet
    • Dimensions: 15x15
    Bedroom 2
    • Features: Extra Large Closet
    • Level: Extra Large Closet
    • Area: 132 Square Feet
    • Dimensions: 11x12
    Bedroom 3
    • Features: Extra Large Closet
    • Level: Extra Large Closet
    • Area: 132 Square Feet
    • Dimensions: 11x12
    Bedroom 4
    • Features: Extra Large Closet
    • Level: Extra Large Closet
    • Area: 110 Square Feet
    • Dimensions: 11x10
    Primary bathroom
    • Features: Double Vanity
    • Level: Double Vanity
    Dining room
    • Features: Combination
    • Level: Combination
    • Area: 266 Square Feet
    • Dimensions: 14x19
    Kitchen
    • Features: Pantry
    • Level: Pantry
    • Area: 160 Square Feet
    • Dimensions: 16x10
    Living room
    • Features: Combination
    • Level: Combination
    • Area: 266 Square Feet
    • Dimensions: 14x19
    Heating
    • Central, Electric
    Cooling
    • Central Air, Electric
    Appliances
    • Included: Electric Oven, Electric Range, Dishwasher, Disposal, Microwave, Stainless Steel Appliance(s), Smart Appliance(s)
    • Laundry: Electric Dryer Hookup, Washer Hookup
    Features
    • Ceiling Fan(s), Entrance Foyer, Extra Closets, High Ceilings, Open Floorplan, Pantry, Smart Thermostat, Walk-In Closet(s), High Speed Internet
    • Flooring: Carpet, Laminate, Tile
    • Basement: None
    • Has fireplace: No
    Interior area
    • Total structure area: 1,624
    • Total interior livable area: 1,624 sqft
    • Finished area above ground: 1,624

    Property

    Parking
    • Total spaces: 2
    • Parking features: Garage Door Opener, Attached
    • Attached garage spaces: 2
    Accessibility
    • Accessibility features: Accessible Doors, Accessible Entrance, Accessible Hallway(s)
    Features
    • Levels: One
    • Stories: 1
    • Patio & porch: Patio, Covered, Porch
    Lot
    • Size: 7,840 sqft
    • Dimensions: 53.50 x 150
    • Features: Level, Sloped
    • Topography: Level,Sloped
    Details
    • Parcel number: 094042H J 00200 00001042H
    • Special conditions: Standard

    Construction

    Type & style
    • Home type: SingleFamily
    • Architectural style: Traditional
    • Property subtype: Single Family Residence, Residential
    Materials
    • Fiber Cement, Brick
    • Roof: Asphalt
    Condition
    • New construction: Yes
    • Year built: 2025

    Utilities & green energy

    • Sewer: Public Sewer
    • Water: Public
    • Utilities for property: Electricity Available, Water Available, Cable Connected, Underground Utilities
    Green energy
    • Energy efficient items: Water Heater, Windows, Thermostat, Insulation
    • Indoor air quality: Contaminant Control
    • Water conservation: Low-Flow Fixtures

    Community & neighborhood

    Security
    • Security features: Carbon Monoxide Detector(s), Smoke Detector(s)
    Location
    • Region: Fairview
    • Subdivision: Wiley Circle

    Other

    Other facts
    • Available date: 11/01/2025

    Price history

    DateEventPrice
    6/12/2026Sold$410,000-2.4%$252/sqft
    Source: RealTracs MLS as distributed by MLS GRID #3216645 Report a problem
    5/22/2026Contingent$419,900$259/sqft
    Source: RealTracs MLS as distributed by MLS GRID #3216645 Report a problem
    5/20/2026Listed for sale$419,900$259/sqft
    Source: RealTracs MLS as distributed by MLS GRID #3216645 Report a problem
    5/14/2026Listing removed$419,900$259/sqft
    Source: RealTracs MLS as distributed by MLS GRID #3167772 Report a problem
    4/3/2026Listed for sale$419,900-1.2%$259/sqft
    Source: RealTracs MLS as distributed by MLS GRID #3167772 Report a problem
    4/3/2026Listing removed$424,900$262/sqft
    Source: RealTracs MLS as distributed by MLS GRID #3040005 Report a problem
    12/9/2025Price change$424,900-4.5%$262/sqft
    Source: RealTracs MLS as distributed by MLS GRID #3040005 Report a problem
    11/18/2025Price change$444,900-7.3%$274/sqft
    Source: RealTracs MLS as distributed by MLS GRID #3040005 Report a problem
    11/5/2025Listed for sale$479,900$296/sqft
    Source: RealTracs MLS as distributed by MLS GRID #3040005 Report a problem

    Public tax history

    Tax history is unavailable.

    Neighborhood: 37062

    Nearby schools

    GreatSchools rating
    Schools provided by the listing agent
    • Elementary: Westwood Elementary School
    • Middle: Fairview Middle School
    • High: Fairview High School

    Source: RealTracs MLS as distributed by MLS GRID. This data may not be complete. We recommend contacting the local school district to confirm school assignments for this home.

    Get a cash offer in 3 minutes
    Find out how much your home could sell for in as little as 3 minutes with a no-obligation cash offer.
    Estimated market value
    $410,000
    Get a cash offer in 3 minutes
    Find out how much your home could sell for in as little as 3 minutes with a no-obligation cash offer.
    Estimated market value
    $410,000