Set on 7+ private acres in the growing community of Parsonsfield, this unique offering includes both 71 & 69 Maplecrest Rd. A warm blend of comfort, space, and refined country living. This 3,340± sq. ft. Cape features 4 bedrooms and 5 bathrooms, including a flexible in-law layout ideal for guests or multi-generational living. Hardwood and tile flooring complement multiple heating options and central cooling, creating year-round comfort throughout the home. Outside, enjoy a welcoming porch overlooking expansive grounds, along with a detached garage, barn, and additional outbuildings offering ample storage for 4+ vehicles, equipment, or hobby use. Located in northern York County near the New Hampshire line and Route 16, the property provides convenient access to the Maine Lakes Region--known for its pristine lakes, boating, fishing, and year-round recreation--as well as the nearby White Mountains. A rare opportunity to enjoy privacy, lifestyle, and accessibility in one setting. Complementing the property is a 4,000± sq. ft. commercial building with high ceilings and multiple garage doors, well-suited for light industrial, storage, or specialty use. A rare blend of lifestyle, income potential, and flexibility in a growing market.
Active
Price cut: $75K (8/26)
$900,000
71-69 Maplecrest Road, Parsonsfield, ME 04047
4beds
3,340sqft
Single Family Residence
Built in 1985
7.58 Acres Lot
$-- Zestimate®
$269/sqft
$-- HOA
What's special
- 132 days
- 301
- 14
Zillow last checked:
Listing updated:
Listed by:
Keller Williams Coastal and Lakes & Mountains Realty
Source: Maine Listings,MLS#: 1660557
Facts & features
Interior
Bedrooms & bathrooms
- Bedrooms: 4
- Bathrooms: 5
- Full bathrooms: 4
- 1/2 bathrooms: 1
Bedroom 1
- Level: First
Bedroom 2
- Level: Second
Bedroom 3
- Level: Second
Bedroom 4
- Level: Second
Dining room
- Level: First
Exercise room
- Level: Basement
Great room
- Level: First
Other
- Level: Basement
Kitchen
- Level: First
Kitchen
- Level: Basement
Heating
- Forced Air, Hot Water, Radiant
Cooling
- Central Air
Appliances
- Included: Dishwasher, Microwave, Electric Range, Gas Range, Refrigerator
Features
- 1st Floor Bedroom, In-Law Floorplan, Primary Bedroom w/Bath
- Flooring: Tile, Wood
- Basement: Interior Entry,Walk-Out Access,Daylight,Finished,Full
- Number of fireplaces: 2
Interior area
- Total structure area: 3,340
- Total interior livable area: 3,340 sqft
- Finished area above ground: 2,248
- Finished area below ground: 1,092
Property
Parking
- Total spaces: 10
- Parking features: Paved, 11 - 20 Spaces, Detached, Heated Garage, Storage
- Garage spaces: 10
Features
- Patio & porch: Porch
- Has view: Yes
- View description: Fields, Scenic, Trees/Woods
Lot
- Size: 7.58 Acres
- Features: Rural, Farm, Open Lot, Rolling Slope, Landscaped, Wooded
Details
- Additional structures: Outbuilding, Barn(s)
- Parcel number: PARS000013R000000000015A000000
- Zoning: VILLAGE
Construction
Type & style
- Home type: SingleFamily
- Architectural style: Cape Cod
- Property subtype: Single Family Residence
Materials
- Wood Frame, Vinyl Siding
- Foundation: Poured Concrete
- Roof: Metal
Condition
- Year built: 1985
Utilities & green energy
- Electric: Circuit Breakers
- Sewer: Private Sewer
- Water: Private
Community & HOA
Community
- Security: Security System
Location
- Region: Parsonsfield
Financial & listing details
- Price per square foot: $269/sqft
- Annual tax amount: $9,214
- Date on market: 5/4/2026
- Road surface type: Paved
Estimated market value
Not available
Estimated sales range
Not available
Not available
Price history
| Date | Event | Price |
|---|---|---|
| 8/26/2026 | Price change | $900,000-7.7%$269/sqft |
Source:  Maine Listings #1660557 Report a problem Maine Listings #1660557 Report a problem | ||
| 6/8/2026 | Price change | $975,000-2.5%$292/sqft |
Source: Maine Listings #1660557 Report a problem | ||
| 5/4/2026 | Listed for sale | $1,000,000$299/sqft |
Source: Maine Listings #1660557 Report a problem | ||
Public tax history
Tax history is unavailable.
Monthly payment
Est. payment
Payment breakdown
Explore the cost of this home by adjusting the details. Changes won't be saved.Climate risks
Neighborhood: 04047
Similar homes
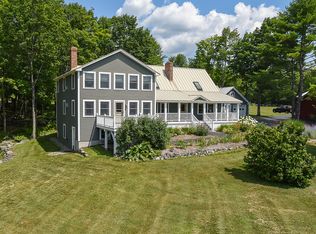

- $899,0003 bd4 ba2.4k sqft64 River Road, Limington, ME 04049Active

 MLS ID #1680025, Keller Williams Realty. Maine Listings
 - $499,0003 bd3 ba2.2k sqft196 Chase Road, Parsonsfield, ME 04047Active
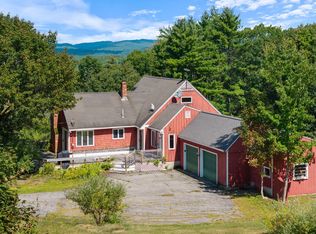 MLS ID #1646559, EXP Realty. Maine Listings
 - $479,0005 bd3 ba2.5k sqft38 Sampson Lane, Parsonsfield, ME 04047Active
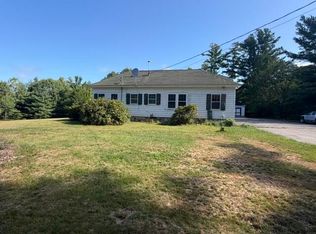 MLS ID #1671191, Better Homes and Gardens Real Estate/The Masiello Group. Maine Listings
 - $799,0004 bd3 ba2.2k sqft451 Cape Road, Raymond, ME 04071Active
 MLS ID #1678475, Maine Real Estate Experts. Maine Listings
 - $749,0003 bd2 ba1.7k sqft65 Road Between The Ponds Road, Parsonsfield, ME 04047ActiveMLS ID #1667481, Real Estate 2000 ME/NH. Maine Listings
- $799,0005 bd3 ba4.4k sqft365 Bonny Eagle Road, Hollis, ME 04042ActiveMLS ID #1668567, JC North East Real Estate. Maine Listings
- $525,0003 bd3 ba2.5k sqft286 Watson Hill Road, Limerick, ME 04048ActiveMLS ID #1666799, Portside Real Estate Group. Maine Listings
- $850,0005 bd4 ba3.5k sqft19 Eagle Crest Road, Sebago, ME 04029ActiveMLS ID #1673586, The Maine Real Estate Experience. Maine Listings
- $895,0003 bd2 ba3.2k sqft159 Henry Hill Road, Buxton, ME 04093ActiveMLS ID #1662008, RE/MAX Oceanside. Maine Listings
- $725,0003 bd2 ba2.4k sqft90 21st Street, Shapleigh, ME 04076ActiveMLS ID #1673595, Lakes Region Realty. Maine Listings
- $473,0004 bd3 ba2.2k sqft85 S Effingham Road, Newfield, ME 04095ActiveMLS ID #1675637, Keller Williams Coastal and Lakes & Mountains Realty. Maine Listings
- $495,0004 bd2 ba1.7k sqft598 Cape Road, Limington, ME 04049ActiveMLS ID #1675954, Keller Williams Realty. Maine Listings
- $850,0002 bd3 ba1.7k sqft36 Rail Road, Alfred, ME 04002ActiveMLS ID #1679488, Portside Real Estate Group. Maine Listings
