Welcome to The Oaks, an in-demand condo community offering beautifully designed units with single-level living (upper level) and light-filled rooms throughout. Upon entering, the foyer leads to a tasteful kitchen featuring oak raised panel cabinetry, Corian countertops, and a corner island that doubles as a desk area with built-in storage. The kitchen boasts an extended Corian counter that serves as a breakfast bar, creating a perfect space for dining or watching the chef at work from the living/dining area. Ceramic tile flooring complements the modern appliances, including a Maytag electric glass-top range and oven, Samsung built-in microwave, and Amana refrigerator, along with a color-matching double sink. The kitchen overlooks a spacious living room featuring a dramatic cathedral ceiling, ambient overhead lighting and a large skylight. Track lighting illuminates the space from the living room toward the kitchen, creating a warm, inviting atmosphere. The living room flows seamlessly into a bright sunroom complete with two skylights, ceiling fan, and an expansive wall of windows that frame views of a peaceful grass field and mature trees. This heated and cooled sunroom features elegant ceramic tile flooring and convenient closet storage with matching ceramic tile. The primary bedroom enjoys direct access to the sunroom and offers comfortable carpeted flooring plus a well-organized closet with built-in shelves, open cabinets, and drawers. The luxurious primary bath includes five fixtures, including a double Corian sink, relaxing tub with ceramic tile wainscoting, and a separate shower stall. The second bedroom mirrors the primary with carpeted flooring and an efficiently designed closet featuring built-in shelves, open cabinets, and drawers. The second bathroom features ceramic tile flooring, a Corian sink with oak cabinetry, and a tub/shower combination. A convenient laundry room includes shelving, vinyl flooring, and Kenmore washer and dryer. The unit includes a separate outside storage unit perfect for bicycles and outdoor equipment. Located at 71 Black Oak Drive, this second-floor condominium features a private brick-enclosed stairway and walkway leading to a raised porch entrance. Easy access to a variety of of condo amenities including a clubhouse with both indoor and outdoor pools, an inviting outdoor fire pit, and beautifully maintained grounds. Whether you're looking to unwind or stay active, this community offers it all. Don’t miss your chance to live in this lovely, peaceful, and convenient location!
Pending
$250,000
71 Black Oak Dr #71, Lancaster, PA 17602
2beds
1,361sqft
:
Get pre-qualified$1,885/mo
Townhouse
Built in 1989
-- sqft lot
$245,700 Zestimate®
$184/sqft
$280/mo HOA
What's special
Bright sunroomHeated and cooled sunroomKenmore washer and dryerBeautifully maintained groundsLight-filled rooms throughoutTrack lightingOak raised panel cabinetry
- 43 days |
- 313 |
- 7 |
Likely to sell faster than
Zillow last checked:
Listing updated:
Listed by:
Rudy DeLaurentis 717-471-5523,
Concord House Real Estate 7173974756
Source: Bright MLS,MLS#: PALA2091198
Facts & features
Interior
Bedrooms & bathrooms
- Bedrooms: 2
- Bathrooms: 2
- Full bathrooms: 2
- Main level bathrooms: 2
- Main level bedrooms: 2
Basement
- Area: 0
Heating
- Heat Pump, Electric
Cooling
- Central Air, Electric
Appliances
- Included: Microwave, Built-In Range, Dishwasher, Disposal, Dryer, Oven/Range - Electric, Refrigerator, Washer, Water Heater, Electric Water Heater
Features
- Soaking Tub, Bathroom - Stall Shower, Bathroom - Tub Shower, Ceiling Fan(s), Combination Dining/Living, Open Floorplan
- Flooring: Carpet
- Windows: Double Hung, Energy Efficient, Skylight(s)
- Has basement: No
- Has fireplace: No
Interior area
- Total structure area: 1,361
- Total interior livable area: 1,361 sqft
- Finished area above ground: 1,361
- Finished area below ground: 0
Video & virtual tour
Property
Parking
- Parking features: Parking Lot
Accessibility
- Accessibility features: None
Features
- Levels: One
- Stories: 1
- Pool features: Community
Details
- Additional structures: Above Grade, Below Grade
- Parcel number: 3106409310071
- Zoning: RESIDENTIAL
- Special conditions: Standard
Construction
Type & style
- Home type: Townhouse
- Architectural style: Traditional
- Property subtype: Townhouse
Materials
- Brick, Masonry
- Foundation: Block
Condition
- New construction: No
- Year built: 1989
Utilities & green energy
- Sewer: Public Sewer
- Water: Public
Community & HOA
Community
- Condo and coop fee: $280 monthly
- Subdivision: Oaks
HOA
- Has HOA: No
- Amenities included: Pool, Indoor Pool, Community Center
- Services included: Maintenance Grounds, Common Area Maintenance, Maintenance Structure, Road Maintenance, Sewer, Snow Removal, Water, Trash
- HOA name: The Oaks
Location
- Region: Lancaster
- Municipality: EAST LAMPETER TWP
Financial & listing details
- Price per square foot: $184/sqft
- Tax assessed value: $135,200
- Annual tax amount: $2,861
- Date on market: 7/2/2026
- Listing agreement: Exclusive Agency
- Listing terms: Cash,Conventional
- Ownership: Condominium
Estimated market value
$245,700
$233,000 - $258,000
$1,792/mo
Price history
| Date | Event | Price |
|---|---|---|
| 7/25/2026 | Pending sale | $250,000$184/sqft |
Source:  Bright MLS #PALA2091198 Report a problem Bright MLS #PALA2091198 Report a problem | ||
| 7/2/2026 | Listed for sale | $250,000$184/sqft |
Source: Bright MLS #PALA2091198 Report a problem | ||
| 1/2/2026 | Listing removed | $250,000$184/sqft |
Source: Bright MLS #PALA2075124 Report a problem | ||
| 10/27/2025 | Price change | $250,000-5.7%$184/sqft |
Source: Bright MLS #PALA2075124 Report a problem | ||
| 9/6/2025 | Price change | $265,000-5.4%$195/sqft |
Source: Bright MLS #PALA2075124 Report a problem | ||
| 8/22/2025 | Listed for sale | $280,000$206/sqft |
Source: Bright MLS #PALA2075124 Report a problem | ||
Public tax history
Tax history is unavailable.
Monthly payment
Est. payment
Payment breakdown
Explore the cost of this home by adjusting the details. Changes won't be saved.Climate risks
Neighborhood: 17602
Nearby schools
GreatSchools rating
- 7/10Fritz El SchoolGrades: K-5Distance: 3 mi
- 7/10Gerald G Huesken Middle SchoolGrades: 6-8Distance: 1.5 mi
- 7/10Conestoga Valley Senior High SchoolGrades: 9-12Distance: 1.5 mi
Schools provided by the listing agent
- District: Conestoga Valley
Source: Bright MLS. This data may not be complete. We recommend contacting the local school district to confirm school assignments for this home.
- $244,1002 bd2 ba1.3k sqft71 Black Oak Dr, Lancaster, PA 17602Off Market
- $239,7002 bd2 ba1.3k sqft69 Black Oak Dr, Lancaster, PA 17602Off Market

- $240,7002 bd2 ba1.3k sqft73 Black Oak Dr, Lancaster, PA 17602Off Market
- $223,7002 bd2 ba1.1k sqft67 Black Oak Dr, Lancaster, PA 17602Off Market

- $240,7002 bd2 ba1.3k sqft75 Black Oak Dr, Lancaster, PA 17602Off Market
- $221,6002 bd1 ba1.1k sqft65 Black Oak Dr, Lancaster, PA 17602Off Market
- $209,4001 bd1 ba1.1k sqft63 Black Oak Dr, Lancaster, PA 17602Off Market
- $233,6002 bd1 ba1.1k sqft61 Black Oak Dr, Lancaster, PA 17602Off Market
A local agent can set up tours, give advice and negotiate with sellers.
Similar homes
- $269,9002 bd2 ba1.1k sqft1056 Cobblestone Ln, Lancaster, PA 17601For Sale
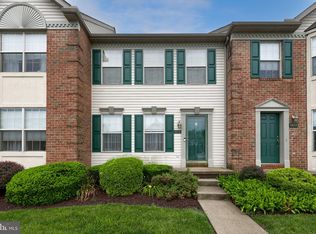
 MLS ID #PALA2093196, Craig Hartranft, Berkshire Hathaway HomeServices Homesale Realty. Bright MLS
 - $254,9003 bd2 ba934 sqft2147 Old Philadelphia Pike, Lancaster, PA 17602For Sale
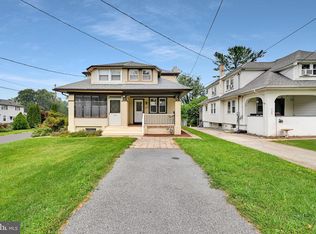 MLS ID #PALA2092164, Burnell Zeiset, Berkshire Hathaway HomeServices Homesale Realty. Bright MLS
 - $265,0003 bd2 ba1.7k sqft416 N Mary St, Lancaster, PA 17603For Sale
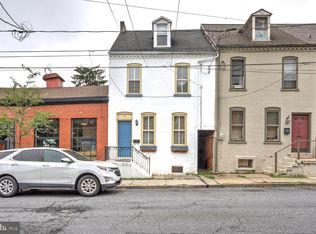 MLS ID #PALA2093490, Donna Shaw, RE/MAX SmartHub Realty. Bright MLS
 - $285,0003 bd2 ba1.2k sqft303 Church St, Lancaster, PA 17602For Sale
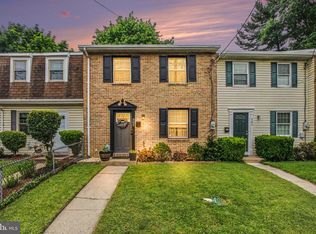 MLS ID #PALA2088690, Robert Rinkus, Berkshire Hathaway HomeServices Homesale Realty. Bright MLS
 - $239,9004 bd1 ba1.9k sqft441 E Strawberry St, Lancaster, PA 17602For SaleMLS ID #PALA2090218, Lauren Blain, RE/MAX SmartHub Realty. Bright MLS
- $220,0003 bd1 ba1.1k sqft343 S Marshall St, Lancaster, PA 17602For SaleMLS ID #PALA2092142, Stephanie Torres, Contigo Real Estate. Bright MLS
- $270,0003 bd3 ba1.4k sqft300 Elmshire Dr, Lancaster, PA 17603For SaleMLS ID #PALA2092890, Anita Stoltzfus, Kingsway Realty - Ephrata. Bright MLS
- $245,0002 bd1 ba1k sqft834 Lake St, Lancaster, PA 17603For SaleMLS ID #PALA2092850, LEXI SAUDER, Premier Select Realty Co.. Bright MLS
- $254,9003 bd3 ba1.9k sqft341 S Prince St, Lancaster, PA 17603For SaleMLS ID #PALA2090588, Kendra Claudio, Realty ONE Group Unlimited. Bright MLS
- $199,9003 bd2 ba1.4k sqft538 Locust St, Lancaster, PA 17602For SaleMLS ID #PALA2092458, Su Aung, Keller Williams Elite. Bright MLS
- $214,9002 bd1 ba1.3k sqft40 N Plum St, Lancaster, PA 17602For SaleMLS ID #PALA2087004, Kate Bailey, Coldwell Banker Realty. Bright MLS
- $280,0003 bd2 ba1.1k sqft698 Topaz Dr, Lancaster, PA 17603For SaleMLS ID #PALA2088736, Sam Arbuckle, Clover Property Management, Inc.. Bright MLS
- $250,0003 bd2 ba1.3k sqft1807 Holtwood Rd, Holtwood, PA 17532AuctionMLS ID #PALA2093466, Thomas Stewart, Cavalry Realty LLC. Bright MLS
- $279,0003 bd2 ba1.7k sqft109 Banyan Circle Dr, Lancaster, PA 17603For SaleMLS ID #PALA2093174, JAYDA MORALES, Keller Williams Elite. Bright MLS
- $235,0004 bd1 ba1.3k sqft624 Poplar St, Lancaster, PA 17603For SaleMLS ID #PALA2091196, Cj Pierre, Coldwell Banker Realty. Bright MLS
- from $260,0003 bd2 ba1.4k sqftLititz Plan, Villages at Greenfield, Lancaster, PA 17601New ConstructionEastwood Village Homes
- $225,0004 bd1 ba1.6k sqft34 Green St, Lancaster, PA 17602For SaleMLS ID #PALA2088556, Donald Shakespeare, Lighthouse Real Estate. Bright MLS
- $315,0002 bd-- ba1.5k sqft347 N Reservoir St, Lancaster, PA 17602For SaleMLS ID #PALA2093262, Alex Whitt, Keller Williams Elite. Bright MLS
- $279,9003 bd2 ba1.2k sqft525 Cobblestone Ln, Lancaster, PA 17601For SaleMLS ID #PALA2087226, SHERRI KILLINGER, Suburban Realty. Bright MLS
- $270,0003 bd2 ba1.2k sqft2647 Northfield Dr, East Petersburg, PA 17520For SaleMLS ID #PALA2093016, Jeremy Ganse, RE/MAX SmartHub Realty. Bright MLS
