The inviting front deck welcomes you to 71 Brookview Crescent, a 3 bedroom raised bungalow located in Greendale, one of West Saint John’s well established neighbourhoods. Offering 1,087 square feet on the main level, this home features a bright, open concept layout that brings the living and dining areas together for comfortable everyday living. A fireplace provides an inviting focal point in the main living space, while a heat pump offers efficient heating and cooling throughout the seasons. Three bedrooms and a full bathroom complete the main level, while the lower level adds a family room and convenient half bath. Outside, the fenced backyard offers room for children, pets or gardening, while the upper and lower back decks provide plenty of space for summer meals, morning coffee or relaxing outdoors. A baby barn provides convenient storage for tools, bicycles and seasonal items. Close to shopping, schools, services and everyday amenities, with Irving Nature Park and beautiful hiking trails nearby, this property combines a convenient West Side location with a practical layout and plenty of opportunity to add your own style and make it feel like home.
For sale
C$289,900
71 Brookview Cres, Saint John, NB E2M 4K9
3beds
1,279sqft
SingleFamily
Built in ----
8,712 Square Feet Lot
$-- Zestimate®
C$227/sqft
C$-- HOA
What's special
Inviting front deckBright open concept layoutThree bedroomsFamily roomConvenient half bath
- 2 days
- 33
- 9
Zillow last checked:
Listing updated:
Listed by:
ROSE FOWLER, Salesperson,
Keller Williams Capital Realty Brokerage,
ROSS FOWLER, Salesperson,
Keller Williams Capital Realty
Source: New Brunswick Real Estate Board,MLS®#: NB146954
Facts & features
Interior
Bedrooms & bathrooms
- Bedrooms: 3
- Bathrooms: 2
- Full bathrooms: 1
- 1/2 bathrooms: 1
Bedroom
- Level: Main
Bedroom
- Level: Main
Other
- Level: Main
Other
- Level: Main
Family room
- Level: Lower
Living room
- Level: Main
Rec room
- Level: Lower
Storage
- Level: Lower
Heating
- Oil
Cooling
- Heat Pump - Ductless
Features
- Flooring: Ceramic Tile, Laminate
- Basement: Full
- Has fireplace: No
Interior area
- Total structure area: 1,279
- Total interior livable area: 1,279 sqft
- Finished area above ground: 1,087
Property
Parking
- Parking features: Asphalt, No Garage
- Has uncovered spaces: Yes
Features
- Levels: One
Lot
- Size: 8,712 Square Feet
- Features: Near Public Transit, Recreation Nearby, School(s) Nearby, Shopping Nearby, Under 0.5 Acres
Details
- Parcel number: 00401802
Construction
Type & style
- Home type: SingleFamily
- Architectural style: Bungalow-Raised
Materials
- Brick, Vinyl Siding
- Foundation: Concrete
- Roof: Asphalt
Utilities & green energy
- Sewer: Municipal
- Water: Municipal
Community & HOA
Location
- Region: Saint John
Financial & listing details
- Price per square foot: C$227/sqft
- Annual tax amount: C$3,478
- Date on market: 9/16/2026
- Ownership: Freehold
Price history
Price history is unavailable.
Public tax history
Tax history is unavailable.
Climate risks
Neighborhood: E2M
Nearby schools
GreatSchools rating
No schools nearby
We couldn't find any schools near this home.


Similar homes
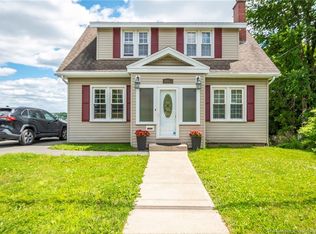
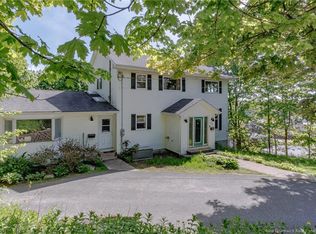
- C$279,0003 bd1 ba1.2k sqft811 Lorneville Rd, Saint John, NB E2M 7E5For Sale
 MLS ID #NB148047, Wendy Stevens, Salesperson, eXp Realty Brokerage. New Brunswick Real Estate Board
 - C$299,9004 bd2 ba1.3k sqft12 Reed St, Saint John, NB E2K 2A2For Sale
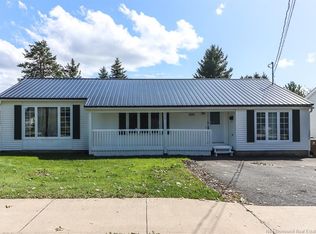 MLS ID #NB147926, DWAYNE SNELL, Salesperson, Royal LePage Select Realty Brokerage. New Brunswick Real Estate Board
 - C$289,9003 bd2 ba1.4k sqft310 Woodward Ave #1506, Saint John, NB E2K 2L1For Sale
 MLS ID #NB147336, DENISE HANSEN, Salesperson, eXp Realty Brokerage. New Brunswick Real Estate Board
 - C$275,0003 bd2 ba1.3k sqft6 Barbara Cres, Saint John, NB E2J 2K7For Sale
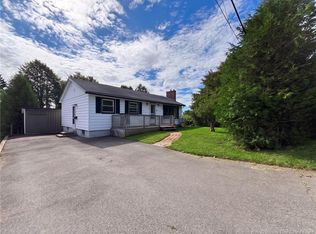 MLS ID #NB147872, ANDREW KING, Salesperson, RE/MAX Professionals Brokerage. New Brunswick Real Estate Board
