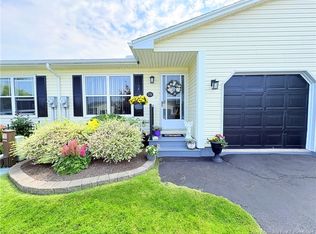
Rare find! Charming westside townhouse bordering an inviting landscaped Greenbelt. Main floor completely renovated within the last year with 6 all new appliances at that time! Fist floor with foyer, kitchen, living/dining room, & convenient half bath plus garage access. Attractive crisp white kitchen with pantry & attractive modern Stainless Steel appliances, all included. Dining room with oversized deck (extra 10') accessed through patio doors leading to attractive partially fenced back yard open to the bordering, very attractive, landscaped greenspace with mature shrubs & deciduous trees. Gorgeous place to sit with morning coffee or relax after work and breathe deeply the fresh ocean air. Living room is open concept with the dining room. Second floor consists of three bedrooms including the nice-sized master suite with walk-in closet and three piece ensuite bath with tub/shower. A second full 3-piece bath with tub/shower is located adjacent to bedrooms two and three, both with double closets. The finished basement is where we find the rec room, ideal for home theatre, gym, hobbies, etc. The utility room doubles as the storage room as well as the laundry room with top of the line washer & dryer included! The property has a paved driveway, attached single car garage which is fully finished, insulated and sheetrocked. New roofing shingles in 2024. Fantastic location just five minutes from all downtown west side stores, groceries, restaurants, and recreation. If you love the sand and surf it's an easy 9 minute walk to McLarens Beach, or a four minute drive to Saint's Rest Beach and the Famous Irving Nature Park and all that it has to offer! Great area for children with nearby parks, beaches & schools.
For sale
C$277,000
36 Driftwood Ln, Saint John, NB E2M 5L5
3beds
1,600sqft
SingleFamily
Built in 1988
2,648 Square Feet Lot
$-- Zestimate®
C$173/sqft
C$-- HOA
What's special
Convenient half bathGarage accessAttractive crisp white kitchenModern stainless steel appliancesPaved driveway
- 21 hours
- 26
- 0
Zillow last checked:
Listing updated:
Listed by:
KATHERINE BACON, Salesperson,
Royal LePage Select Realty Brokerage
Source: New Brunswick Real Estate Board,MLS®#: NB146820
Facts & features
Interior
Bedrooms & bathrooms
- Bedrooms: 3
- Bathrooms: 3
- Full bathrooms: 2
- 1/2 bathrooms: 1
Bedroom
- Level: Second
Bathroom
- Level: Second
Other
- Level: Second
Dining room
- Level: Main
Foyer
- Level: Main
Kitchen
- Level: Main
Laundry
- Level: Lower
Living room
- Level: Main
Rec room
- Level: Lower
Heating
- Baseboard, Electric
Cooling
- Electric, Heat Pump - Ductless
Appliances
- Included: Built-In Appliances, Range Hood
- Laundry: Inside
Features
- Ensuite
- Flooring: Carpet, Laminate
- Basement: Full,Finished
- Has fireplace: No
Interior area
- Total structure area: 1,600
- Total interior livable area: 1,600 sqft
- Finished area above ground: 1,320
Property
Parking
- Total spaces: 2
- Parking features: Asphalt, Paved, Private, Width - Double, Garage
- Has garage: Yes
- Uncovered spaces: 2
- Details: Garage Size(Insulated, Fully Finished)
Features
- Levels: Two
- Fencing: Partial
Lot
- Size: 2,648 Square Feet
- Features: Corner Lot, Greenbelt, Landscaped, Level, Corner Site, Near Public Transit, Recreation Nearby, School(s) Nearby, Shopping Nearby, Under 0.5 Acres
Details
- Parcel number: 55045405
- Other equipment: Heat Pump
Construction
Type & style
- Home type: SingleFamily
- Architectural style: Townhouse
Materials
- Brick, Vinyl Siding
- Foundation: Concrete
- Roof: Asphalt
Condition
- Year built: 1988
Utilities & green energy
- Sewer: Municipal
- Water: Municipal
Community & HOA
Location
- Region: Saint John
Financial & listing details
- Price per square foot: C$173/sqft
- Annual tax amount: C$3,376
- Date on market: 8/28/2026
- Ownership: Freehold
Price history
Price history is unavailable.
Public tax history
Tax history is unavailable.
Climate risks
Neighborhood: E2M
Nearby schools
GreatSchools rating
No schools nearby
We couldn't find any schools near this home.
Similar homes
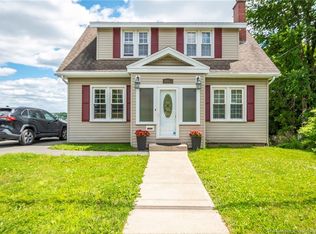
- C$249,9004 bd2 ba2.1k sqft157 Winslow St, Saint John, NB E2M 1W7For Sale
 MLS ID #NB146813, CARLY O`TOOLE, Salesperson, Coldwell Banker Excellence Realty Brokerage. New Brunswick Real Estate Board
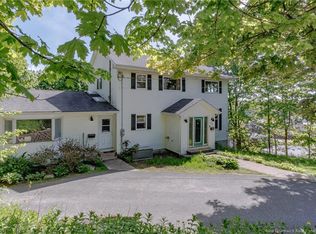
 - C$300,0003 bd2 ba1.7k sqft886 Millidge Ave, Saint John, NB E2K 2N9For Sale
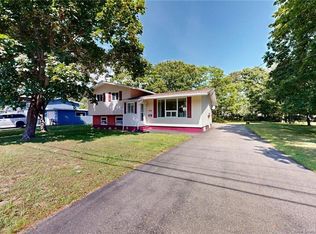 MLS ID #NB146005, JASON STEPHEN, Salesperson, Royal LePage Atlantic Brokerage. New Brunswick Real Estate Board
 - C$289,9003 bd1 ba1.1k sqft36 Pugsley Ave, Saint John, NB E2K 2X2For Sale
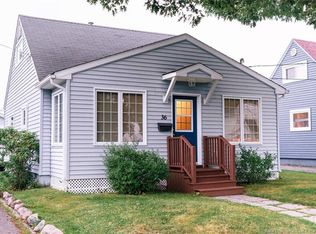 MLS ID #NB146781, Tong Gao, Salesperson, Royal LePage Select Realty Brokerage. New Brunswick Real Estate Board
 - C$279,0002 bd1 ba900 sqft34 Thistle St, Saint John, NB E2M 5T1For Sale
 MLS ID #NB145578, SHANE LOMAX, Salesperson, SUTTON GROUP AURORA REALTY LTD. Brokerage. New Brunswick Real Estate Board
