Welcome to this spacious, versatile 4-level split offering over 1700 square feet of finished living space. Situated on an impressive lot in Millidgeville with mature trees and exceptional backyard privacy, this home offers an abundance of space, functionality, and outdoor living opportunities. The main living level features a bright open-concept design that connects the living room, dining area, and kitchen, creating a comfortable space for both family living and entertaining. The generous primary bedroom offers 2 walk in closets, exceptional storage with three closets, while two additional bedrooms provide plenty of room for the family. The fully finished 3rd level adds tremendous versatility with a large recreation room featuring a propane stove, a dedicated office area, ample storage, 1/2 bath and a convenient walkout to the private backyard. Whether you're looking for a home office, or additional family space, this level offers plenty of possibilities. One of the property's standout features is the detached garage, complete with a man door to the exterior and an attached heated workshop—an ideal setup for the hobbyist, tradesperson, or anyone needing additional workspace. The paved driveway provides plenty of parking, with ample room for recreational vehicles, boats, trailers, or other toys. Outside, the large private backyard is surrounded by mature trees, creating a peaceful retreat rarely found with this amount of usable space. The location is equally impressive, with convenient access to schools, shopping, recreation, Rockwood Park and Golf Course, and the Royal Kennebecasis Yacht Club, while still offering the quiet feel of an established residential neighbourhood. Offering you a spacious layout, a substantial private lot, detached garage with heated workshop, finished walkout level, and exceptional storage and parking, this Millidgeville property is a rare opportunity to own a home with room for both your family and your hobbies!
For sale
C$300,000
886 Millidge Ave, Saint John, NB E2K 2N9
3beds
1,773sqft
SingleFamily
Built in ----
0.35 Acres Lot
$-- Zestimate®
C$169/sqft
C$-- HOA
What's special
Impressive lot in millidgevilleMature treesExceptional backyard privacyBright open-concept designGenerous primary bedroomLarge recreation roomPropane stove
- 4 hours |
- 4 |
- 0 |
Zillow last checked:
Listing updated:
Listed by:
JASON STEPHEN, Salesperson,
Royal LePage Atlantic Brokerage,
Chezley Ivy Santos, Salesperson,
Royal LePage Atlantic
Source: New Brunswick Real Estate Board,MLS®#: NB146005
Facts & features
Interior
Bedrooms & bathrooms
- Bedrooms: 3
- Bathrooms: 2
- Full bathrooms: 1
- 1/2 bathrooms: 1
Bedroom
- Level: Second
Bedroom
- Level: Second
Other
- Level: Second
Other
- Level: Second
Other
- Level: Lower
Other
- Level: Main
Family room
- Level: Lower
Foyer
- Level: Main
Kitchen
- Level: Main
Laundry
- Level: 4th Floor
Living room
- Level: Main
Office
- Level: Lower
Storage
- Level: 4th Floor
Utility room
- Level: 4th Floor
Walk in closet
- Level: Second
Heating
- Electric, Fireplace-Gas, Hot Water, Propane, Fireplace(s)
Cooling
- Electric
Appliances
- Laundry: Inside
Features
- Air Exchanger, Central Vacuum
- Flooring: Carpet, Cushion
- Basement: Full,Partially Finished,Walk-Out Access
- Has fireplace: Yes
Interior area
- Total structure area: 1,773
- Total interior livable area: 1,773 sqft
- Finished area above ground: 1,168
Property
Parking
- Parking features: Parking Spaces, Paved, RV Access/Parking, Width - Triple, Garage
- Garage spaces: 23.7
- Uncovered spaces: 3
- Details: Garage Size(23.7 X 23.5 Double Car With Openers And Heated Workshop)
Features
- Levels: Quad-Level
Lot
- Size: 0.35 Acres
- Features: On Golf Course, Hospital, Marina, Near Public Transit, Recreation Nearby, School(s) Nearby, Shopping Nearby, Under 0.5 Acres
Details
- Parcel number: 00041954
- Other equipment: Fuel Tank(s)
Construction
Type & style
- Home type: SingleFamily
- Architectural style: Side Split
Materials
- Vinyl Siding
- Foundation: Concrete
- Roof: Asphalt
Utilities & green energy
- Sewer: Municipal
- Water: Municipal
Community & HOA
Location
- Region: Saint John
Financial & listing details
- Price per square foot: C$169/sqft
- Annual tax amount: C$5,022
- Date on market: 8/24/2026
- Ownership: Freehold
Price history
Price history is unavailable.
Public tax history
Tax history is unavailable.
Climate risks
Neighborhood: E2K
Nearby schools
GreatSchools rating
No schools nearby
We couldn't find any schools near this home.
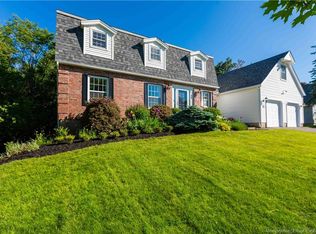
- C$649,9004 bd3 ba2.9k sqft15 Park Lawn Ct, Saint John, NB E2K4P2For Sale
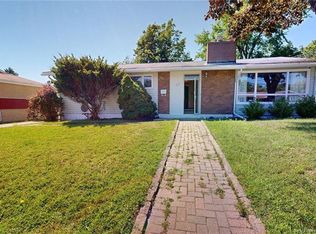
- C$424,9994 bd2 ba1.4k sqft21 Bedell Ave, Saint John, NB E2K2C1For Sale
- C$649,9004 bd3 ba2.2k sqft100 Kennebecasis Dr, Saint John, NB E2K2G1For Sale

- C$699,9005 bd3 ba4.1k sqft35 Marlin Ter, Saint John, NB E2K4H6For Sale

- C$455,0004 bd2 ba2.1k sqft78 Tudor Ln, Saint John, NB E2K5T6For Sale
- C$199,5001 bd1 ba860 sqft310 Woodward Ave #304, Saint John, NB E2K2L1For Sale
- C$--1 bd1 ba-- sqft41 Noel Ave #207, Saint John, NB E2K4M1Off Market
- C$--2 bd2 ba1k sqft49 Noel Ave #110, Saint John, NB E2K0K5Off Market
Similar homes
- C$289,9003 bd2 ba1.1k sqft118 Millidge Ave, Saint John, NB E2K 2L9For Sale
 MLS ID #NB146482, Sophie Cormier, Salesperson, RE/MAX Professionals Brokerage. New Brunswick Real Estate Board
 - C$315,0003 bd2 ba1.8k sqft31 Wasson Ct, Saint John, NB E2K 2K6For Sale
 MLS ID #NB143855, Shiny Xu, Salesperson, RE/MAX Professionals Brokerage. New Brunswick Real Estate Board
 - C$274,9003 bd2 ba1.4k sqft67 Candlewood Ln, Saint John, NB E2K 1Z5For Sale
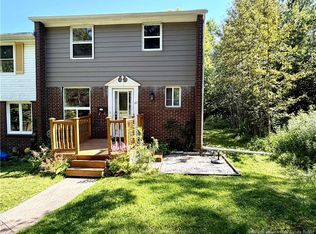 MLS ID #NB146105, Al McAlpine, Salesperson, Keller Williams Capital Realty Brokerage. New Brunswick Real Estate Board
 - C$289,9003 bd2 ba1k sqft7 Hampton Mnr, Saint John, NB E2K 0C4For Sale
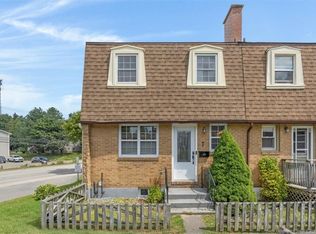 MLS ID #NB145719, ERIN ELLIS, Salesperson, Real Broker Brokerage. New Brunswick Real Estate Board
 - C$325,0003 bd2 ba1.5k sqft59 Brentwood Cres, Saint John, NB E2K 4S1For SaleMLS ID #NB142329, JAKE PALMER, Salesperson, RE/MAX Professionals Brokerage. New Brunswick Real Estate Board
- C$319,9002 bd2 ba1.7k sqft135 Orange St, Saint John, NB E2L 1M7For SaleMLS ID #NB146167, PAUL DOIRON, Salesperson, Royal LePage Select Realty Brokerage. New Brunswick Real Estate Board
- C$289,9003 bd1 ba1k sqft329 Hawthorne Avenue Ext, Saint John, NB E2K 3T1For SaleMLS ID #NB145867, COREY BREAU, Agent Manager, RE/MAX Professionals Brokerage. New Brunswick Real Estate Board
- C$259,9002 bd2 ba1.1k sqft95 Neck Rd, Kingston, NB E5S 1A4For SaleMLS ID #NB146485, KATIE M. RYAN, Salesperson, RE/MAX Professionals Brokerage. New Brunswick Real Estate Board
- C$424,9994 bd2 ba1.4k sqft21 Bedell Ave, Saint John, NB E2K 2C1For SaleMLS ID #NB145695, SHABAHAT SHAKEEL, Salesperson, eXp Realty Brokerage. New Brunswick Real Estate Board
- C$249,0003 bd3 ba2.2k sqft37 Woolastook Dr, Grand Bay Westfield, NB E5K 1R4For SaleMLS ID #NB146495, DANIEL LUNN, Salesperson, Royal LePage Select Realty Brokerage. New Brunswick Real Estate Board
- C$282,9002 bd1 ba965 sqft20 King George Ct #302, Saint John, NB E2K 0H5For SaleMLS ID #NB138282, MARY MURPHY, Salesperson, RE/MAX Professionals Brokerage. New Brunswick Real Estate Board
- C$250,0003 bd1 ba1.7k sqft490 Lancaster Ave, Saint John, NB E2M 2L7For SaleMLS ID #NB146179, TIM SOMERVILLE, Salesperson, Royal LePage Atlantic Brokerage. New Brunswick Real Estate Board
- C$399,0003 bd1 ba1.3k sqft2399 Westfield Rd, Saint John, NB E2M 6J4For SaleMLS ID #NB146309, DON KETCHUM, Associate Manager, Royal LePage Select Realty Brokerage. New Brunswick Real Estate Board
- C$274,9003 bd1 ba1.9k sqft118 Simpson Dr, Saint John, NB E2H 2C4For SaleMLS ID #NB145690, JOANNE SAVOIE, Salesperson, Royal LePage Atlantic Brokerage. New Brunswick Real Estate Board
- C$309,9003 bd2 ba1k sqft639 George St, Saint John, NB E2M 3T2For SaleMLS ID #NB145125, CHRIS GALLANT, Salesperson, Royal LePage Atlantic Brokerage. New Brunswick Real Estate Board
- C$299,5003 bd2 ba1.1k sqft15 Tilsley Pl, Grand Bay Westfield, NB E5K 2K5For SaleMLS ID #NB145613, JIM KNOX, Salesperson, RE/MAX Professionals Brokerage. New Brunswick Real Estate Board
- C$289,9002 bd2 ba1.2k sqft234 Duke St, Saint John, NB E2M 1T7For SaleMLS ID #NB145753, AIMEE BEAUSOLEIL, Salesperson, eXp Realty Brokerage. New Brunswick Real Estate Board
- C$269,9004 bd2 ba1.7k sqft558 Lancaster Ave, Saint John, NB E2M 2L7For SaleMLS ID #NB145111, LAURA MABEY, Salesperson, Royal LePage Select Realty Brokerage. New Brunswick Real Estate Board
- C$400,0004 bd2 ba2k sqft40 Charles St, Saint John, NB E2J 3P7For SaleMLS ID #NB146397, TIM SOMERVILLE, Salesperson, Royal LePage Atlantic Brokerage. New Brunswick Real Estate Board
- C$279,9002 bd2 ba1.4k sqft25 Parkhill Dr, Saint John, NB E2J 2V3For SaleMLS ID #NB145621, OLIVIA GEORGOUDIS, Salesperson, Keller Williams Capital Realty Brokerage. New Brunswick Real Estate Board
