Location, Location, Location! Welcome to this beautifully updated, fully detached 3-bedroom, 2-bath home in Daly Citys highly sought-after Westlake neighborhood, ideally situated just off Southgate Avenue with easy access to shopping, dining, parks, schools, public transportation, and major commuter routes.
Thoughtful updates include refinished hardwood floors, fresh interior paint, updated lighting, custom plantation shutters, refreshed bathrooms, and new flooring in the kitchen and baths.
The bright living and dining area features a cozy fireplace, while the kitchen offers abundant cabinetry, updated hardware, and a breakfast nook overlooking the backyard. Three spacious bedrooms, including a primary with dual closets, provide comfortable living.
Downstairs offers a tandem 2-car garage, laundry area, a versatile bonus room, and an oversized storage room with direct backyard access. The private backyard features a spacious patio and terraced yard, perfect for entertaining, gardening, or simply relaxing.
A perfect blend of modern updates, flexible living space, and an unbeatable Westlake location, this move-in-ready home is ready for its next chapter.
Pending
$1,098,000
71 Castleton Ave, Daly City, CA 94015
3beds
1,580sqft
Single Family Residence, Residential
Built in 1954
3,400 Square Feet Lot
$-- Zestimate®
$695/sqft
$-- HOA
What's special
- 20 days |
- 2,700 |
- 188 |
Zillow last checked:
Listing updated:
Listed by:
Harry Zhao 02436955 415-810-1199,
Sequoia Real Estate 888-499-7773
Source: MLSListings Inc,MLS#: ML82055890
Facts & features
Interior
Bedrooms & bathrooms
- Bedrooms: 3
- Bathrooms: 2
- Full bathrooms: 2
Bathroom
- Features: StallShower, Tub, UpdatedBaths
Dining room
- Features: FormalDiningRoom
Family room
- Features: Other
Heating
- Floor Furnace
Cooling
- None
Appliances
- Included: Gas Cooktop, Dishwasher, Disposal, Microwave, Built In Oven, Refrigerator
- Laundry: In Garage, Tub/Sink
Features
- Flooring: Hardwood, Laminate
- Number of fireplaces: 1
- Fireplace features: Living Room
Interior area
- Total structure area: 1,580
- Total interior livable area: 1,580 sqft
Property
Parking
- Total spaces: 2
- Parking features: Attached
- Attached garage spaces: 2
Accessibility
- Accessibility features: Grip-Accessible Features
Features
- Stories: 2
- Pool features: None
Lot
- Size: 3,400 Square Feet
Details
- Parcel number: 006037050
- Zoning: R10003
- Special conditions: Standard
Construction
Type & style
- Home type: SingleFamily
- Property subtype: Single Family Residence, Residential
Materials
- Foundation: Concrete Perimeter and Slab
- Roof: Composition
Condition
- New construction: No
- Year built: 1954
Utilities & green energy
- Gas: NaturalGas, PublicUtilities
- Sewer: Public Sewer
- Utilities for property: Natural Gas Available, Water Connected, Public Utilities
Community & HOA
Location
- Region: Daly City
Financial & listing details
- Price per square foot: $695/sqft
- Tax assessed value: $88,834
- Annual tax amount: $1,340
- Date on market: 7/29/2026
- Listing agreement: ExclusiveRightToSell
- Listing terms: FHA, CashorConventionalLoan
Estimated market value
Not available
Estimated sales range
Not available
$4,450/mo
Price history
| Date | Event | Price |
|---|---|---|
| 8/13/2026 | Pending sale | $1,098,000$695/sqft |
Source:  MLSListings Inc #ML82055890 Report a problem MLSListings Inc #ML82055890 Report a problem | ||
| 7/29/2026 | Listed for sale | $1,098,000$695/sqft |
Source: MLSListings Inc #ML82055890 Report a problem | ||
Public tax history
| Year | Property taxes | Tax assessment |
|---|---|---|
| 2025 | $1,340 +3.9% | $88,834 +2% |
| 2024 | $1,289 -3.3% | $87,093 +2% |
| 2023 | $1,334 +4.7% | $85,387 +2% |
| 2022 | $1,275 +7.5% | $83,714 +2% |
| 2021 | $1,186 -0.5% | $82,073 +1% |
| 2020 | $1,193 +2.1% | $81,232 +2% |
| 2019 | $1,168 +7.8% | $79,641 +2% |
| 2018 | $1,083 +1.1% | $78,080 +2% |
| 2017 | $1,071 +6.7% | $76,550 +2% |
| 2016 | $1,004 +3% | $75,050 +1.5% |
| 2015 | $975 | $73,924 +2% |
| 2014 | $975 | $72,477 +0.5% |
| 2013 | -- | $72,151 +2% |
| 2012 | -- | $70,737 |
| 2011 | -- | $70,737 +2.8% |
| 2010 | -- | $68,834 -0.2% |
| 2009 | -- | $68,999 +2% |
| 2008 | -- | $67,647 +2% |
| 2007 | -- | $66,321 +2% |
| 2006 | -- | $65,021 |
| 2005 | -- | $65,021 +4% |
| 2004 | -- | $62,498 +1.9% |
| 2003 | -- | $61,354 +2% |
| 2002 | -- | $60,152 +2% |
| 2001 | -- | $58,974 +2% |
| 2000 | -- | $57,819 |
Find assessor info on the county website
Monthly payment
Est. payment
Payment breakdown
Explore the cost of this home by adjusting the details. Changes won't be saved.Climate risks
Neighborhood: Westlake
Nearby schools
GreatSchools rating
- 9/10Marjorie H. Tobias Elementary SchoolGrades: K-5Distance: 0.3 mi
- 4/10Benjamin Franklin Intermediate SchoolGrades: 6-8Distance: 0.4 mi
- 7/10Westmoor High SchoolGrades: 9-12Distance: 0.9 mi
Schools provided by the listing agent
- District: JeffersonElementary_1
Source: MLSListings Inc. This data may not be complete. We recommend contacting the local school district to confirm school assignments for this home.
- $1,149,8003 bd2 ba940 sqft79 Castleton Ave, Daly City, CA 94015Off Market
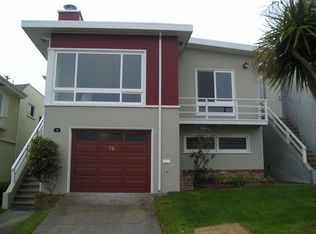
- $1,033,3002 bd1 ba940 sqft63 Castleton Ave, Daly City, CA 94015Off Market
- $1,202,3003 bd3 ba940 sqft55 Castleton Ave, Daly City, CA 94015Off Market
- $1,085,0002 bd1 ba940 sqft87 Castleton Ave, Daly City, CA 94015Off Market
- $1,206,2002 bd2 ba1.4k sqft72 Glenrose Ave, Daly City, CA 94015Off Market
- $1,119,3002 bd1 ba1.2k sqft47 Castleton Ave, Daly City, CA 94015Off Market
- $1,126,2003 bd2 ba960 sqft95 Castleton Ave, Daly City, CA 94015Off Market
- $1,418,5003 bd2 ba1.4k sqft80 Glenrose Ave, Daly City, CA 94015Off Market
A local agent can set up tours, give advice and negotiate with sellers.
Similar homes
- $1,188,0004 bd2 ba1.9k sqft65 Olcese Ct, Daly City, CA 94015For Sale
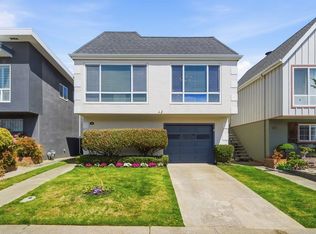 MLS ID #ML82057571, Holly Noto. MLSListings Inc
 - $1,288,8005 bd3 ba1.8k sqft30 Midvale Dr, Daly City, CA 94015For Sale
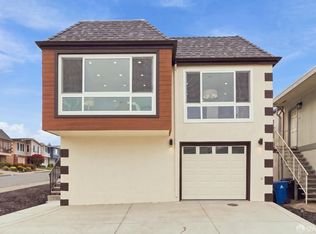 MLS ID #426151894, John Tabaloc DRE #01349210, eXp Realty of California, Inc. SFAR
 - $1,098,8883 bd2 ba1.7k sqft25 Colonial Way, San Francisco, CA 94112For Sale
 MLS ID #ML82057117, Alice Bidel. MLSListings Inc
 - $1,399,0004 bd2 ba1.4k sqft725 Clarinada Ave, Daly City, CA 94015For Sale
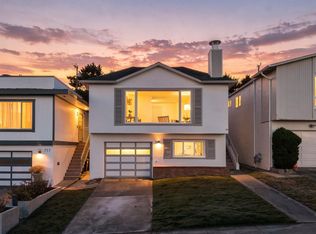 MLS ID #ML82055241, Stanley Lo. MLSListings Inc
 - $1,125,0003 bd1 ba1k sqft643 Linda Mar Blvd, Pacifica, CA 94044For SaleMLS ID #ML82057591, Bertha Sandoval. MLSListings Inc
- $1,088,0003 bd2 ba1.3k sqft188 San Felipe Ave, San Bruno, CA 94066For SaleMLS ID #ML82057600, OWN Real Estate. MLSListings Inc
- $1,195,0003 bd2 ba1.1k sqft1943 35th Ave, San Francisco, CA 94116For SaleMLS ID #426151101, Sharon Q. Lei DRE #01807425, eXp Realty of California, Inc. SFAR
- $1,225,0003 bd3 ba1.8k sqft615 Mount Vernon Ave, San Francisco, CA 94112For SaleMLS ID #ML82057767, Christine Reiss. MLSListings Inc
- $998,0003 bd3 ba1.2k sqft703 Dartmouth St, San Francisco, CA 94134For SaleMLS ID #426154150, Neil Canlas DRE #01777889, The Canlas Brothers. SFAR
- $1,259,0004 bd3 ba1.8k sqft154 Ralston St, San Francisco, CA 94132For SaleMLS ID #426154241, Simon Lo DRE #01918505, Fifty Hills Real Estate. SFAR
- $899,0003 bd1 ba1.9k sqft232 Sagamore St, San Francisco, CA 94112For SaleMLS ID #426153621, Meryl K. Bennan DRE #01988493, BarbCo. SFAR
- $998,8883 bd3 ba1.8k sqft306 Ashton Ave, San Francisco, CA 94112For SaleMLS ID #426150017, Samantha Huang DRE #01945343, NEXTGEN Properties. SFAR
- $995,0002 bd2 ba1.1k sqft132 Lapham Way, San Francisco, CA 94112For SaleMLS ID #426149094, John J. Kenny DRE #01149863, Century 21 Baldini Realty. SFAR
- $998,0003 bd2 ba1.4k sqft460 San Bruno Ave, Brisbane, CA 94005For SaleMLS ID #426144631, Jia Ling Li DRE #01967444, Century 21 Masters. SFAR
- $1,298,0004 bd2 ba1.8k sqft3907 Reston Ct, South San Francisco, CA 94080For SaleMLS ID #426152751, Stacy Y. Chui DRE #01834392, Sequoia Real Estate. SFAR
- $1,159,0004 bd1 ba1.5k sqft333 Holly Park Cir, San Francisco, CA 94110For SaleMLS ID #426152798, Jeffrey A. Salgado DRE #01501886, Compass. SFAR
- $1,249,0004 bd3 ba2k sqft1179 Burrows St, San Francisco, CA 94134For SaleMLS ID #426151072, Samantha Huang DRE #01945343, NEXTGEN Properties. SFAR
- $798,0002 bd1 ba914 sqft1163 Brunswick St, Daly City, CA 94014For SaleMLS ID #ML82056926, Nestor Icaza. MLSListings Inc
- $1,299,8883 bd2 ba1.3k sqft227 Rockwood Dr, South San Francisco, CA 94080For SaleMLS ID #ML82055951, Alfred Younan. MLSListings Inc
- $995,0003 bd2 ba1.5k sqft1712 Quesada Ave, San Francisco, CA 94124For SaleMLS ID #426149359, Téa Eristavi DRE #02147614, Serhant California, Inc.. SFAR
Local buyer's agents are ready to help
