Welcome to this beautifully maintained 4-bedroom, 2-full-bath Colonial nestled mid-block on a picturesque tree-lined street. Boasting exceptional curb appeal, this charming home is surrounded by lush landscaping and vibrant perennial gardens, creating a warm and inviting first impression.
Relax on the welcoming front porch—the perfect spot to enjoy your morning coffee or sip cocktails on warm summer evenings. Inside, you'll find a bright and spacious layout featuring hardwood floors throughout and a skylight that fills the home with natural light.
The updated kitchen offers gas cooking, ample cabinetry, and plenty of workspace for everyday living and entertaining. Step outside to a new Trex deck and patio, providing the ideal setting for outdoor dining, gatherings, or simply enjoying the beautifully landscaped yard.
With its classic Colonial charm, thoughtful updates, and prime mid-block location, this move-in-ready home is a rare opportunity you won't want to miss.
Pending
$699,000
71 E 17th Street, Huntington Station, NY 11746
4beds
1,754sqft
Single Family Residence, Residential
Built in 1957
5,227 Square Feet Lot
$-- Zestimate®
$399/sqft
$-- HOA
What's special
- 146 days
- 57
- 3
Zillow last checked:
Listing updated:
Listed by:
Signature Premier Properties 631-673-3700,
Laurie A. Riechert 516-448-8195,
Jonathan Riechert 516-458-0776,
Signature Premier Properties
Source: OneKey® MLS as distributed by MLS GRID,MLS#: 1007784
Facts & features
Interior
Bedrooms & bathrooms
- Bedrooms: 4
- Bathrooms: 2
- Full bathrooms: 2
Primary bedroom
- Description: Primary bedroom w/ full bathroom
- Level: Second
Bedroom 1
- Description: First floor bedroom
- Level: First
Bedroom 3
- Description: 1 additional bedrooms. 3 Bedrooms upstairs.
- Level: Second
Bathroom 1
- Description: Full bathroom
- Level: First
Dining room
- Description: Dining area with hardwood floors
- Level: First
Kitchen
- Description: Updated kitchen
- Level: First
Living room
- Description: Living room with hardwood floors
- Level: First
Heating
- Hot Water, Oil
Cooling
- Wall/Window Unit(s)
Appliances
- Included: Dishwasher, Dryer, Gas Oven, Gas Range, Microwave, Refrigerator, Gas Water Heater
- Laundry: Washer/Dryer Hookup
Features
- First Floor Bedroom, First Floor Full Bath, Eat-in Kitchen, Formal Dining, Granite Counters, Natural Woodwork, Primary Bathroom
- Basement: Finished,Full
- Attic: Crawl
- Has fireplace: No
Interior area
- Total structure area: 1,754
- Total interior livable area: 1,754 sqft
Property
Parking
- Total spaces: 1
- Parking features: Driveway, Garage
- Garage spaces: 1
- Has uncovered spaces: Yes
Features
- Exterior features: Garden
- Fencing: Back Yard,Wood
Lot
- Size: 5,227 Square Feet
- Features: Back Yard, Cleared, Front Yard, Garden, Near Public Transit, Near Shops
Details
- Parcel number: 0400144000300028000
- Special conditions: None
Construction
Type & style
- Home type: SingleFamily
- Architectural style: Colonial
- Property subtype: Single Family Residence, Residential
Materials
- Vinyl Siding
Condition
- Year built: 1957
Utilities & green energy
- Sewer: Cesspool
- Water: Public
- Utilities for property: Cable Available, Cable Connected, Electricity Available, Electricity Connected, Natural Gas Available, Natural Gas Connected, Water Available, Water Connected
Community & HOA
HOA
- Has HOA: No
Location
- Region: Huntington Station
Financial & listing details
- Price per square foot: $399/sqft
- Tax assessed value: $2,300
- Annual tax amount: $10,380
- Date on market: 6/14/2026
- Cumulative days on market: 76 days
- Listing agreement: Exclusive Right To Sell
- Electric utility on property: Yes
Estimated market value
Not available
Estimated sales range
Not available
Not available
Price history
| Date | Event | Price |
|---|---|---|
| 7/22/2026 | Pending sale | $699,000$399/sqft |
Source:  OneKey® MLS as distributed by MLS GRID #1007784 Report a problem OneKey® MLS as distributed by MLS GRID #1007784 Report a problem | ||
| 6/14/2026 | Listed for sale | $699,000$399/sqft |
Source: OneKey® MLS as distributed by MLS GRID #1007784 Report a problem | ||
Public tax history
| Year | Property taxes | Tax assessment |
|---|---|---|
| 2025 | -- | $2,300 |
| 2024 | -- | $2,300 |
| 2023 | -- | $2,300 |
| 2022 | -- | $2,300 |
| 2021 | -- | $2,300 |
| 2020 | -- | $2,300 |
| 2019 | -- | $2,300 |
| 2018 | -- | $2,300 |
| 2017 | $7,802 | $2,300 -21.4% |
| 2016 | -- | $2,925 |
| 2015 | -- | $2,925 |
| 2014 | -- | $2,925 |
| 2013 | -- | $2,925 |
| 2012 | -- | $2,925 |
| 2011 | -- | $2,925 |
| 2010 | -- | $2,925 |
| 2009 | -- | $2,925 |
| 2008 | -- | $2,925 |
| 2007 | $7,289 +12.6% | $2,925 |
| 2005 | $6,472 +7.2% | $2,925 |
| 2004 | $6,037 +7.9% | $2,925 |
| 2003 | $5,596 +6.3% | $2,925 |
| 2002 | $5,262 +2.8% | $2,925 |
| 2001 | $5,117 -0.6% | $2,925 |
| 2000 | $5,148 | $2,925 |
Find assessor info on the county website
Monthly payment
Climate risks
Neighborhood: 11746
Nearby schools
Schools provided by the listing agent
- Elementary: Maplewood Intermediate School
- Middle: Henry L Stimson Middle School
- High: Walt Whitman High School
Source: OneKey® MLS as distributed by MLS GRID. This data may not be complete. We recommend contacting the local school district to confirm school assignments for this home.
- $603,9003 bd2 ba1.2k sqft73 E 17th St, Huntington Station, NY 11746Off Market
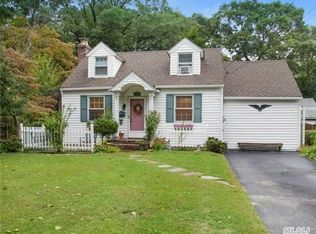
- $544,500-- bd-- ba-- sqft1 Sandra Ct, Huntington Station, NY 11746Off Market
- $582,400-- bd-- ba-- sqft2 Sandra Ct, Huntington Station, NY 11746Off Market
- $592,300-- bd-- ba-- sqft75 E 17th St, Huntington Station, NY 11746Off Market
Similar homes
- $615,0003 bd3 ba1.9k sqft34 E 19th Street, Huntington Station, NY 11746For Sale
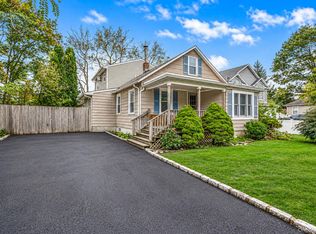
 MLS ID #1064963, Michael J. Rose, Listing by: OverSouth LLC. OneKey® MLS as distributed by MLS GRID
 - $669,9993 bd2 ba1.5k sqft295 Depot Road, Huntington Station, NY 11746For Sale
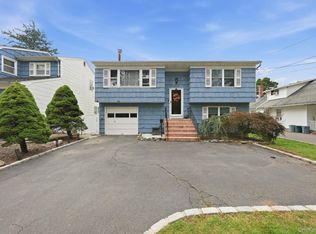 MLS ID #1057978, Erica Rodgers, Listing by: Century 21 KR Realty. OneKey® MLS as distributed by MLS GRID
 - $685,0003 bd1 ba1.4k sqft42 Peachtree Lane, Huntington Station, NY 11746For Sale
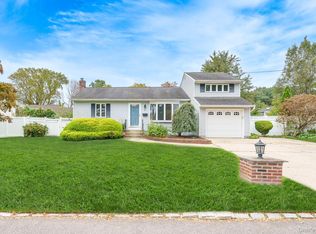 MLS ID #1059660, Cynthia G. Eichinger, Listing by: Exit Realty Achieve. OneKey® MLS as distributed by MLS GRID
 - $649,9003 bd2 ba1.4k sqft208 Melville Road, South Huntington, NY 11746For Sale
 MLS ID #1058886, Dennis J. Blachut, Listing by: Signature Premier Properties. OneKey® MLS as distributed by MLS GRID
 - $899,0004 bd2 ba1.5k sqft72 Daly Road, East Northport, NY 11731For SaleMLS ID #1061910, Kelley J. Taylor, Listing by: Douglas Elliman Real Estate. OneKey® MLS as distributed by MLS GRID
- $799,9993 bd2 ba2k sqft121 Ketay Drive S, East Northport, NY 11731For SaleMLS ID #1062488, Suzanne E. Scully, Listing by: Charles Rutenberg Realty Inc. OneKey® MLS as distributed by MLS GRID
- $719,0004 bd2 ba1.5k sqft141 Horn Lane, Levittown, NY 11756For SaleMLS ID #1064893, Cindy M. Oliva, Listing by: BH&G R E Realty Connect. OneKey® MLS as distributed by MLS GRID
- $799,9993 bd2 ba1.5k sqft7 Abby Drive, East Northport, NY 11731For SaleMLS ID #1065070, Jeffrey Jimenez SRS, Listing by: EXP Realty. OneKey® MLS as distributed by MLS GRID
- $749,0003 bd3 ba2k sqft31 Eastwood Drive, North Babylon, NY 11703For SaleMLS ID #1034598, Jamie C. Winkler, Listing by: Winkler Real Estate Inc. OneKey® MLS as distributed by MLS GRID
- $719,0004 bd2 ba1.8k sqft12 17th Avenue, Ronkonkoma, NY 11779For SaleMLS ID #1064509, Anita Drouin, Listing by: BH&G R E Realty Connect. OneKey® MLS as distributed by MLS GRID
- $699,0004 bd2 ba1.9k sqft208 Raider Street, West Babylon, NY 11704For SaleMLS ID #1057821, Suzanne Mormando, Listing by: Century 21 Crown Homes. OneKey® MLS as distributed by MLS GRID
- $699,9994 bd3 ba1.9k sqft93 Midwood Avenue, Nesconset, NY 11767For SaleMLS ID #1050390, Bryan J. Karp CBR, Listing by: Coldwell Banker American Homes. OneKey® MLS as distributed by MLS GRID
- $859,9994 bd2 ba2k sqft43 Harrison Avenue, Hauppauge, NY 11788For SaleMLS ID #1005008, Michael J. Fink CBR, Listing by: BERKSHIRE HATHAWAY. OneKey® MLS as distributed by MLS GRID
- $799,9993 bd2 ba1.7k sqft32 Ramsey Road, Commack, NY 11725For SaleMLS ID #1062375, Marylou Cella SRES, Listing by: Signature Premier Properties. OneKey® MLS as distributed by MLS GRID
- $699,0004 bd2 ba1.6k sqft266 Albert Street, Lindenhurst, NY 11757For SaleMLS ID #1026880, Jessica Markovic, Listing by: Brookhampton Realty. OneKey® MLS as distributed by MLS GRID
- $999,9994 bd3 ba2.2k sqft37 Euclid Avenue, Dix Hills, NY 11746For SaleMLS ID #1051006, Lori M. Arav, Listing by: Coldwell Banker American Homes. OneKey® MLS as distributed by MLS GRID
- $699,0003 bd3 ba1.4k sqft42 Lexington Avenue, West Babylon, NY 11704For SaleMLS ID #1039465, Nicole E. Ryan, Listing by: Douglas Elliman Real Estate. OneKey® MLS as distributed by MLS GRID
- $899,0004 bd4 ba2.5k sqft511 Elwood Road, East Northport, NY 11731For SaleMLS ID #1056342, Arbi Asadourian, Listing by: R B Homes Inc. OneKey® MLS as distributed by MLS GRID
- $679,0004 bd2 ba1.9k sqft1320 Pine Acres Boulevard, Bay Shore, NY 11706For SaleMLS ID #1046243, Panagiota Papazaharias PSA, Listing by: Redfin Real Estate. OneKey® MLS as distributed by MLS GRID
- $699,0002 bd2 ba1.1k sqft1067 Savoy Drive, Melville, NY 11747For SaleMLS ID #1058998, Ellen Weisman, Listing by: Douglas Elliman Real Estate. OneKey® MLS as distributed by MLS GRID
