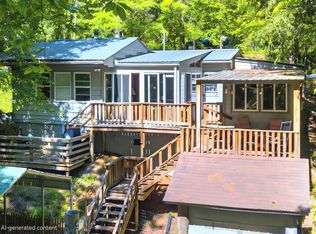
Walk in on the main level to this tastefully furnished and decorated mountain villa located in a gated community just outside Franklin NC. Enjoy the open feel of the kitchen, dining and living area perfect for entertaining friends and family. Lots of natural light flows throughout, bringing nature inside, or step out onto the private deck, which features mountaintops and beautiful wooded scenery. You will also find a spacious master ensuite with private bath and large walk in closet on the main level, On the lower level, the guest room can be used for a second master suite or for a recreational/craft room. Another lower deck is available for simply relaxing and soaking in the sounds of nature. This level includes another lovely bath and also the washer/dryer. With maintenance a priority , the crawl space access has been encapsulated with a dehumidifier and a yearly maintenance check is available.Leaf gutter was added in 2021 and all new windows were installed in 2025! Paved to the door, this exquisite villa will be a perfect retreat to relax, enjoy the mountains and is conveniently located close to town in an upscale community. A furniture list will be available.
For sale
$264,000
71 Golf Vista Dr, Franklin, NC 28734
2beds
--sqft
:
Get pre-qualified$1,622/mo
Residential, Townhouse
Built in 1982
3,484 Square Feet Lot
$252,100 Zestimate®
$--/sqft
$42/mo HOA
What's special
Private deckBringing nature insidePaved to the door
- 41 days |
- 304 |
- 6 |
Zillow last checked:
Listing updated:
Listed by:
Diane Dillard,
Re/Max Elite Realty
Source: Carolina Smokies MLS,MLS#: 26047701
Facts & features
Interior
Bedrooms & bathrooms
- Bedrooms: 2
- Bathrooms: 2
- Full bathrooms: 2
Primary bedroom
- Level: First
Bedroom 2
- Level: Basement
Heating
- Electric, Wood
Cooling
- Central Electric, Heat Pump
Appliances
- Included: Dishwasher, Microwave, Electric Oven/Range, Refrigerator, Washer, Dryer, Electric Water Heater
Features
- Ceiling Fan(s), Kitchen/Dining Room, Living/Dining Room, Main Level Living, Primary w/Ensuite, Primary on Main Level, Open Floorplan, Walk-In Closet(s)
- Flooring: Carpet, Vinyl, Ceramic Tile
- Doors: Doors-Insulated
- Windows: Insulated Windows, Window Treatments
- Basement: Full,Finished,Heated,Daylight,Interior Entry,Washer/Dryer Hook-up,Finished Bath,Crawl Space
- Attic: Storage Only
- Has fireplace: Yes
- Fireplace features: Wood Burning, Stone, Flue
Interior area
- Living area range: 1001-1200 Square Feet
Property
Parking
- Parking features: No Garage, None-Carport
Features
- Levels: Two
- Patio & porch: Deck, Porch
- Exterior features: Rustic Appearance
- Has view: Yes
- View description: Long Range View, View-Winter
Lot
- Size: 3,484 Square Feet
- Features: Open Lot, Rolling, Street Lights
Details
- Parcel number: 6564671378
- Other equipment: Satellite Dish
Construction
Type & style
- Home type: Townhouse
- Property subtype: Residential, Townhouse
Materials
- Wood Siding
- Roof: Composition,Shingle
Condition
- Year built: 1982
Utilities & green energy
- Sewer: Septic Tank
- Water: Public, Community
- Utilities for property: Cell Service Available
Community & HOA
Community
- Subdivision: Mill Creek
HOA
- HOA fee: $500 annually
Location
- Region: Franklin
Financial & listing details
- Tax assessed value: $171,210
- Annual tax amount: $665
- Date on market: 6/26/2026
- Listing terms: Cash,Conventional
- Road surface type: Paved
Estimated market value
$252,100
$239,000 - $265,000
$1,457/mo
Price history
| Date | Event | Price |
|---|---|---|
| 6/26/2026 | Listed for sale | $264,000 |
Source: Carolina Smokies MLS #26047701 Report a problem | ||
| 6/25/2026 | Listing removed | $264,000 |
Source: Carolina Smokies MLS #26047159 Report a problem | ||
| 5/6/2026 | Listed for sale | $264,000+156.3% |
Source: Carolina Smokies MLS #26047159 Report a problem | ||
| 6/1/2018 | Sold | $103,000-5.5% |
Source: Carolina Smokies MLS #26006927 Report a problem | ||
| 3/28/2018 | Pending sale | $109,000 |
Source: RE/MAX Elite Realty #26006927 Report a problem | ||
| 2/23/2018 | Listed for sale | $109,000 |
Source: RE/MAX Elite Realty #26006927 Report a problem | ||
| 1/12/2018 | Listing removed | $109,000 |
Source: RE/MAX Elite Realty #26006927 Report a problem | ||
| 1/9/2018 | Listed for sale | $109,000+9% |
Source: RE/MAX Elite Realty #26006927 Report a problem | ||
| 2/29/2008 | Sold | $100,000 |
Source: Public Record Report a problem | ||
Public tax history
| Year | Property taxes | Tax assessment |
|---|---|---|
| 2025 | $666 | $171,210 |
| 2024 | $666 +1.8% | $171,210 |
| 2023 | $654 +10.6% | $171,210 +67.4% |
| 2022 | $591 | $102,290 |
| 2021 | $591 +4.6% | $102,290 |
| 2020 | $565 +2.4% | $102,290 |
| 2019 | $552 | $102,290 +19.3% |
| 2018 | $552 +22% | $85,750 |
| 2017 | $453 | $85,750 |
| 2016 | $453 | $85,750 |
| 2015 | $453 +5.4% | $85,750 -26% |
| 2014 | $430 | $115,910 |
| 2013 | $430 | $115,910 |
| 2012 | -- | $115,910 |
| 2011 | -- | $115,910 |
| 2010 | -- | $115,910 |
Find assessor info on the county website
Monthly payment
Est. payment
Payment breakdown
Explore the cost of this home by adjusting the details. Changes won't be saved.Climate risks
Neighborhood: 28734
Nearby schools
GreatSchools rating
- 6/10Cartoogechaye ElementaryGrades: PK-4Distance: 1.6 mi
- 6/10Macon Middle SchoolGrades: 7-8Distance: 6.1 mi
- 5/10Franklin HighGrades: 9-12Distance: 4.7 mi
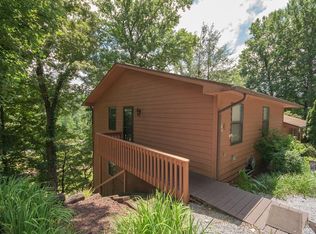
- $235,5002 bd2 ba1.4k sqft75 Golf Vista Dr, Franklin, NC 28734Off Market
- $238,4002 bd2 ba1.4k sqft63 Golf Vista Dr, Franklin, NC 28734Off Market

- $275,0002 bd2 ba-- sqft59 Golf Vista Dr, Franklin, NC 28734Sold

- $256,0002 bd3 ba1.2k sqft91 Golf Vista Dr, Franklin, NC 28734Sold

- $100-- bd-- ba-- sqftGolf Vista Dr, Franklin, NC 28734Off Market
- $100-- bd-- ba-- sqftGolf Vista Dr, Franklin, NC 28734Off Market
- $100-- bd-- ba-- sqftGolf Vista Dr, Franklin, NC 28734Off Market
- $100-- bd-- ba-- sqftGolf Vista Dr, Franklin, NC 28734Off Market
A local agent can set up tours, give advice and negotiate with sellers.
Similar homes
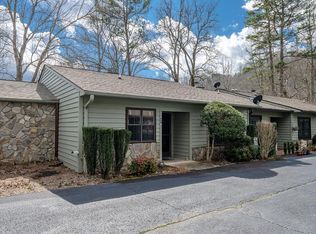
- $275,0002 bd2 ba-- sqft850 Country Club Dr, Franklin, NC 28734For Sale
 MLS ID #26045492, Vickie C. Kimsey. Carolina Smokies MLS
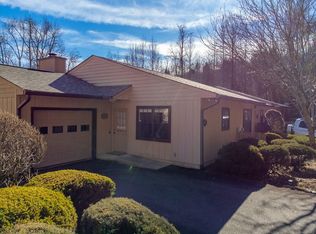
 - $299,9002 bd2 ba1.2k sqft54 Long Bow Ln #A, Franklin, NC 28734For Sale
 MLS ID #26043083, Michael Peak. Carolina Smokies MLS
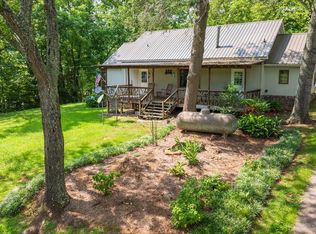
 - $299,9002 bd2 ba-- sqft56 Green Valley Dr, Franklin, NC 28734For Sale
 MLS ID #26048099, Katelyn Vanderwoude. Carolina Smokies MLS
 - $255,0002 bd2 ba-- sqft16 Limestone Dr, Franklin, NC 28734For Sale
 MLS ID #26047296, Sheila Myers. Carolina Smokies MLS
 - $249,0001 bd1 ba-- sqft41A Mint Lake Ct E, Franklin, NC 28734For SaleMLS ID #26046959, Matthew Jackson. Carolina Smokies MLS
- $274,9993 bd2 ba-- sqft57 Gribble Hill Rd, Franklin, NC 28734For SaleMLS ID #26047121, Renee Corbin. Carolina Smokies MLS
- $329,0002 bd2 ba960 sqft65 Sloan St, Franklin, NC 28734For SaleMLS ID #26048131, John Becker. Carolina Smokies MLS
- $285,0002 bd2 ba-- sqft9303 Bryson City Rd, Franklin, NC 28734For SaleMLS ID #26047290, Lyndell Suttles. Carolina Smokies MLS
- $349,0002 bd2 ba-- sqft396 Winding Way Dr, Franklin, NC 28734For SaleMLS ID #26046951, John Evans. Carolina Smokies MLS
- $299,0005 bd3 ba2.2k sqft51 Lion St, Franklin, NC 28734For SaleMLS ID #26047680, Evan Klatt. Carolina Smokies MLS
- $246,9002 bd2 ba-- sqft78 Conners Park, Franklin, NC 28734For SaleMLS ID #26047732, Evan Klatt. Carolina Smokies MLS
- $279,0003 bd2 ba-- sqft97 Mountain Pride Rdg, Franklin, NC 28734For SaleMLS ID #26047790, John Evans. Carolina Smokies MLS
- $325,0002 bd3 ba1.8k sqft587 Lakeside Cir, Franklin, NC 28734For SaleMLS ID #26047065, Rashaune H. De La Cruz. Carolina Smokies MLS
- $300,0002 bd3 ba1.6k sqft4187 W Old Murphy Road, Franklin, NC 28734For Sale
 MLS ID #98544528, Richard Shays, Dana H Jones Realty. Hive MLS
 - $278,9003 bd2 ba1.5k sqft220 Gooseberry Ln, Franklin, NC 28734For SaleMLS ID #26043152, Allison Macdowell (MLS Only). Carolina Smokies MLS
- $349,9003 bd2 ba-- sqft436 Lake Emory Rd, Franklin, NC 28734For SaleMLS ID #26048110, Katelyn Vanderwoude. Carolina Smokies MLS
- $299,0003 bd3 ba1.3k sqft275 Crestview Hts, Franklin, NC 28734For SaleMLS ID #26047475, John Becker. Carolina Smokies MLS
- $349,9003 bd2 ba2k sqft95 Parkview Ln, Franklin, NC 28734For SaleMLS ID #26047996, Katelyn Vanderwoude. Carolina Smokies MLS
- $315,0003 bd3 ba2.3k sqft304 Cedar Estates Rd, Franklin, NC 28734For SaleMLS ID #26048029, Matthew Jackson. Carolina Smokies MLS
- $229,0002 bd2 ba-- sqft292 Indigo Ln, Franklin, NC 28734For SaleMLS ID #26047088, Jeffrey Willson. Carolina Smokies MLS
