Immerse Yourself in Nature! If you're dreaming of crisp fall mornings, colorful autumn views, and the kind of peaceful setting that makes you want to slow down and stay awhile, this country home is for you! Welcome to this beautifully updated Cape Cod nestled on 4.14 acres in Auburn. Set back from the road, this home offers your own private retreat, providing the perfect escape from the hustle and bustle of everyday life. Offering 3 bedrooms and 2 full bathrooms, this home combines comfortable living with plenty of room to enjoy the outdoors. The updated kitchen features oak cabinetry, tile flooring, a pantry, stainless steel appliances, and a propane cooking stove. The spacious living room offers an abundance of natural light from multiple windows, laminate plank flooring, and built-ins for added storage and closet space. The large dining room with tile flooring is perfect for family gatherings and entertaining. A first-floor bedroom, two full bathrooms, and convenient laundry room add to the home's functionality, while two additional nicely sized bedrooms with large closets are located on the second floor. Step outside, relax on the front porch, and enjoy the peaceful sounds of the nearby creek and nature surrounding you. Gather around the fire pit with family and friends to make lasting memories while enjoying the beauty and tranquility of the outdoors. Outdoor enthusiasts and hobbyists will appreciate the oversized 32' x 30' two-car insulated garage built in 2019, complete with electricity, heat, A/C, a 100-amp electrical panel, and overhead storage. Whether you're looking for additional parking, a workshop, or a space to entertain family and friends, this versatile building offers endless possibilities! An additional three-bay pole barn with solar lighting provides even more storage for your RV, boat, ATV, and outdoor toys. New septic system in 2017. With 4.14 acres to enjoy, this property offers a wonderful opportunity to embrace country living while enjoying the comfort and convenience of an updated home! Nothing to do but move in!
Pending
$409,900
71 Hickory Ln, Auburn, PA 17922
3beds
1,540sqft
Single Family Residence
Built in 1940
4.14 Acres Lot
$413,700 Zestimate®
$266/sqft
$-- HOA
What's special
First-floor bedroomFire pitBeautifully updated cape codPropane cooking stoveFront porchLaminate plank flooringTile flooring
- 22 days
- 976
- 51
Likely to sell faster than
Zillow last checked:
Listing updated:
Listed by:
Brenda Onyskiw 610-504-2378,
IronValley RE of Lehigh Valley 610-766-7200,
Jillian Onyskiw 610-737-9458,
IronValley RE of Lehigh Valley
Source: GLVR,MLS#: 786741 Originating MLS: Lehigh Valley MLS
Facts & features
Interior
Bedrooms & bathrooms
- Bedrooms: 3
- Bathrooms: 2
- Full bathrooms: 2
Primary bedroom
- Level: First
- Dimensions: 14.00 x 12.00
Bedroom
- Level: Second
- Dimensions: 17.00 x 14.00
Bedroom
- Level: Second
- Dimensions: 15.00 x 13.00
Primary bathroom
- Description: Flooring - Tile/Brick
- Level: First
- Dimensions: 11.00 x 8.00
Dining room
- Description: Flooring - Tile/Brick
- Level: First
- Dimensions: 29.00 x 11.00
Other
- Level: First
- Dimensions: 8.00 x 6.00
Kitchen
- Description: Flooring - Tile/Brick, Kitchen - Propane Cooking, Pantry
- Level: First
- Dimensions: 12.00 x 12.00
Laundry
- Level: First
- Dimensions: 8.00 x 6.00
Living room
- Level: First
- Dimensions: 29.00 x 12.00
Heating
- Forced Air, Heat Pump
Cooling
- Central Air
Appliances
- Included: Dishwasher, Electric Water Heater, Gas Oven, Gas Range, Refrigerator
- Laundry: Main Level
Features
- Cedar Closet(s), Dining Area, Separate/Formal Dining Room
- Flooring: Carpet, Laminate, Resilient, Tile
- Basement: Crawl Space
Interior area
- Total interior livable area: 1,540 sqft
- Finished area above ground: 1,540
- Finished area below ground: 0
Property
Parking
- Total spaces: 2
- Parking features: Detached, Garage, Off Street
- Garage spaces: 2
Features
- Patio & porch: Deck
- Exterior features: Deck, Fire Pit
- Has view: Yes
Lot
- Size: 4.14 Acres
- Features: Views, Wooded
- Residential vegetation: Partially Wooded
Details
- Additional structures: Barn(s)
- Parcel number: 28050071.001
- Zoning: 101 Residential 1 Family
- Special conditions: None
Construction
Type & style
- Home type: SingleFamily
- Architectural style: Cape Cod
- Property subtype: Single Family Residence
Materials
- Vinyl Siding
- Roof: Asphalt,Fiberglass
Condition
- Year built: 1940
Utilities & green energy
- Sewer: Septic Tank
- Water: Well
Community & HOA
Community
- Subdivision: Not in Development
Location
- Region: Auburn
Financial & listing details
- Price per square foot: $266/sqft
- Tax assessed value: $216,900
- Annual tax amount: $2,542
- Date on market: 10/23/2026
- Ownership type: Fee Simple
Estimated market value
$413,700
$393,000 - $434,000
$1,901/mo
Price history
| Date | Event | Price |
|---|---|---|
| 10/24/2026 | Pending sale | $409,900$266/sqft |
Source:  GLVR #786741 Report a problem | ||
| 10/23/2026 | Listed for sale | $409,900+6.5%$266/sqft |
Source: GLVR #786741 Report a problem | ||
| 6/28/2024 | Sold | $385,000+2.7%$250/sqft |
Source:  Bright MLS #PASK2015376 Report a problem | ||
| 5/16/2024 | Pending sale | $374,900$243/sqft |
Source: Bright MLS #PASK2015376 Report a problem | ||
| 5/13/2024 | Listing removed | -- |
Source: Bright MLS #PASK2015376 Report a problem | ||
| 5/9/2024 | Listed for sale | $374,900+97.3%$243/sqft |
Source: Bright MLS #PASK2015376 Report a problem | ||
| 8/8/2017 | Sold | $190,000+0.1%$123/sqft |
Source: Public Record Report a problem | ||
| 4/10/2017 | Pending sale | $189,900$123/sqft |
Source: BHHS Homesale Realty - Schuylkill Haven #6959253 Report a problem | ||
| 4/7/2017 | Listed for sale | $189,900+5.6%$123/sqft |
Source: BHHS Homesale Realty - Schuylkill Haven #6959253 Report a problem | ||
| 3/4/2015 | Sold | $179,900+500.4%$117/sqft |
Source: Public Record Report a problem | ||
| 7/14/2014 | Sold | $29,964$19/sqft |
Source: Public Record Report a problem | ||
Public tax history
| Year | Property taxes | Tax assessment |
|---|---|---|
| 2025 | $2,037 -2.1% | $33,820 |
| 2023 | $2,081 +2.4% | $33,820 |
| 2022 | $2,032 +1% | $33,820 |
| 2021 | $2,012 +9.9% | $33,820 +11% |
| 2020 | $1,830 +240.9% | $30,460 |
| 2019 | $537 -70% | $30,460 |
| 2018 | $1,787 | $30,460 |
| 2017 | -- | $30,460 |
| 2015 | -- | $30,460 |
| 2011 | -- | $30,460 |
| 2010 | -- | $30,460 |
| 2009 | -- | $30,460 |
| 2007 | -- | $30,460 |
| 2004 | -- | $30,460 |
Find assessor info on the county website
Monthly payment
Est. payment
Payment breakdown
Explore the cost of this home by adjusting the details. Changes won't be saved.Climate risks
Neighborhood: Lake Wynonah
Nearby schools
Schools provided by the listing agent
- High: Schuylkill Haven Area
- District: Schuylkill Haven
Source: GLVR. This data may not be complete. We recommend contacting the local school district to confirm school assignments for this home.
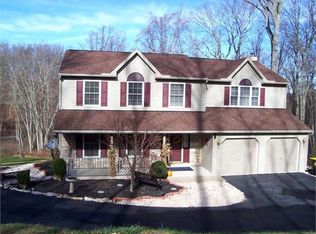
Similar homes
- $410,0003 bd3 ba1.7k sqft686 W Wynonah Dr, Auburn, PA 17922For Sale

 MLS ID #PASK2030142, Jamie Achberger, EXP Realty, LLC. Bright MLS
- $410,0003 bd3 ba1.7k sqft686 Wynonah Dr, Auburn, PA 17922For Sale
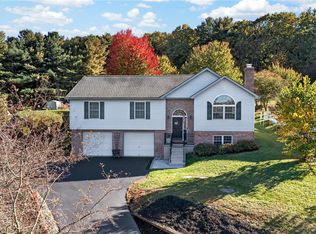 MLS ID #786641, Jamie L. Achberger, EXP Realty LLC. GLVR
- $425,0003 bd2 ba2.3k sqft590 Wynonah Dr, Auburn, PA 17922For Sale
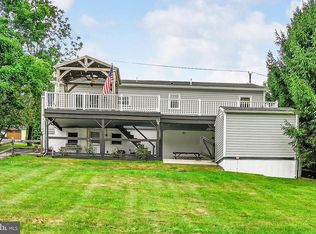 MLS ID #PASK2028956, Abby Nelson, Keller Williams Platinum Realty - Schuylkill. Bright MLS
- $375,0004 bd2 ba1.9k sqft452 Wynonah Dr, Auburn, PA 17922For Sale
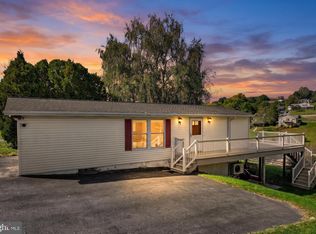 MLS ID #PASK2029900, Abby Nelson, Keller Williams Platinum Realty - Schuylkill. Bright MLS
- $450,0003 bd1 ba1.5k sqft1503 Wynonah Dr, Auburn, PA 17922For SaleMLS ID #PASK2026090, Abby Nelson, Keller Williams Platinum Realty - Schuylkill. Bright MLS
- $499,0003 bd2 ba2k sqft1933 Wynonah Dr, Auburn, PA 17922For SaleMLS ID #PASK2027824, Abby Nelson, Keller Williams Platinum Realty - Schuylkill. Bright MLS
- $304,7223 bd2 ba1.9k sqft76 Papoose Dr, Auburn, PA 17922For SaleMLS ID #PASK2030336, Jill Saunders, Saunders Real Estate. Bright MLS
- $250,0003 bd2 ba1.8k sqft2097 Running Deer Dr, Auburn, PA 17922For SaleMLS ID #PASK2029436, Dave Hinkel, Coldwell Banker Realty. Bright MLS
- $435,0003 bd3 ba2k sqft8 Power Dr, Bernville, PA 19506For SaleMLS ID #PABK2078712, Denise Specht, Coldwell Banker Realty. Bright MLS
- $299,0003 bd2 ba1.4k sqft203 Hatchet Cv, Auburn, PA 17922For SaleMLS ID #PASK2029910, Katie Marinacci, Keller Williams Platinum Realty - Wyomissing. Bright MLS
- $299,0004 bd2 ba1.9k sqft1800 Crazy Horse Dr, Auburn, PA 17922For SaleMLS ID #PASK2028808, Jill Saunders, Saunders Real Estate. Bright MLS
- $409,9004 bd3 ba2.1k sqft626 Stoney Run Rd, Pottsville, PA 17901For SaleMLS ID #PASK2030178, Tara Furer-Romig, BHHS Homesale Realty - Schuylkill Haven. Bright MLS
- $400,0003 bd3 ba2k sqft1861 Tower Rd, Mohrsville, PA 19541AuctionMLS ID #PABK2079766, Keith Snyder, Kingsway Realty - Ephrata. Bright MLS
- $465,0003 bd2 ba1.8k sqft160 Wedgewood Ln, Leesport, PA 19533For SaleMLS ID #PABK2078392, Olga Zhunio, Keller Williams Platinum Realty - Wyomissing. Bright MLS
- $369,9002 bd3 ba1.3k sqft42 Pine Rd, Hamburg, PA 19526For SaleMLS ID #PABK2080204, Shon Elk, Coldwell Banker Realty. Bright MLS
- $425,0003 bd2 ba2.2k sqft324 Grove Rd, Mohrsville, PA 19541For SaleMLS ID #PABK2079416, Krissi Swavely, Iron Valley Real Estate of Berks. Bright MLS
- $360,0003 bd2 ba1.6k sqft201 Washington St, Leesport, PA 19533For SaleMLS ID #PABK2080408, Yvonne Setley, Pagoda Realty ERA Powered. Bright MLS
- $400,0003 bd2 ba2k sqft414 Schubert Rd, Bethel, PA 19507For SaleMLS ID #PABK2076576, Jeff Dieffenbach, RE/MAX Evolved. Bright MLS
- $395,0004 bd2 ba1.8k sqft11 Birdsfoot Dr, Robesonia, PA 19551For SaleMLS ID #PABK2078154, Wendy Stauffer, Kingsway Realty - Ephrata. Bright MLS
