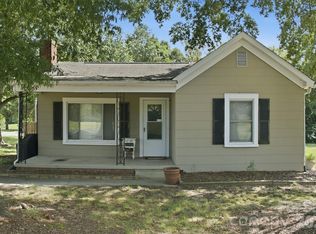
This home is a wonderful opportunity for a 1st Time Buyer or an Investor. Many upgrades and improvements. Replacement Windows, HVAC, Tankless Water Heater, Luxury Vinyl Plank Flooring and Hardwoods in Bedrooms. Breezeway could be used as a 3rd Bedroom, this home was originally listed as a 3 Bedroom and several sites list this home as a 3 Bedroom. (This home had a Septic System, the Seller had the home connected to City Sewer).
Active
$250,000
71 Highland Ave SW, Concord, NC 28027
2beds
1,008sqft
Single Family Residence
Built in 1940
0.2 Acres Lot
$242,600 Zestimate®
$248/sqft
$-- HOA
What's special
Hardwoods in bedroomsLuxury vinyl plank flooringReplacement windowsTankless water heater
- 20 days
- 335
- 13
Zillow last checked:
Listing updated:
Listed by:
Craig Duckworth craigaduckworth@remax.net,
RE/MAX Leading Edge
Source: Canopy MLS as distributed by MLS GRID,MLS#: 4420577
Facts & features
Interior
Bedrooms & bathrooms
- Bedrooms: 2
- Bathrooms: 1
- Full bathrooms: 1
- Main level bedrooms: 2
Primary bedroom
- Level: Main
Heating
- Forced Air, Natural Gas
Cooling
- Ceiling Fan(s), Electric, Gas, Heat Pump
Appliances
- Included: Dishwasher, Refrigerator, Tankless Water Heater, Washer/Dryer
- Laundry: In Hall, Main Level
Features
- Flooring: Vinyl, Wood
- Windows: Insulated Windows
- Has basement: No
- Attic: Pull Down Stairs
Interior area
- Total structure area: 1,008
- Total interior livable area: 1,008 sqft
- Finished area above ground: 1,008
- Finished area below ground: 0
Property
Parking
- Total spaces: 1
- Parking features: Driveway, Garage on Main Level
- Garage spaces: 1
- Has uncovered spaces: Yes
Features
- Levels: One
- Stories: 1
- Patio & porch: Front Porch
- Fencing: Back Yard
Lot
- Size: 0.2 Acres
- Dimensions: 96 x 123 x 66 x 20 x 171
- Features: Corner Lot
Details
- Additional structures: Outbuilding
- Parcel number: 55294756120000
- Zoning: RV
- Special conditions: Standard
Construction
Type & style
- Home type: SingleFamily
- Architectural style: Traditional
- Property subtype: Single Family Residence
Materials
- Asbestos
- Foundation: Crawl Space
- Roof: Metal
Condition
- New construction: No
- Year built: 1940
Utilities & green energy
- Sewer: Public Sewer
- Water: City
- Utilities for property: Electricity Connected
Community & HOA
Community
- Subdivision: Highland Park
Location
- Region: Concord
Financial & listing details
- Price per square foot: $248/sqft
- Tax assessed value: $190,710
- Annual tax amount: $1,899
- Date on market: 9/23/2026
- Listing terms: Cash,Conventional
- Electric utility on property: Yes
- Road surface type: Dirt, Gravel, Paved
Estimated market value
$242,600
$230,000 - $255,000
$1,417/mo
Price history
| Date | Event | Price |
|---|---|---|
| 9/23/2026 | Listed for sale | $250,000+346.4%$248/sqft |
Source:  Canopy MLS as distributed by MLS GRID #4420577 Report a problem Canopy MLS as distributed by MLS GRID #4420577 Report a problem | ||
| 9/28/2005 | Sold | $56,000-9.7%$56/sqft |
Source: Public Record Report a problem | ||
| 4/26/2000 | Sold | $62,000$62/sqft |
Source: Public Record Report a problem | ||
Public tax history
| Year | Property taxes | Tax assessment |
|---|---|---|
| 2025 | $1,899 | $190,710 |
| 2024 | $1,899 +86.1% | $190,710 +127.9% |
| 2023 | $1,021 | $83,680 |
| 2022 | $1,021 | $83,680 |
| 2021 | $1,021 +28.2% | $83,680 +28.2% |
| 2019 | $797 +3.4% | $65,290 |
| 2018 | $770 | $65,290 |
| 2017 | $770 | $65,290 +5.4% |
| 2016 | -- | $61,940 |
| 2015 | -- | $61,940 |
| 2014 | $731 | $61,940 |
| 2013 | -- | $61,940 |
| 2012 | -- | $61,940 -15.2% |
| 2011 | -- | $73,080 |
| 2010 | -- | $73,080 |
| 2009 | -- | $73,080 |
| 2008 | -- | $73,080 +13.5% |
| 2007 | -- | $64,410 |
| 2006 | -- | $64,410 |
| 2005 | -- | $64,410 |
| 2004 | -- | $64,410 +25.5% |
| 2003 | -- | $51,330 |
| 2002 | -- | $51,330 |
| 2001 | -- | $51,330 |
| 2000 | -- | $51,330 |
Find assessor info on the county website
Monthly payment
Est. payment
Payment breakdown
Explore the cost of this home by adjusting the details. Changes won't be saved.Climate risks
Neighborhood: 28027
Nearby schools
Schools provided by the listing agent
- Elementary: Wolf Meadow
- Middle: J.N. Fries
- High: West Cabarrus
Source: Canopy MLS as distributed by MLS GRID. This data may not be complete. We recommend contacting the local school district to confirm school assignments for this home.

Similar homes
- $259,9982 bd2 ba1.2k sqft52 Roberta Rd SW, Concord, NC 28027For Sale
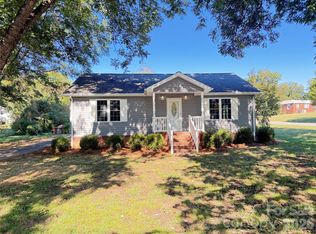
 MLS ID #4432169, Brittney Meeks, Lantern Realty & Development, LLC. Canopy MLS as distributed by MLS GRID
 - $276,9003 bd2 ba1.3k sqft766 Main St SW, Concord, NC 28027For Sale
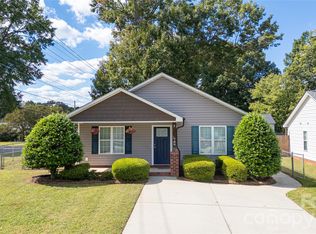 MLS ID #4430060, Tracy Rowland, Tracy Rowland Real Estate Inc.. Canopy MLS as distributed by MLS GRID
 - $260,0003 bd1 ba1k sqft370 Belvedere Dr NW, Concord, NC 28027For Sale
 MLS ID #4422493, Brittney Ellington, Team Thomas & Associates Realty Inc.. Canopy MLS as distributed by MLS GRID
 - $250,0002 bd1 ba900 sqft665 Fisher St, Concord, NC 28027For Sale
 MLS ID #4415468, Ethan Gaines, Keller Williams Premier. Canopy MLS as distributed by MLS GRID
 - $214,9902 bd1 ba884 sqft33 Central Heights Dr, Concord, NC 28025For SaleMLS ID #4369594, Michelle Merold, Turnkey Property Solutions LLC. Canopy MLS as distributed by MLS GRID
- $215,0003 bd2 ba1.2k sqft3860 Rock Hill Church Rd, Concord, NC 28027For SaleMLS ID #4414954, Thomas Elrod, Keller Williams Ballantyne Area. Canopy MLS as distributed by MLS GRID
- $225,0002 bd1 ba763 sqft573 Allison St NW, Concord, NC 28025For SaleMLS ID #4424363, John Bolos, Keller Williams South Park. Canopy MLS as distributed by MLS GRID
- $269,9003 bd2 ba1k sqft251 Salem St SW, Concord, NC 28025For SaleMLS ID #4390081, Patricia Botero, EXP Realty LLC Ballantyne. Canopy MLS as distributed by MLS GRID
- $265,0003 bd2 ba1.1k sqft1560 Cambridge Heights Pl NW, Concord, NC 28027For SaleMLS ID #4425183, Sherika Dyer, Keller Williams Ballantyne Area. Canopy MLS as distributed by MLS GRID
- $200,0002 bd1 ba968 sqft3161 Poplar Tent Rd, Concord, NC 28027For SaleMLS ID #4381561, Cathy Yaede, Keller Williams Unified. Canopy MLS as distributed by MLS GRID
- $275,0003 bd2 ba1.2k sqft2281 Munsen Rd, Concord, NC 28025For SaleMLS ID #4422449, Curt Bonds, Call It Closed International Inc. Canopy MLS as distributed by MLS GRID
- $230,0003 bd2 ba1.2k sqft80 Kerr St NW, Concord, NC 28025For SaleMLS ID #4391109, Latashra Moorer, Mark Spain Real Estate. Canopy MLS as distributed by MLS GRID
- $235,0002 bd1 ba860 sqft237 Jefferson Ave NE, Concord, NC 28025For SaleMLS ID #4350144, Mwenda Randall, Costello Real Estate and Investments LLC. Canopy MLS as distributed by MLS GRID
- $199,0003 bd1 ba880 sqft264 Crowell Dr SW, Concord, NC 28025For SaleMLS ID #4432311, Thomas Shoupe, Opendoor Brokerage LLC. Canopy MLS as distributed by MLS GRID
- $175,0003 bd2 ba1k sqft4036 Us Highway 601 S, Concord, NC 28025For SaleMLS ID #4419456, Christy Bradshaw, Call It Closed International Inc. Canopy MLS as distributed by MLS GRID
- $329,5003 bd2 ba1.2k sqft3028 Dylan Pl NW, Concord, NC 28027For SaleMLS ID #4417789, Don Gomez, C-A-RE Realty. Canopy MLS as distributed by MLS GRID
- $295,0003 bd2 ba1.2k sqft550 Englewood St NE, Concord, NC 28025For SaleMLS ID #4411776, Iris Valerio Dominguez, Northgroup Real Estate. Canopy MLS as distributed by MLS GRID
- $309,0003 bd2 ba1.2k sqft2414 Ashford Dr, Concord, NC 28027For SaleMLS ID #4423444, Milas Dyer, Coldwell Banker Realty. Canopy MLS as distributed by MLS GRID
- $250,0002 bd1 ba838 sqft1226 Weldon Ave, Charlotte, NC 28205For SaleMLS ID #4429843, Matt Claxton, My Townhome LLC. Canopy MLS as distributed by MLS GRID
- $239,9002 bd2 ba840 sqft802 Grace Ave, Kannapolis, NC 28083For SaleMLS ID #4413262, LUCY Rojas, NorthGroup Real Estate LLC. Canopy MLS as distributed by MLS GRID
