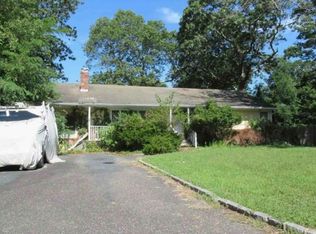
Welcome to 71 Matsunaye Drive in Medford, NY - a charming split-style single-family home offering space, comfort, and endless potential in one of Long Island's most convenient and desirable neighborhoods. This well-proportioned 8-room residence features 4 spacious bedrooms and 3 full baths, blending a classic formal floor plan with the flexible layout today's lifestyle demands. The entry level opens to a bright living room with large picture windows, an adjoining formal dining area, and a generous eat-in kitchen that invites creativity and personal touches. A few steps down, the family room/den provides an ideal retreat for gatherings or a home office, with direct access to the patio and private backyard-perfect for outdoor entertaining, gardening, or quiet relaxation. Upstairs, the primary suite includes its own full bath and ample closet space, while the additional bedrooms are well-sized and versatile. The home sits on a beautiful 0.27-acre lot with mature trees and a large driveway with garage, offering both curb appeal and functionality. Set within a peaceful residential section of Medford, this home enjoys easy access to parks, schools, restaurants, and shopping, plus convenient proximity to Sunrise Highway, Long Island Expressway, and the Medford LIRR station, making commuting simple. Residents also appreciate nearby recreation such as Country Fair Park, Pine Ridge Golf Club, and local nature preserves. While the property would benefit from updates and a visionary touch, it presents an outstanding opportunity to create your dream home in a thriving Long Island community. Bring your imagination-71 Matsunaye Drive is ready to be re-imagined and loved for years to come!
Under contract
$409,900
71 Matsunaye Dr, Medford, NY 11763
0beds
0baths
2,304sqft
Single Family Residence
Built in 1972
0.27 Acres Lot
$-- Zestimate®
$178/sqft
$-- HOA
What's special
- 49 days |
- 33 |
- 0 |
Zillow last checked:
Listing updated:
Listed by:
VYLLA HOME 845-204-3566,
Roberto Tolentino 917-485-5091
Source: NY State MLS,MLS#: 11588714
Facts & features
Interior
Bedrooms & bathrooms
- Bedrooms: 0
- Bathrooms: 0
Rooms
- Room types: Dining Room, En Suite, First Floor Bathroom, Kitchen, Living Room, Master Bedroom
Heating
- Electric, Natural Gas, Forced Air
Cooling
- Central, Wall/Window Unit(s)
Features
- Basement: Crawl
- Has fireplace: No
- Furnished: Yes
Interior area
- Total structure area: 2,304
- Total interior livable area: 2,304 sqft
- Finished area above ground: 2,304
Property
Parking
- Total spaces: 2
- Parking features: Driveway, Attached
- Garage spaces: 2
- Has uncovered spaces: Yes
Features
- Stories: 2
- Fencing: Fenced
- Has view: Yes
- View description: City
- Frontage length: 0
Lot
- Size: 0.27 Acres
Details
- Parcel number: 0200774.000000500017000.000000
- Lease amount: $0
Construction
Type & style
- Home type: SingleFamily
- Architectural style: Colonial
- Property subtype: Single Family Residence
Materials
- Frame, Vinyl Siding
- Roof: Asphalt
Condition
- New construction: No
- Year built: 1972
Utilities & green energy
- Electric: Amps(0)
- Sewer: Municipal
- Water: Municipal
Community & HOA
HOA
- Has HOA: No
Location
- Region: Medford
Financial & listing details
- Price per square foot: $178/sqft
- Tax assessed value: $583,333
- Date on market: 7/1/2026
- Date available: 10/10/2025
- Listing agreement: Exclusive
Estimated market value
Not available
Estimated sales range
Not available
$4,184/mo
Price history
| Date | Event | Price |
|---|---|---|
| 6/10/2026 | Sold | $544,000$236/sqft |
Source: Public Record Report a problem | ||
Public tax history
| Year | Property taxes | Tax assessment |
|---|---|---|
| 2025 | -- | $2,800 |
| 2024 | -- | $2,800 |
| 2023 | -- | $2,800 |
| 2022 | -- | $2,800 |
| 2021 | -- | $2,800 |
| 2020 | -- | $2,800 |
| 2019 | -- | $2,800 |
| 2018 | -- | $2,800 |
| 2017 | $9,211 | $2,800 |
| 2016 | -- | $2,800 |
| 2015 | -- | $2,800 |
| 2014 | -- | $2,800 |
| 2013 | -- | $2,800 |
| 2012 | -- | $2,800 |
| 2011 | -- | $2,800 |
| 2010 | -- | $2,800 |
| 2009 | -- | $2,800 |
| 2008 | -- | $2,800 |
| 2007 | $7,503 +29.5% | $2,800 |
| 2005 | $5,795 +7.1% | $2,800 |
| 2004 | $5,409 +7.3% | $2,800 |
| 2003 | $5,042 +7.2% | $2,800 |
| 2002 | $4,705 +1.1% | $2,800 |
| 2001 | $4,652 -1.1% | $2,800 |
| 2000 | $4,705 | $2,800 |
Find assessor info on the county website
Monthly payment
Climate risks
Neighborhood: 11763
Nearby schools
GreatSchools rating
- 7/10Barton Elementary SchoolGrades: PK-5Distance: 2.2 mi
- 6/10Saxton Middle SchoolGrades: 6-8Distance: 2.5 mi
- 5/10Patchogue Medford High SchoolGrades: 9-12Distance: 0.9 mi
Schools provided by the listing agent
- District: Patchogue
Source: NY State MLS. This data may not be complete. We recommend contacting the local school district to confirm school assignments for this home.
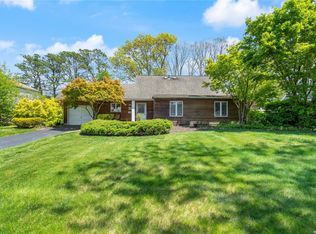
- $450,000-- bd-- ba-- sqft73 Matsunaye Dr, Medford, NY 11763Sold

- $475,0004 bd2 ba-- sqft69 Matsunaye Dr, Medford, NY 11763Sold
- $667,000-- bd-- ba-- sqft75 Matsunaye Dr, Medford, NY 11763Off Market
- $642,700-- bd-- ba-- sqft67 Matsunaye Dr, Medford, NY 11763Off Market
- $616,2004 bd2 ba-- sqft26 Blackpine Dr, Medford, NY 11763Off Market
- $673,0004 bd4 ba-- sqft28 Blackpine Dr, Medford, NY 11763Off Market
- $643,600-- bd-- ba-- sqft72 Matsunaye Dr, Medford, NY 11763Off Market
- $637,900-- bd-- ba-- sqft74 Matsunaye Dr, Medford, NY 11763Off Market
A local agent can set up tours, give advice and negotiate with sellers.
Similar homes
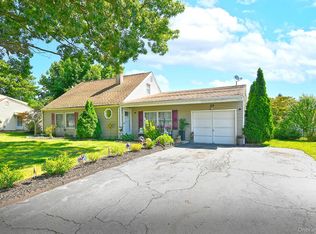
- $599,0003 bd2 ba1.5k sqft29 Torrey Pine Lane, Medford, NY 11763For Sale
 MLS ID #1036026, Susan G. Owen, Listing by: Coldwell Banker M&D Good Life. OneKey® MLS as distributed by MLS GRID
 - $--3 bd2 ba2k sqft102 Forrest Ave, Shirley, NY 11967Auction
 ServiceLink Auction
 - $--3 bd2 ba1.3k sqft11 Hounslow Rd, Shirley, NY 11967Auction
 Auction.com 2
 - $415,0003 bd1 ba1.2k sqft152 Bayview Ave, East Patchogue, NY 11772Auction
 Xome
Xome - $--3 bd1 ba1.1k sqft995 Church St, Bohemia, NY 11716AuctionAuction.com 2
- $399,0002 bd2 ba1.2k sqft144 Union Ave, East Patchogue, NY 11772AuctionXome
- $470,0003 bd2 ba1.2k sqft50 Beatrice Drive, Shirley, NY 11967For SaleMLS ID #1012892, Roselinda Lugo, Listing by: Coldwell Banker M&D Good Life. OneKey® MLS as distributed by MLS GRID
- $474,0003 bd2 ba1.8k sqft66 Corbin Avenue, Shirley, NY 11967For SaleMLS ID #991406, Daniela R. Boscia, Listing by: Coldwell Banker M&D Good Life. OneKey® MLS as distributed by MLS GRID
- $--3 bd2 ba1.3k sqft17 Hampton Ct, Coram, NY 11727AuctionAuction.com 2
- $369,0003 bd2 ba1.3k sqft89 Argyle Drive, Shirley, NY 11967For SaleMLS ID #1018662, Joseph W. Johns, Listing by: Joseph W Johns. OneKey® MLS as distributed by MLS GRID
- $399,0002 bd1 ba1.1k sqft100 Lincoln Drive, Mastic Beach, NY 11951For SaleMLS ID #1021242, Dawn Sofio, Listing by: Daniel Gale Sothebys Intl Rlty. OneKey® MLS as distributed by MLS GRID
- $319,0002 bd1 ba-- sqft97 Magnolia Drive, Mastic Beach, NY 11951SoldMLS ID #L3523833, Denise Russo, Keller Williams Points North. OneKey® MLS as distributed by MLS GRID
- $499,0003 bd1 ba1.1k sqft4 Beechwood Drive, Shirley, NY 11967For SaleMLS ID #1035203, Lisa Molinelli SRES WCR E-PRO PSA, Listing by: Howard Hanna Coach. OneKey® MLS as distributed by MLS GRID
- $599,9903 bd2 ba1.3k sqft49 Regent Street, Patchogue, NY 11772For SaleMLS ID #1038098, Jonathan P. Galeno, Listing by: Rice Realty Group Inc. OneKey® MLS as distributed by MLS GRID
- $399,9993 bd3 ba1.1k sqft3 Laurel Road W, Mastic Beach, NY 11951For SaleMLS ID #1016464, Katelyn A. Montrony, Listing by: EXP Realty. OneKey® MLS as distributed by MLS GRID
- $399,9993 bd3 ba1.1k sqft3 Laurel Road W, Brookhaven, NY 11951For SaleMLS ID #1016464, Katelyn A. Montrony, Listing by: EXP Realty. eXp Realty
- $475,0003 bd1 ba1.4k sqft23 Lambert Avenue, Mastic, NY 11950For SaleMLS ID #1018215, Susan Giglio ABR CBR SRES, Listing by: Douglas Elliman Real Estate. OneKey® MLS as distributed by MLS GRID
- $524,9993 bd2 ba1.1k sqft3 Gaton Lane, Coram, NY 11727For SaleMLS ID #1037234, Nicholas A. Colonna, Listing by: Aliano Real Estate. OneKey® MLS as distributed by MLS GRID
- $549,0003 bd1 ba1.4k sqft797 Waverly Avenue, Holtsville, NY 11742For SaleMLS ID #1034037, Susan M. Fierro CBR, Listing by: Universal Home Sales LLC. OneKey® MLS as distributed by MLS GRID
- $469,0003 bd2 ba1.7k sqft13 Manor Drive, Shirley, NY 11967For SaleMLS ID #1033028, Viviane Higgins, Listing by: Coldwell Banker American Homes. OneKey® MLS as distributed by MLS GRID
