Welcome home to this well-maintained three-bedroom, two-and-a half-bath Colonial in the desirable Halfmoon neighborhood of Orchard Park proudly built by Marini Builders. Beautifully landscaped front and back yards welcome you to this inviting home. The updated kitchen features quartz countertops and opens to a spacious dining area and family room with a gas fireplace-perfect for cozy autumn and winter evenings. Gleaming hardwood floors run throughout the first floor, adding warmth and elegance. Upstairs, both bathrooms have been beautifully renovated. The fully finished basement offers an office space, and entertaining space, and plenty of storage. Step outside from the kitchen onto the brand new Trek deck, ideal for summer cookouts, relaxing, and entertaining. Close to schools, shopping, restaurants and recreation.
Pending
Price cut: $20.1K (9/1)
$589,900
71 Orchardview Drive, Halfmoon, NY 12065
3beds
2,204sqft
Single Family Residence, Residential
Built in 1994
0.46 Acres Lot
$579,200 Zestimate®
$268/sqft
$-- HOA
What's special
Spacious dining areaUpdated kitchenQuartz countertops
- 64 days
- 142
- 4
Likely to sell faster than
Zillow last checked:
Listing updated:
Listed by:
Berkshire Hathaway Home Services Blake 518-452-4298,
Judy L Kaiser 518-858-2422
Source: Global MLS,MLS#: 202624293
Facts & features
Interior
Bedrooms & bathrooms
- Bedrooms: 3
- Bathrooms: 3
- Full bathrooms: 2
- 1/2 bathrooms: 1
Primary bedroom
- Level: Second
Bedroom
- Level: Second
Bedroom
- Level: Second
Primary bathroom
- Level: Second
Half bathroom
- Level: First
Full bathroom
- Level: Second
Basement
- Level: Basement
Den
- Level: First
Dining room
- Level: First
Family room
- Level: First
Kitchen
- Level: First
Laundry
- Level: First
Living room
- Level: First
Heating
- Forced Air, Natural Gas
Cooling
- Central Air
Appliances
- Included: Built-In Gas Oven, Dishwasher, Disposal, Microwave, Refrigerator, Washer/Dryer
- Laundry: Laundry Room, Main Level
Features
- High Speed Internet, Walk-In Closet(s), Chair Rail, Eat-in Kitchen
- Flooring: Tile, Carpet, Hardwood
- Doors: French Doors, Sliding Doors
- Windows: Screens, Window Treatments, Blinds, Curtain Rods, Double Pane Windows
- Basement: Finished
- Number of fireplaces: 1
- Fireplace features: Family Room, Gas
Interior area
- Total structure area: 2,204
- Total interior livable area: 2,204 sqft
- Finished area above ground: 2,204
- Finished area below ground: 1,102
Video & virtual tour
Property
Parking
- Total spaces: 4
- Parking features: Paved, Attached, Garage Door Opener, Driveway
- Attached garage spaces: 4
- Has uncovered spaces: Yes
Features
- Patio & porch: Deck
- Exterior features: Lighting
- Fencing: None
Lot
- Size: 0.46 Acres
- Features: Level, Garden, Landscaped
Details
- Additional structures: Shed(s)
- Parcel number: 413800 278.2143.3
- Special conditions: Standard
Construction
Type & style
- Home type: SingleFamily
- Architectural style: Colonial
- Property subtype: Single Family Residence, Residential
Materials
- Vinyl Siding
- Foundation: Concrete Perimeter
- Roof: Shingle,Asphalt
Condition
- New construction: No
- Year built: 1994
Utilities & green energy
- Sewer: Public Sewer
- Water: Public
- Utilities for property: Cable Available, Underground Utilities
Community & HOA
Community
- Security: Smoke Detector(s), Carbon Monoxide Detector(s)
- Subdivision: Orchard Park
HOA
- Has HOA: No
Location
- Region: Halfmoon
Financial & listing details
- Price per square foot: $268/sqft
- Tax assessed value: $478,389
- Annual tax amount: $7,445
- Date on market: 8/19/2026
Estimated market value
$579,200
$550,000 - $608,000
$3,502/mo
Price history
| Date | Event | Price |
|---|---|---|
| 9/15/2026 | Pending sale | $589,900$268/sqft |
Source:  Global MLS #202624293 Report a problem Global MLS #202624293 Report a problem | ||
| 9/1/2026 | Price change | $589,900-3.3%$268/sqft |
Source: Global MLS #202624293 Report a problem | ||
| 8/19/2026 | Listed for sale | $610,000+235.2%$277/sqft |
Source: Global MLS #202624293 Report a problem | ||
| 3/22/1996 | Sold | $182,000-0.4%$83/sqft |
Source: Public Record Report a problem | ||
| 10/12/1994 | Sold | $182,788$83/sqft |
Source: Public Record Report a problem | ||
Public tax history
| Year | Property taxes | Tax assessment |
|---|---|---|
| 2025 | -- | $178,200 |
| 2024 | -- | $178,200 |
| 2023 | -- | $178,200 |
| 2022 | -- | $178,200 |
| 2021 | -- | $178,200 |
| 2020 | -- | $178,200 |
| 2019 | -- | $178,200 |
| 2018 | -- | $178,200 |
| 2017 | $6,229 +277.2% | $178,200 |
| 2016 | $1,652 +4.9% | $178,200 |
| 2015 | $1,575 -72.6% | $178,200 |
| 2014 | $5,738 | $178,200 |
| 2013 | -- | $178,200 |
| 2012 | -- | $178,200 |
| 2011 | -- | $178,200 |
| 2010 | -- | $178,200 |
| 2009 | -- | $178,200 |
| 2008 | -- | $178,200 |
| 2007 | -- | $178,200 |
| 2006 | -- | $178,200 |
| 2005 | -- | $178,200 |
| 2004 | -- | $178,200 |
| 2003 | -- | $178,200 |
| 2002 | -- | $178,200 |
| 2001 | -- | $178,200 |
| 2000 | -- | $178,200 |
Find assessor info on the county website
Monthly payment
Climate risks
Neighborhood: 12065
Nearby schools
Schools provided by the listing agent
- Elementary: Shatekon
- High: Shenendehowa
Source: Global MLS. This data may not be complete. We recommend contacting the local school district to confirm school assignments for this home.
Similar homes
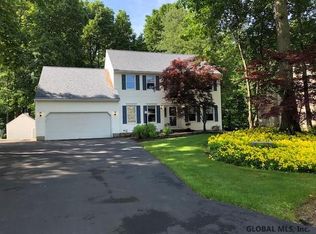
- $579,9004 bd3 ba2.9k sqft12 Patriot Circle, Clifton Park, NY 12065Active
 MLS ID #202622669, Scott P Varley, Listing by: KW Platform. Global MLS
 - $649,9003 bd2 ba2k sqft9 Kendra Drive, Clifton Park, NY 12065Active
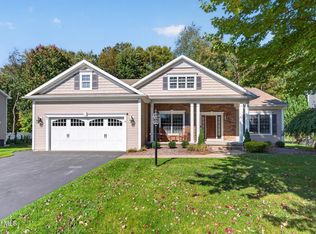 MLS ID #202627816, Christopher McCabe, Listing by: Venture Fox Realty Group LLC. Global MLS
 - $665,0004 bd3 ba2.8k sqft8 Ryan Court, Clifton Park, NY 12065Active
 MLS ID #202624027, Chrystal Chadwick, Listing by: Premier Homes Elite Realty LLC. Global MLS
 - $415,0003 bd2 ba1.6k sqft5 Huntwood Drive, Clifton Park, NY 12065Active
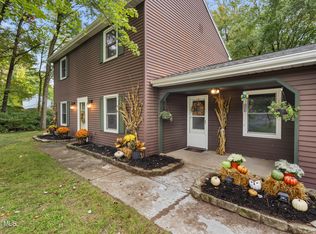 MLS ID #202627770, Tina M Gamache, Listing by: Century 21 North East. Global MLS
