PANORAMIC VIEWS in this sun-drenched corner unit could soon be yours! Offering effortless single-level living, this 2-bed, 2-bath condo perfectly blends sophisticated design with a front-row seat to one of Rhode Island’s most scenic vistas. The primary suite serves as a peaceful retreat featuring generous closet space and en-suite bath. The second bedroom is perfect for guests, a home office, or a cozy den. As a coveted corner unit, the home is wrapped in large windows that flood the open-concept layout with brilliant natural light all day long. Adjacent to the well-appointed kitchen you will find the dedicated laundry room designed with convenient and ample storage. Step out onto your expansive private balcony and take in the sweeping, unobstructed views of the Sakonnet River, the iconic Mount Hope Bridge, and the sparkling waters of Mt. Hope Bay. Whether it's morning coffee or a sunset cocktail, this is your personal oasis. Enjoy the security and ease of a mid-rise building, complete with elevator access in a community with a vibrant atmosphere. Located just moments from local dining, boating, and coastal trails, this condo offers the perfect balance of tranquility and convenience.
Pending
$820,000
71 Starboard Dr Unit 360, Tiverton, RI 02878
2beds
1,527sqft
:
Get pre-qualified$6,028/mo
Condominium
Built in 2004
-- sqft lot
$-- Zestimate®
$537/sqft
$726/mo HOA
What's special
- 19 days |
- 474 |
- 12 |
Zillow last checked:
Listing updated:
Listed by:
Kirk Schryver Team 401-447-9217,
Compass
Source: StateWide MLS RI,MLS#: 1417016
Facts & features
Interior
Bedrooms & bathrooms
- Bedrooms: 2
- Bathrooms: 2
- Full bathrooms: 2
Bathroom
- Features: Bath w Tub, Bath w Shower Stall, Bath w Tub & Shower
Heating
- Natural Gas, Geothermal, Hydro-Air, Individual Control
Cooling
- Central Air
Appliances
- Included: Gas Water Heater, Dishwasher, Dryer, Disposal, Microwave, Oven/Range, Refrigerator, Washer
- Laundry: In Unit
Features
- Wall (Plaster), Plumbing (Mixed), Elevator
- Flooring: Ceramic Tile, Hardwood, Carpet
- Windows: Insulated Windows
- Basement: None
- Has fireplace: No
- Fireplace features: None
Interior area
- Total structure area: 1,527
- Total interior livable area: 1,527 sqft
- Finished area above ground: 1,527
- Finished area below ground: 0
Property
Parking
- Total spaces: 2
- Parking features: Detached, Assigned, Driveway
- Garage spaces: 2
- Has uncovered spaces: Yes
Accessibility
- Accessibility features: Accessible Elevator Installed, Extra Wide Halls and Doors, Extra Wide Shower, Flat Thresholds, Low Pile Carpet, One Level
Features
- Stories: 1
- Entry location: Elevator
- Exterior features: Balcony
- Pool features: In Ground
- Has view: Yes
- View description: Water
- Has water view: Yes
- Water view: Water
- Waterfront features: Walk to Salt Water
Lot
- Features: Close to Clubhouse, Sidewalks, Sprinklers, Tennis
Details
- Parcel number: TIVEM119B102L167
- Other equipment: Elevator
Construction
Type & style
- Home type: Condo
- Property subtype: Condominium
Materials
- Plaster, Shingles
- Foundation: Concrete Perimeter
Condition
- New construction: No
- Year built: 2004
Utilities & green energy
- Electric: 100 Amp Service
- Sewer: Public Sewer
- Water: Municipal
- Utilities for property: Sewer Connected, Water Connected, Underground Utilities
Community & HOA
Community
- Features: Community Building, On-Site Maintenance, Outdoor Pool, Recreation Room, Tennis Court(s)
- Senior community: Yes
- Subdivision: Tiverton Highlands
HOA
- Has HOA: No
- HOA fee: $726 monthly
Location
- Region: Tiverton
Financial & listing details
- Price per square foot: $537/sqft
- Tax assessed value: $634,200
- Annual tax amount: $6,965
- Date on market: 7/6/2026
Estimated market value
Not available
Estimated sales range
Not available
Not available
Price history
| Date | Event | Price |
|---|---|---|
| 7/10/2026 | Pending sale | $820,000$537/sqft |
Source:  StateWide MLS RI #1417016 Report a problem StateWide MLS RI #1417016 Report a problem | ||
| 7/9/2026 | Listed for sale | $820,000+59.2%$537/sqft |
Source: StateWide MLS RI #1417016 Report a problem | ||
| 11/24/2020 | Sold | $515,000+19.8%$337/sqft |
Source: StateWide MLS RI #1266716 Report a problem | ||
| 9/6/2017 | Sold | $429,900-2.3%$282/sqft |
Source: StateWide MLS RI #1165499 Report a problem | ||
| 6/26/2017 | Listed for sale | $439,900+8.6%$288/sqft |
Source: Water's Edge Properties #1165499 Report a problem | ||
| 1/25/2007 | Sold | $405,000$265/sqft |
Source: Public Record Report a problem | ||
Public tax history
| Year | Property taxes | Tax assessment |
|---|---|---|
| 2025 | $7,008 | $634,200 |
| 2024 | $7,008 +0.4% | $634,200 +32.9% |
| 2023 | $6,980 | $477,100 |
| 2022 | $6,980 +2.5% | $477,100 |
| 2021 | $6,808 -0.1% | $477,100 +13.4% |
| 2020 | $6,814 +2.5% | $420,900 |
| 2019 | $6,646 -3.7% | $420,900 |
| 2018 | $6,899 +4.8% | $420,900 +21.8% |
| 2017 | $6,586 -0.5% | $345,700 |
| 2016 | $6,617 | $345,700 |
| 2015 | $6,617 +2.3% | $345,700 +3.2% |
| 2014 | $6,467 +1.6% | $335,100 |
| 2012 | $6,364 | $335,100 |
Find assessor info on the county website
Monthly payment
Est. payment
Payment breakdown
Explore the cost of this home by adjusting the details. Changes won't be saved.Climate risks
Neighborhood: 02878
Nearby schools
GreatSchools rating
- 7/10Pocasset SchoolGrades: PK-4Distance: 1.6 mi
- 7/10Tiverton Middle SchoolGrades: 5-8Distance: 2.8 mi
- 8/10Tiverton High SchoolGrades: 9-12Distance: 2.5 mi
- $1,675,4003 bd3 ba4.2k sqft79 Waters Edge, Tiverton, RI 02878Off Market
- $1,175,5552 bd3 ba3.8k sqft83 Waters Edge St #24, Tiverton, RI 02878Pending
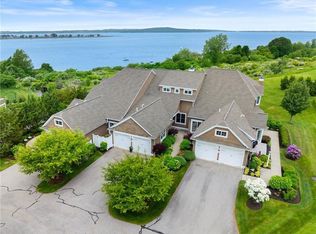
- $1,135,6002 bd3 ba2.3k sqft83 Waters Edge #24, Tiverton, RI 02878Off Market
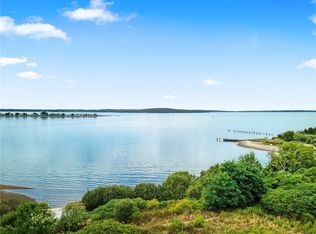
- $1,200,0003 bd4 ba3.7k sqft41 Waters Edge Edge #11, Tiverton, RI 02878For Sale
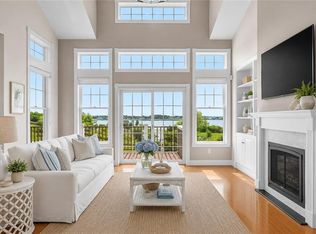
- $1,200,0002 bd3 ba2.3k sqft43 Waters Edge #43, Tiverton, RI 02878Sold
- $620,3001 bd2 ba1.1k sqft45 Starboard Dr UNIT 440, Tiverton, RI 02878Off Market
- $765,2002 bd2 ba1.5k sqft71 Starboard Dr #360, Tiverton, RI 02878Off Market
- $1,423,3002 bd3 ba2.9k sqft103 Leeshore Drive, Tiverton, RI 02878Off Market
A local agent can set up tours, give advice and negotiate with sellers.
A local lender can help you make sure your offer is ready when you are.
Similar homes
- $839,9002 bd3 ba1.8k sqftThe Tower @ Carnegie Abbey, Portsmouth, RI 02871For Sale

 MLS ID #1417975, Debra Viveiros, Milestone Realty, Inc.. StateWide MLS RI
 - $745,0002 bd3 ba1.5k sqftThe Carnegie Tower, Portsmouth, RI 02871For Sale
 MLS ID #1417815, Kylie McCollough, Mott & Chace Sotheby's Intl.. StateWide MLS RI
 - $638,0003 bd2 ba2k sqft201 Randolph Ave, Tiverton, RI 02878For Sale
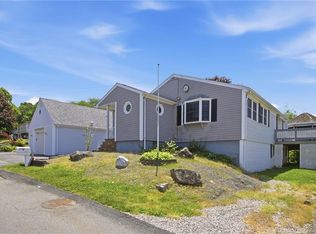 MLS ID #1415678, Devin Sheehan, SERHANT.. StateWide MLS RI
 - $829,9003 bd2 ba1.7k sqft8 Emery Rd, Warren, RI 02885For Sale
 MLS ID #1411587, Jamie Testa, The Mello Group, Inc.. StateWide MLS RI
 - $865,0003 bd2 ba1.9k sqft401 Gondola Ave, Jamestown, RI 02835For SaleMLS ID #1418633, Nicole Carstensen, Mott & Chace Sotheby's Intl.. StateWide MLS RI
- $795,0003 bd1 ba1.5k sqft47 Cedar Ave, Portsmouth, RI 02871For SaleMLS ID #1404588, Devin Sheehan, SERHANT.. StateWide MLS RI
- $675,0002 bd2 ba1.3k sqftCarnegie Tower, Portsmouth, RI 02871For SaleMLS ID #1411634, Arthur Chapman, William Raveis Inspire. StateWide MLS RI
- $825,0002 bd2 ba1.6k sqftJamestown Overlook, Jamestown, RI 02835For SaleMLS ID #1412677, Hillary Olinger, SERHANT.. StateWide MLS RI
- $825,0002 bd2 ba1.6k sqftJamestown Overlook, Jamestown, RI 02835For SaleMLS ID #1412683, Hillary Olinger, SERHANT.. StateWide MLS RI
- $699,0002 bd2 ba1.1k sqft29 Aquidneck Ave, Portsmouth, RI 02871For SaleMLS ID #1417311, Ryan Fonseca, Century 21 Topsail Realty. StateWide MLS RI
- $995,0002 bd2 ba1.6k sqft66 Mare Ter, Portsmouth, RI 02871For SaleMLS ID #1414540, The Chris Woodard Team, Keller Williams Coastal. StateWide MLS RI
- $749,9002 bd2 ba1.6k sqftSlocum Heights, North Kingstown, RI 02852For SaleMLS ID #1418718, Paul Harrison, RE/MAX Properties. StateWide MLS RI
- $795,0002 bd2 ba1.6k sqftJamestown Overlook, Jamestown, RI 02835For SaleMLS ID #1412662, Hillary Olinger, SERHANT.. StateWide MLS RI
- $795,0002 bd2 ba1.6k sqftJamestown Overlook, Jamestown, RI 02835For SaleMLS ID #1412649, Hillary Olinger, SERHANT.. StateWide MLS RI
- $775,0002 bd2 ba1.4k sqftJamestown Overlook, Jamestown, RI 02835For SaleMLS ID #1412410, Hillary Olinger, SERHANT.. StateWide MLS RI
- $775,0002 bd2 ba1.4k sqftJamestown Overlook, Jamestown, RI 02835For SaleMLS ID #1412361, Hillary Olinger, SERHANT.. StateWide MLS RI
- $569,0002 bd2 ba1.4k sqftNorth Farm, Bristol, RI 02809For SaleMLS ID #1410193, Rob Pressman, RI Real Estate Services. StateWide MLS RI
- $750,0002 bd2 ba1.6k sqftJamestown Overlook, Jamestown, RI 02835For SaleMLS ID #1412443, Hillary Olinger, SERHANT.. StateWide MLS RI
- $999,0002 bd3 ba1.8k sqftThe Carnegie Tower, Portsmouth, RI 02871For SaleMLS ID #1409616, The Chad Kritzas Team, REMAX Revolution. StateWide MLS RI
- $875,0002 bd2 ba1.4k sqftJamestown Overlook, Jamestown, RI 02835For SaleMLS ID #1412426, Hillary Olinger, SERHANT.. StateWide MLS RI
