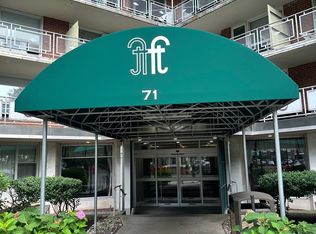
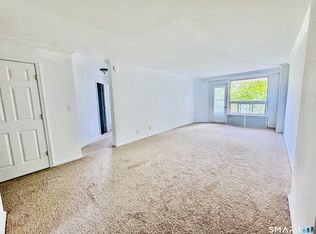
Fountain Terrace gated community with guard-controlled entry serving both buildings. Spacious 2BR unit offering excellent storage, an oversized living room with access to a covered patio, separate dining area, kitchen & full bath. Generous layout with great natural light and flexible living space. Basement amenities include common laundry & fitness room; outdoor pool located nearby. Heat & hot water are included in the monthly HOA. Sale is subject to DSS & Probate Court approval, including an appeal period, and is being sold strictly As-Is. Please review all attached rules, regulations, and resale requirements prior to submitting. Investor guidelines apply: unit must be owner-occupied for the first year and may require contribution to the association. Association approval required for new buyers. Parking space does NOT convey; new owner must apply through management. A second space may be available for an additional monthly fee, subject to availability. Most contents may remain with the unit. Buildings 71 & 91 are managed separately; 77 Fountain oversees shared grounds and parking assignments. Association retains right of first refusal.
Under contract
$259,900
71 Strawberry Hill Avenue #221, Stamford, CT 06902
2beds
875sqft
Condominium
Built in 1959
-- sqft lot
$-- Zestimate®
$297/sqft
$712/mo HOA
What's special
Outdoor pool located nearbyExcellent storageFlexible living spaceSeparate dining areaCovered patio
- 108 days |
- 49 |
- 0 |
Zillow last checked:
Listing updated:
Listed by:
THE PIEDMONT BROTHERS TEAM AT COLDWELL BANKER,
Tim M. Piedmont (203)273-9880,
Coldwell Banker Realty 203-254-7100
Source: Smart MLS,MLS#: 24163682
Facts & features
Interior
Bedrooms & bathrooms
- Bedrooms: 2
- Bathrooms: 1
- Full bathrooms: 1
Primary bedroom
- Features: Wall/Wall Carpet
- Level: Main
Bedroom
- Features: Wall/Wall Carpet
- Level: Main
Dining room
- Features: Wall/Wall Carpet
- Level: Main
Living room
- Features: Wall/Wall Carpet
- Level: Main
Heating
- Radiator, Natural Gas
Cooling
- Ceiling Fan(s), Wall Unit(s)
Appliances
- Included: Gas Range, Range Hood, Refrigerator, Water Heater
- Laundry: Common Area, Lower Level
Features
- Basement: None
- Attic: None
- Has fireplace: No
- Common walls with other units/homes: End Unit
Interior area
- Total structure area: 875
- Total interior livable area: 875 sqft
- Finished area above ground: 875
Property
Features
- Stories: 1
- Exterior features: Balcony
- Has private pool: Yes
- Pool features: In Ground
Details
- Parcel number: 340015
- Zoning: RH
Construction
Type & style
- Home type: Condo
- Architectural style: Ranch
- Property subtype: Condominium
- Attached to another structure: Yes
Materials
- Brick
Condition
- New construction: No
- Year built: 1959
Utilities & green energy
- Sewer: Public Sewer
- Water: Public
Community & HOA
Community
- Features: Near Public Transport, Health Club, Library, Medical Facilities, Shopping/Mall
- Subdivision: Mid City
HOA
- Has HOA: Yes
- Amenities included: Elevator(s), Exercise Room/Health Club, Guest Parking, Pool, Security, Management
- Services included: Maintenance Grounds, Trash, Snow Removal, Heat, Hot Water, Pool Service
- HOA fee: $712 monthly
Location
- Region: Stamford
Financial & listing details
- Price per square foot: $297/sqft
- Tax assessed value: $146,360
- Annual tax amount: $3,501
- Date on market: 5/4/2026
Estimated market value
Not available
Estimated sales range
Not available
Not available
Price history
| Date | Event | Price |
|---|---|---|
| 8/4/2026 | Pending sale | $259,900$297/sqft |
Source:  Smart MLS #24163682 Report a problem Smart MLS #24163682 Report a problem | ||
| 5/4/2026 | Listed for sale | $259,900$297/sqft |
Source: Smart MLS #24163682 Report a problem | ||
Public tax history
| Year | Property taxes | Tax assessment |
|---|---|---|
| 2025 | $3,513 +2.7% | $146,360 |
| 2024 | $3,419 -7.4% | $146,360 |
| 2023 | $3,694 +4.3% | $146,360 +12.3% |
| 2022 | $3,542 +0.9% | $130,350 |
| 2021 | $3,512 +2.2% | $130,350 |
| 2020 | $3,435 | $130,350 |
| 2019 | $3,435 +3.2% | $130,350 |
| 2018 | $3,328 +8.2% | $130,350 +14% |
| 2017 | $3,075 +2.9% | $114,340 |
| 2016 | $2,987 | $114,340 |
Find assessor info on the county website
Monthly payment
Est. payment
Payment breakdown
Explore the cost of this home by adjusting the details. Changes won't be saved.Climate risks
Neighborhood: Glenbrook
Nearby schools
GreatSchools rating
- 3/10K. T. Murphy SchoolGrades: K-5Distance: 1.5 mi
- 3/10Turn Of River SchoolGrades: 6-8Distance: 2.5 mi
- 3/10Westhill High SchoolGrades: 9-12Distance: 2.6 mi
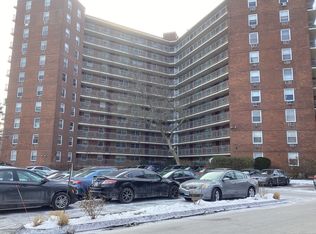
- $285,0002 bd1 ba875 sqft71 Strawberry Hill Ave APT 103, Stamford, CT 06905Sold
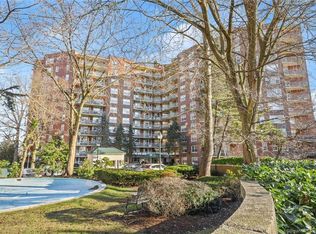
- $322,0003 bd1 ba1.1k sqft71 Strawberry Hill Ave APT 105, Stamford, CT 06905Sold
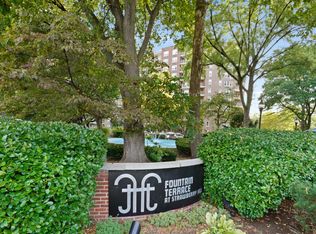
- $286,0002 bd1 ba875 sqft71 Strawberry Hill Ave APT 110, Stamford, CT 06905Sold
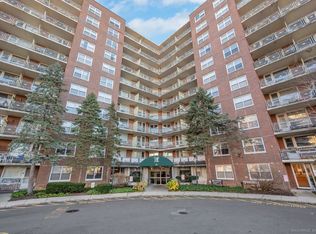
- $320,0002 bd1 ba875 sqft71 Strawberry Hill Ave APT 118, Stamford, CT 06905Sold
- $299,0002 bd1 ba875 sqft71 Strawberry Hill Ave APT 119, Stamford, CT 06905Pending
- $210,0001 bd1 ba725 sqft71 Strawberry Hill Ave #209, Stamford, CT 06905Sold
- $227,0002 bd1 ba875 sqft71 Strawberry Hill Ave APT 216, Stamford, CT 06905Sold
- $2,3001 bd1 ba725 sqft71 Strawberry Hill Ave APT 217, Stamford, CT 06905For Rent
- $365,0003 bd1 ba1.1k sqft71 Strawberry Hill Ave #305, Stamford, CT 06905Sold
A local agent can set up tours, give advice and negotiate with sellers.
A local lender can help you make sure your offer is ready when you are.
Similar homes
- $239,0001 bd1 ba725 sqftFountain Terrace, Stamford, CT 06902For Sale
 MLS ID #24199502, Caleb Faustin, Faustin Realty Group. Smart MLS
 - $255,0001 bd1 ba725 sqftFountain Terrace, Stamford, CT 06902For Sale
 MLS ID #24179462, Irene, BHGRE Shore & Country. Smart MLS
 - $289,0002 bd1 ba875 sqftFountain Terrace, Stamford, CT 06902For Sale
 MLS ID #24180734, Jeremy J. Gonzalez, Keller Williams Prestige Prop.. Smart MLS
 - $310,0002 bd1 ba875 sqftFountain Terrace, Stamford, CT 06902For Sale
 MLS ID #24185107, Glenn Marr, Marr Caruso Realty Group. Smart MLS
 - $245,9001 bd1 ba611 sqftProspect Grove, Stamford, CT 06901For SaleMLS ID #24196899, Arnold L. Knittel, BHGRE Shore & Country. Smart MLS
- $259,9991 bd1 ba650 sqftBedford Towers Condo, Stamford, CT 06901For SaleMLS ID #24197673, Michael Crandall, Coldwell Banker Realty. Smart MLS
- $320,0002 bd1 ba875 sqftFountain Terrace Ii, Stamford, CT 06902For SaleMLS ID #24184208, Arlene Bubbico, Coldwell Banker Realty. Smart MLS
- $388,0002 bd1 ba1k sqftEdgewater, Stamford, CT 06905For SaleMLS ID #24163358, Vito P. Quivelli, Brown Harris Stevens. Smart MLS
- $225,000-- bd1 ba590 sqftSummer Condominium (700), Stamford, CT 06901For SaleMLS ID #24169603, Yulka Markevich, Iron Gates Realty. Smart MLS
- $315,0002 bd2 ba933 sqftLiberty Square, Stamford, CT 06902For SaleMLS ID #24197921, Christopher Giolitto, William Raveis Real Estate. Smart MLS
- $295,0001 bd1 ba633 sqftFirst Fairlawn, Stamford, CT 06902For SaleMLS ID #24196139, Carol Boland, United Realty Plus. Smart MLS
- $260,0001 bd1 ba788 sqftSheffield Ridge, Norwalk, CT 06850For SaleMLS ID #24194906, Michael J. O'Neill, Coldwell Banker Realty. Smart MLS
- $279,5002 bd2 ba1.1k sqft125 N Washington Avenue #55, Hartsdale, NY 10530For Sale
 MLS ID #1002845, Robert Hevern, Listing by: Robert J Hevern. OneKey® MLS as distributed by MLS GRID
 - $235,0001 bd1 ba612 sqftBen Franklin Gardens, Norwalk, CT 06854For SaleMLS ID #24199981, Paul Martillo, Century 21 AllPoints Realty. Smart MLS
- $199,0001 bd1 ba535 sqftGlenbrook Road (22), Stamford, CT 06902For SaleMLS ID #24129804, Patrick S. Conetta, Urban Connections Realty. Smart MLS
- $265,0002 bd1 ba1.1k sqft16 Lake Street #6A, White Plains, NY 10603For SaleMLS ID #994343, Mira Palkola, Listing by: Houlihan Lawrence Inc.. OneKey® MLS as distributed by MLS GRID
- $369,0001 bd2 ba1k sqft50 Glenbrook Rd APT 8E, Stamford, CT 06902For Sale By Owner
- $259,0002 bd2 ba1.1k sqft2241 Palmer Avenue #4M, New Rochelle, NY 10801For SaleMLS ID #1009062, Robert Kraft, Listing by: Howard Hanna Rand Realty. OneKey® MLS as distributed by MLS GRID
- $295,0002 bd1 ba704 sqftProspect Garden, Norwalk, CT 06850For SaleMLS ID #24197483, Jill M. Taylor, RE/MAX Right Choice. Smart MLS
- $179,0001 bd1 ba750 sqft22 Courtland Avenue #4, Stamford, CT 06902For SaleMLS ID #24159522, Todd Auslander, Keller Williams Prestige Prop.. Smart MLS
