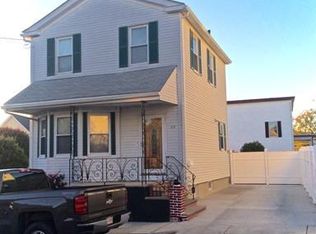
**Loads of potential in this well-located two-family property near Peabody Square!** Whether you're looking for an investment opportunity or a property you can make your own, this home offers plenty of possibilities. One apartment is currently rented, providing immediate rental income, while the second and third floors offer an excellent opportunity for an owner-user to completely renovate and create one spacious, beautiful apartment. Imagine designing the upper levels to your own specifications with an open layout, modern finishes, and all the amenities you've been looking for. The property also features a large backyard area currently utilized as a driveway, providing ample off-street parking—a valuable feature in this convenient location. Situated close to Peabody Square, with easy access to local shops, restaurants, services, and transportation. A great opportunity for an investor, owner-occupant, or buyer looking to build equity through renovation. Bring your vision and unlock the potential of this versatile two-family property! First floor apartment can only be seen during open houses Friday 8/21 10am to Noon, Saturday 8/22 11:30am to 1pm and Sunday 8/23 1 to 2:30pm.
Pending
$599,000
71 Tremont St, Peabody, MA 01960
5beds
1,722sqft
Multi Family
Built in 1900
-- sqft lot
$617,400 Zestimate®
$348/sqft
$-- HOA
What's special
Large backyard areaAmple off-street parking
- 34 days
- 80
- 4
Likely to sell faster than
Zillow last checked:
Listing updated:
Listed by:
Marjie and Phil 617-901-8765,
Gibson Sotheby's International Realty 781-648-3500
Source: MLS PIN,MLS#: 73566254
Facts & features
Interior
Bedrooms & bathrooms
- Bedrooms: 5
- Bathrooms: 3
- Full bathrooms: 3
Features
- Basement: Full,Walk-Out Access
- Has fireplace: No
Interior area
- Total structure area: 1,722
- Total interior livable area: 1,722 sqft
- Finished area above ground: 1,722
Property
Parking
- Total spaces: 5
- Parking features: Paved Drive, Off Street, Paved
- Uncovered spaces: 5
Lot
- Size: 5,049 Square Feet
Details
- Parcel number: M:0076 B:0088,2104985
- Zoning: R2
Construction
Type & style
- Home type: MultiFamily
- Property subtype: Multi Family
Materials
- Foundation: Stone
Condition
- Year built: 1900
Utilities & green energy
- Sewer: Public Sewer
- Water: Public
Community & HOA
Location
- Region: Peabody
Financial & listing details
- Price per square foot: $348/sqft
- Tax assessed value: $602,800
- Annual tax amount: $5,582
- Date on market: 9/9/2026
- Total actual rent: 1700
Estimated market value
$617,400
$587,000 - $648,000
$3,283/mo
Price history
| Date | Event | Price |
|---|---|---|
| 9/9/2026 | Pending sale | $599,000$348/sqft |
Source: MLS PIN #73566254 Report a problem | ||
| 8/26/2026 | Contingent | $599,000$348/sqft |
Source: MLS PIN #73566254 Report a problem | ||
| 8/20/2026 | Listed for sale | $599,000+71.6%$348/sqft |
Source: MLS PIN #73566254 Report a problem | ||
| 8/24/2016 | Listing removed | $349,000$203/sqft |
Source: Coldwell Banker Residential Brokerage - Arlington #71981490 Report a problem | ||
| 7/31/2016 | Pending sale | $349,000$203/sqft |
Source: Coldwell Banker Residential Brokerage - Arlington #71981490 Report a problem | ||
| 7/7/2016 | Price change | $349,000-5.4%$203/sqft |
Source: Coldwell Banker Residential Brokerage - Arlington #71981490 Report a problem | ||
| 4/1/2016 | Listed for sale | $369,000-7.8%$214/sqft |
Source: Coldwell Banker Residential Brokerage - Arlington #71981490 Report a problem | ||
| 12/28/2004 | Sold | $400,000$232/sqft |
Source: Public Record Report a problem | ||
Public tax history
| Year | Property taxes | Tax assessment |
|---|---|---|
| 2025 | $5,582 -0.7% | $602,800 -2.2% |
| 2024 | $5,622 +6.4% | $616,400 +11% |
| 2023 | $5,286 | $555,200 |
| 2022 | $5,286 +12.1% | $555,200 +23.5% |
| 2021 | $4,717 +0.4% | $449,700 +2.8% |
| 2020 | $4,700 +7.7% | $437,600 +10.4% |
| 2019 | $4,362 +11.4% | $396,200 +15.9% |
| 2018 | $3,917 +12.3% | $341,800 +15.3% |
| 2017 | $3,487 -5.3% | $296,500 -4.1% |
| 2016 | $3,684 +4.3% | $309,100 +7.7% |
| 2015 | $3,531 +8.9% | $287,100 +9.8% |
| 2014 | $3,243 +1.8% | $261,500 -1.7% |
| 2013 | $3,185 -2.6% | $265,900 -3.9% |
| 2012 | $3,269 +2.1% | $276,600 |
| 2011 | $3,203 +7.2% | $276,600 -2.8% |
| 2010 | $2,988 -4.1% | $284,600 -15% |
| 2009 | $3,115 +2.5% | $334,900 -4.4% |
| 2008 | $3,038 +6% | $350,400 -5.2% |
| 2007 | $2,867 +5.9% | $369,500 +3.8% |
| 2006 | $2,706 +29.7% | $356,000 +41.7% |
| 2005 | $2,086 +2.6% | $251,300 |
| 2004 | $2,033 +14.1% | $251,300 +33.3% |
| 2003 | $1,781 +25.2% | $188,500 +9.9% |
| 2001 | $1,422 +5.1% | $171,500 +23.3% |
| 1999 | $1,353 | $139,100 |
Find assessor info on the county website
Monthly payment
Est. payment
Payment breakdown
Explore the cost of this home by adjusting the details. Changes won't be saved.Climate risks
Neighborhood: 01960

Similar homes
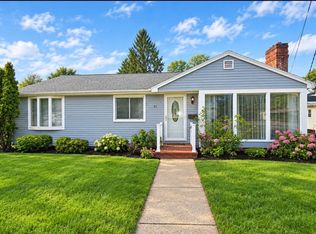
- $599,9993 bd3 ba2.1k sqft67 Andover St, Peabody, MA 01960For Sale
 MLS ID #73585745, Desiree Taylor, Desired Homes Realty LLC. MLS PIN
 - $619,9005 bd3 ba2.1k sqft3 Southwick Rd, Peabody, MA 01960For Sale
 MLS ID #73515396, Richard Powers, Toner Real Estate, LLC. MLS PIN
 - $529,9003 bd1 ba1.1k sqft24 Andover St, Peabody, MA 01960For Sale
 MLS ID #73584484, Steven Mango, StartPoint Realty. MLS PIN
 - $505,0002 bd3 ba1.6k sqft112 Lowell St APT 11, Peabody, MA 01960For Sale
 MLS ID #73566608, Norma Picard, Douglas Paul Real Estate. MLS PIN
