Beautiful three bedroom ranch home to be built on Country Club in Wonderful Catskill. This amazing home on two lovely acres will sit on one of Catskills sweetest country roads. Live amongst the pines along side the splendid Catskill country club with mountain views and stream. The price of this home that is to be built, this is set plans that include a three bedroom 2 bath home on 2 acres with walk out basement and 2 car garage. Any changes could possible be an extra charge. The main level will have an open floor plan with living room, dining room and kitchen, also there are three nice size rooms and two bathrooms, down below will be a walk out basement with sliding glass doors and two full sized windows, the basement will also be plumbed for bathroom. Feel like your in the country and be close to everything, the river, theaters , Hudson, the great cafes, the Historical movie theater, the Mountains and so much more.
Pending
$529,000
71 Vosenkill Road, Catskill, NY 12414
3beds
1,456sqft
Single Family Residence
Built in 2026
2 Acres Lot
$526,900 Zestimate®
$363/sqft
$-- HOA
What's special
Two bathroomsThree bedroom ranch homeThree nice size roomsLive amongst the pinesTwo lovely acresMountain views
- 177 days
- 47
- 2
Zillow last checked:
Listing updated:
Listed by:
RVW Select Properties 518-943-5303,
Bridget Hernandez 518-965-5778,
Nicolas Hagopian 518-719-5267,
RVW Select Properties
Source: HVCRMLS,MLS#: 20261098
Facts & features
Interior
Bedrooms & bathrooms
- Bedrooms: 3
- Bathrooms: 2
- Full bathrooms: 2
Primary bedroom
- Level: First
Bedroom
- Level: First
Bedroom
- Level: First
Primary bathroom
- Level: First
Bathroom
- Level: First
Basement
- Description: walk out with sliding doors and two windows and plumbed for bathroom
- Level: Basement
Dining room
- Level: First
Kitchen
- Level: First
Laundry
- Level: First
Living room
- Level: First
Heating
- Heat Pump
Cooling
- Central Air, Heat Pump
Appliances
- Laundry: Laundry Room, Main Level
Features
- Eat-in Kitchen
- Flooring: Carpet, Ceramic Tile, Simulated Wood
- Doors: ENERGY STAR Qualified Doors, Sliding Doors
- Windows: ENERGY STAR Qualified Windows
- Basement: Concrete,Full,Walk-Out Access
- Number of fireplaces: 1
- Fireplace features: Living Room, Wood Burning
Interior area
- Total structure area: 1,456
- Total interior livable area: 1,456 sqft
- Finished area above ground: 1,456
- Finished area below ground: 1,456
Property
Parking
- Total spaces: 2
- Parking features: Garage Faces Side, On Site, Driveway
- Attached garage spaces: 2
- Has uncovered spaces: Yes
Features
- Levels: One
- Stories: 1
- Patio & porch: Front Porch
- Exterior features: Lighting
- Has view: Yes
- View description: Golf Course, Mountain(s), Panoramic
- Frontage type: Golf Course
Lot
- Size: 2 Acres
- Features: Front Yard, Native Plants, On Golf Course, Views
Details
- Parcel number: 139.0319
- Zoning: res
Construction
Type & style
- Home type: SingleFamily
- Architectural style: Ranch
- Property subtype: Single Family Residence
Materials
- Attic/Crawl Hatchway(s) Insulated, Batts Insulation, Concrete, Frame, Vinyl Siding
- Foundation: Concrete Perimeter
- Roof: Asphalt
Condition
- To Be Built
- New construction: Yes
- Year built: 2026
Utilities & green energy
- Electric: 200+ Amp Service
- Sewer: Septic Tank
- Water: Well
- Utilities for property: Electricity Available, Sewer Available, Water Available
Community & HOA
HOA
- Has HOA: No
Location
- Region: Catskill
Financial & listing details
- Price per square foot: $363/sqft
- Tax assessed value: $17,500
- Annual tax amount: $1,001
- Date on market: 3/23/2026
- Electric utility on property: Yes
- Road surface type: Paved
Estimated market value
$526,900
$501,000 - $553,000
$3,395/mo
Price history
| Date | Event | Price |
|---|---|---|
| 6/1/2026 | Pending sale | $529,000$363/sqft |
Source:  HVCRMLS #20261098 Report a problem HVCRMLS #20261098 Report a problem | ||
| 3/24/2026 | Listed for sale | $529,000-46.8%$363/sqft |
Source: HVCRMLS #20261098 Report a problem | ||
| 7/15/2023 | Listing removed | -- |
Source:  Columbia Greene Northern Dutchess MLS #143021 Report a problem Columbia Greene Northern Dutchess MLS #143021 Report a problem | ||
| 7/14/2022 | Listed for sale | $995,000+58%$683/sqft |
Source: Columbia Greene Northern Dutchess MLS #143021 Report a problem | ||
| 2/11/2022 | Listing removed | -- |
Source: Columbia Greene Northern Dutchess MLS #140305 Report a problem | ||
| 12/17/2021 | Listed for sale | $629,900$433/sqft |
Source: Columbia Greene Northern Dutchess MLS #140305 Report a problem | ||
Public tax history
Tax history is unavailable.
Monthly payment
Climate risks
Neighborhood: 12414
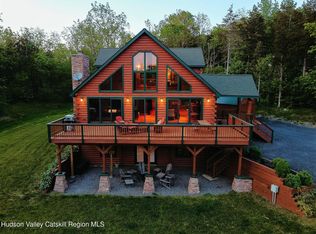
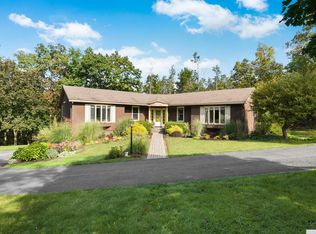
Similar homes
- $455,0003 bd2 ba1.6k sqft11 Deer Run W, Catskill, NY 12414Active

 MLS ID #20263105, Ewa Kusmierek, Listing by: eXp Realty, LLC. HVCRMLS
 - $389,9003 bd2 ba1.3k sqft101 Lynn Lane, Cairo, NY 12414Active
 MLS ID #202625992, Stanley Sardinia, Listing by: Coldwell Banker Prime Properties. Global MLS
 - $460,0002 bd2 ba1.6k sqft175 Nevis Road, Tivoli, NY 12583For Sale
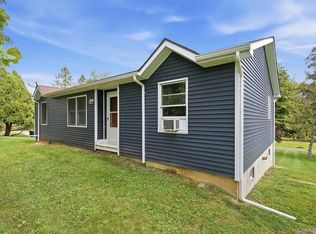
 MLS ID #1050674, Gerard Smith, Listing by: Serhant LLC. OneKey® MLS as distributed by MLS GRID
 - $465,0004 bd3 ba1.7k sqft19 Deer Run W, Catskill, NY 12414Active
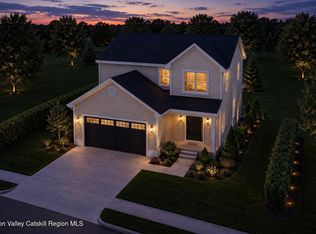 MLS ID #20263098, Ewa Kusmierek, Listing by: eXp Realty, LLC. HVCRMLS
 - $436,0003 bd2 ba1.5k sqft7 Deer Run W, Catskill, NY 12414ActiveMLS ID #20263106, Ewa Kusmierek, Listing by: eXp Realty, LLC. HVCRMLS
- $419,0003 bd2 ba1.4k sqft3 Deer Run W, Catskill, NY 12414ActiveMLS ID #20263107, Ewa Kusmierek, Listing by: eXp Realty, LLC. HVCRMLS
- $450,0004 bd3 ba1.5k sqft15 Deer Run W, Catskill, NY 12414ActiveMLS ID #20263101, Ewa Kusmierek, Listing by: eXp Realty, LLC. HVCRMLS
- $549,0003 bd1 ba1k sqft9580 Route 9w, Athens, NY 12015ActiveMLS ID #20262393, Bridget Hernandez, Listing by: RVW Select Properties. HVCRMLS
- $399,9003 bd3 ba1.6k sqft7 Marina Drive, Catskill, NY 12414ActiveMLS ID #20265227, Daniel Mahar, Listing by: Mahar Real Estate, LLC. HVCRMLS
- $469,0003 bd2 ba1.5k sqft8250 Route 32, Cairo, NY 12413For SaleMLS ID #1042748, Brian Kozloski, Listing by: Century 21 New West Properties. OneKey® MLS as distributed by MLS GRID
- $464,0003 bd2 ba1.4k sqft4 Stoley Lane, Malden On Hudson, NY 12477For SaleMLS ID #1048840, Michael Strutt, Listing by: BHHS Hudson Valley Properties. OneKey® MLS as distributed by MLS GRID
- $525,0002 bd2 ba1.2k sqft16 N Washington Street, Athens, NY 12015For SaleMLS ID #1039097, David L. White, Listing by: Owner Entry.com. OneKey® MLS as distributed by MLS GRID
- $539,0003 bd2 ba2k sqft287 Norton Road, Red Hook, NY 12571For SaleMLS ID #1008213, Amanda Wilcox, Listing by: eXp Realty. OneKey® MLS as distributed by MLS GRID
- $389,9003 bd2 ba1.3k sqft10 Constantine Court, Athens, NY 12015ActiveMLS ID #20265278, Joanne Adamo Conway, Listing by: Heart Land Realty. HVCRMLS
- $499,0003 bd2 ba1.4k sqft127 Spring Lake Road, Red Hook, NY 12571For SaleMLS ID #1042703, Spyros Spyrou, Listing by: RE/MAX Town & Country. OneKey® MLS as distributed by MLS GRID
- $310,0003 bd1 ba1.5k sqft17 Bogardus Ave, Catskill, NY 12414ActiveMLS ID #156464, Meghan Espel, Listing by: RVW Select Properties. HVCRMLS
- $549,0004 bd2 ba1.9k sqft128 Cole Bank Road, Saugerties, NY 12477For SaleMLS ID #1041917, Sharon Freedman, Listing by: New and Modern Group, LLC. OneKey® MLS as distributed by MLS GRID
