Don’t miss this inviting one-bedroom, one-bath home in desirable northwest Aitkin, set on a spacious double city lot with room to truly enjoy in-town living. Whether you’re a first-time buyer, looking to simplify or searching for a smart investment opportunity, this property offers comfort, convenience and potential. The large backyard is a standout feature, offering space for gardening, outdoor gatherings or future possibilities, while the single-car detached garage adds valuable storage and everyday convenience. An established apple tree adds charm and seasonal enjoyment, creating a backyard setting that feels both practical and peaceful. With its cozy layout, generous lot and welcoming outdoor space, this home is ready for its next owner to make it their own.
Pending
$115,000
710 3rd St NW, Aitkin, MN 56431
1beds
824sqft
Single Family
Built in 1936
7,150 Square Feet Lot
$-- Zestimate®
$140/sqft
$-- HOA
What's special
Inviting one-bedroom one-bath homeSingle-car detached garageLarge backyardWelcoming outdoor spaceSpacious double city lotGenerous lotCozy layout
- 19 days
- 206
- 12
Zillow last checked:
Listing updated:
Listed by:
Victoria Perrine 251-366-1366,
Cummings Janzen Realty, Inc,
Jeffrey Schlagel 218-820-0995
Source: NorthstarMLS as distributed by MLS GRID,MLS#: 7143703
Facts & features
Interior
Bedrooms & bathrooms
- Bedrooms: 1
- Bathrooms: 1
- 3/4 bathrooms: 1
Bedroom
- Level: Main
- Area: 117 Square Feet
- Dimensions: 9x13
Bathroom
- Level: Main
- Area: 45 Square Feet
- Dimensions: 5x9
Dining room
- Level: Main
- Area: 72 Square Feet
- Dimensions: 8x9
Foyer
- Level: Main
- Area: 24 Square Feet
- Dimensions: 6x4
Kitchen
- Level: Main
- Area: 117 Square Feet
- Dimensions: 13x9
Laundry
- Level: Main
- Area: 78 Square Feet
- Dimensions: 6x13
Living room
- Level: Main
- Area: 209 Square Feet
- Dimensions: 11x19
Heating
- Forced Air
Cooling
- None
Appliances
- Included: Dryer, Electric Water Heater, Range, Refrigerator, Washer
- Laundry: Main Level
Features
- Basement: Unfinished
- Has fireplace: No
Interior area
- Total structure area: 1,019
- Total interior livable area: 824 sqft
- Finished area above ground: 824
- Finished area below ground: 0
Property
Parking
- Total spaces: 1
- Parking features: Detached Garage, Concrete
- Garage spaces: 1
- Details: Garage Dimensions (14x20)
Accessibility
- Accessibility features: None
Features
- Levels: One
- Stories: 1
- Patio & porch: Enclosed
Lot
- Size: 7,150 Square Feet
- Dimensions: 50 x 143
- Features: Tree Coverage - Light
Details
- Additional structures: Garage(s)
- Foundation area: 800
- Parcel number: 561075000
- Zoning description: Residential-Single Family
Construction
Type & style
- Home type: SingleFamily
- Property subtype: Single Family
Materials
- Frame
- Roof: Asphalt
Condition
- New construction: No
- Year built: 1936
Utilities & green energy
- Electric: Circuit Breakers, 100 Amp Service, Power Company: Aitkin Public Utilities
- Gas: Natural Gas
- Sewer: City Sewer/Connected
- Water: City Water/Connected
Community & HOA
Community
- Subdivision: Hungerfords Add
HOA
- Has HOA: No
Location
- Region: Aitkin
Financial & listing details
- Price per square foot: $140/sqft
- Tax assessed value: $102,956
- Annual tax amount: $1,454
- Date on market: 9/22/2026
- Cumulative days on market: 19 days
Estimated market value
Not available
Estimated sales range
Not available
$1,156/mo
Price history
| Date | Event | Price |
|---|---|---|
| 10/3/2026 | Pending sale | $115,000$140/sqft |
Source:  NorthstarMLS as distributed by MLS GRID #7143703 Report a problem NorthstarMLS as distributed by MLS GRID #7143703 Report a problem | ||
| 9/22/2026 | Listed for sale | $115,000$140/sqft |
Source: NorthstarMLS as distributed by MLS GRID #7143703 Report a problem | ||
Public tax history
| Year | Property taxes | Tax assessment |
|---|---|---|
| 2025 | $1,412 +2.6% | $102,956 +4% |
| 2024 | $1,376 +10.1% | $98,962 -0.2% |
| 2023 | $1,250 +14.5% | $99,206 +15.5% |
| 2022 | $1,092 +15.2% | $85,885 +36.6% |
| 2021 | $948 +5.8% | $62,864 +4.3% |
| 2020 | $896 +2.8% | $60,300 +0.3% |
| 2019 | $872 +0.2% | $60,100 +0.5% |
| 2018 | $870 +9% | $59,800 |
| 2017 | $798 +6.1% | $59,800 +4.5% |
| 2016 | $752 +0.8% | $57,200 -0.5% |
| 2014 | $746 +10348.2% | $57,500 -5.3% |
| 2012 | $7 | $60,700 |
| 2011 | -- | $60,700 -4.9% |
| 2009 | $676 | $63,800 |
Find assessor info on the county website
Monthly payment
Est. payment
Payment breakdown
Explore the cost of this home by adjusting the details. Changes won't be saved.Climate risks
Neighborhood: 56431
Similar homes
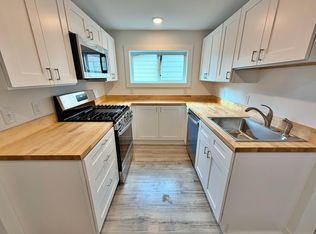
- $125,0002 bd1 ba640 sqft511 5th St NW, Aitkin, MN 56431For Sale

 MLS ID #7074909, Ashley Trulson, Keller Williams Classic Rlty NW. NorthstarMLS as distributed by MLS GRID
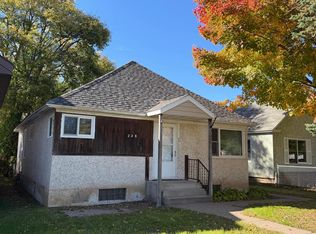
 - $168,0002 bd1 ba702 sqft123 3rd St NE, Aitkin, MN 56431For Sale
 MLS ID #7142005, Jared Lundgren, RE/MAX Northland. NorthstarMLS as distributed by MLS GRID
 - $122,0002 bd1 ba988 sqft228 Winona Ave, Ironton, MN 56455For Sale
 MLS ID #7151865, Thomas Kirzeder, Coldwell Banker Crown Realtors. NorthstarMLS as distributed by MLS GRID
 - $169,9002 bd1 ba588 sqft30968 422nd Ln, Aitkin, MN 56431For Sale
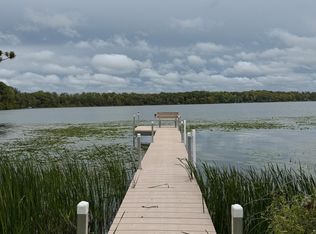 MLS ID #7144223, JaNaye Johnson, RE/MAX Results - Nisswa. NorthstarMLS as distributed by MLS GRID
 - $94,9002 bd1 ba960 sqft400 N 4th Ave, Tamarack, MN 56469For SaleMLS ID #7113477, Chad Schwendeman, eXp Realty. NorthstarMLS as distributed by MLS GRID
- $149,9001 bd2 ba756 sqft503 Franklin Ave, Crosby, MN 56441For SaleMLS ID #7034529, Vernon Lewis, Coldwell Banker Crown Realtors. NorthstarMLS as distributed by MLS GRID
- $169,9002 bd1 ba913 sqft31990 220th St, Isle, MN 56342For SaleMLS ID #7142487, Thomas Sandelands, Sandelands Realty. NorthstarMLS as distributed by MLS GRID
- $129,900-- bd1 ba580 sqft10490 Us Highway 169 #103, Garrison, MN 56450For SaleMLS ID #7135483, Christopher Cullen, Coldwell Banker Realty. NorthstarMLS as distributed by MLS GRID
- $96,9003 bd2 ba1.2k sqft20429 326th Ave #23, Isle, MN 56342For SaleMLS ID #7116193, Laurie Simonson, Sandelands Realty. NorthstarMLS as distributed by MLS GRID
- $159,5002 bd2 ba1k sqft25184 Tame Fish Lake Rd #570, Deerwood, MN 56444For SaleMLS ID #7139211, Chuck Paulson, Prandium Group Real Estate. NorthstarMLS as distributed by MLS GRID
- $134,900-- bd1 ba580 sqft10490 Us Highway 169 #203, Garrison, MN 56450For SaleMLS ID #7108022, Christopher Cullen, Coldwell Banker Realty. NorthstarMLS as distributed by MLS GRID
