Welcome to your dream home in the highly coveted Waterbury neighborhood! This meticulously cared-for brick colonial home sits on an expansive lot of over 1/3 of an acre, blending timeless architectural charm with extensive modern updates throughout. Step inside to a welcoming entryway filled with cozy, intentional colors that immediately draw your eyes to the gorgeous stairwell leading upstairs. The main level flows effortlessly, offering real hardwood floors throughout the home and a formal dining area that is perfect for hosting, and a sprawling family room centered by a cozy fireplace to provide the perfect amount of ambience. Tucked away on the main floor is an intimate sunroom, offering the ultimate peaceful retreat for lazy weekends to relax and simply unwind. The kitchen is a true gem, showcasing a calming color scheme, a premium gas stove with an exterior-vented hood, and high-end European windows that elevate the space and a half bath sits that sits just off the kitchen. The upper level houses all 3 spacious bedrooms and 2 full baths, including a massive primary suite. Moving to the lower level, you will find a bright, clean non-conforming bedroom alongside an abundance of spotless storage space, completely defying the typical dingy basement feel of older homes. This beautiful property and its lovely features have been deeply cared for over many years, and it is now completely turn-key and ready for its next story. Schedule your private tour and Make it Home!
For sale
$549,000
710 56th St, Des Moines, IA 50312
3beds
1,908sqft
Single Family Residence
Built in 1941
0.36 Acres Lot
$-- Zestimate®
$288/sqft
$-- HOA
What's special
Welcoming entrywayBright clean non-conforming bedroomBrick colonial homeMassive primary suiteGorgeous stairwell leading upstairs
- 16 days
- 1,783
- 158
Likely to sell faster than
Zillow last checked:
Listing updated:
Listed by:
Tony Palmer,
RE/MAX Concepts
Source: DMMLS,MLS#: 752341 Originating MLS: Des Moines Area Association of REALTORS
Facts & features
Interior
Bedrooms & bathrooms
- Bedrooms: 3
- Bathrooms: 3
- Full bathrooms: 2
- 1/2 bathrooms: 1
Heating
- Forced Air, Gas, Natural Gas
Cooling
- Central Air
Appliances
- Included: Dryer, Dishwasher, Refrigerator, Stove, Washer
Features
- Separate/Formal Dining Room, Cable TV, Window Treatments
- Flooring: Hardwood, Tile
- Basement: Partial,Partially Finished
- Number of fireplaces: 1
- Fireplace features: Wood Burning
Interior area
- Total structure area: 1,908
- Total interior livable area: 1,908 sqft
- Finished area below ground: 450
Property
Parking
- Total spaces: 2
- Parking features: Attached, Garage, Two Car Garage
- Attached garage spaces: 2
Features
- Levels: Two
- Stories: 2
- Patio & porch: Open, Patio
- Exterior features: Patio
- Fencing: Chain Link
Lot
- Size: 0.36 Acres
- Features: Rectangular Lot
Details
- Parcel number: 09000085000000
- Zoning: N1B
Construction
Type & style
- Home type: SingleFamily
- Architectural style: Colonial,Two Story
- Property subtype: Single Family Residence
Materials
- Brick
- Foundation: Block
- Roof: Asphalt,Shingle
Condition
- Year built: 1941
Utilities & green energy
- Sewer: Public Sewer
- Water: Public
Community & HOA
Community
- Security: Smoke Detector(s)
HOA
- Has HOA: No
Location
- Region: Des Moines
Financial & listing details
- Price per square foot: $288/sqft
- Tax assessed value: $531,400
- Annual tax amount: $10,016
- Date on market: 11/2/2026
- Cumulative days on market: 16 days
- Listing terms: Cash,Conventional,VA Loan
- Road surface type: Concrete
Estimated market value
Not available
Estimated sales range
Not available
Not available
Price history
| Date | Event | Price |
|---|---|---|
| 11/2/2026 | Listed for sale | $549,000+62.7%$288/sqft |
Source:  DMMLS #752341 Report a problem | ||
| 2/6/2017 | Sold | $337,500-1.5%$177/sqft |
Source: DMMLS #529734 Report a problem | ||
| 12/13/2016 | Listed for sale | $342,500+29.5%$180/sqft |
Source: Keller Williams - Greater Des Moines #529734 Report a problem | ||
| 6/24/2003 | Sold | $264,500$139/sqft |
Source: Public Record Report a problem | ||
Public tax history
| Year | Property taxes | Tax assessment |
|---|---|---|
| 2025 | $9,660 +2.1% | $531,400 +8.1% |
| 2024 | $9,462 +1.9% | $491,400 |
| 2023 | $9,284 +0.8% | $491,400 +22% |
| 2022 | $9,212 +4.9% | $402,800 |
| 2021 | $8,782 -3.7% | $402,800 +11.7% |
| 2020 | $9,118 +4% | $360,500 |
| 2019 | $8,768 +1.1% | $360,500 +7.7% |
| 2018 | $8,674 | $334,800 |
| 2017 | $8,674 +13.6% | $334,800 +12.2% |
| 2016 | $7,634 | $298,400 |
| 2015 | $7,634 +7.1% | $298,400 +3.9% |
| 2014 | $7,126 | $287,200 |
| 2013 | -- | $287,200 -0.5% |
| 2012 | -- | $288,500 |
| 2011 | -- | $288,500 -6.2% |
| 2010 | -- | $307,500 |
| 2009 | -- | $307,500 +3.7% |
| 2008 | -- | $296,600 |
| 2007 | -- | $296,600 +13.3% |
| 2006 | -- | $261,700 |
| 2005 | -- | $261,700 +13% |
| 2003 | -- | $231,600 +17.1% |
| 2002 | -- | $197,700 |
| 2001 | -- | $197,700 |
Find assessor info on the county website
Monthly payment
Est. payment
Payment breakdown
Explore the cost of this home by adjusting the details. Changes won't be saved.Climate risks
Neighborhood: Waterbury
Nearby schools
Schools provided by the listing agent
- District: Des Moines Independent
Source: DMMLS. This data may not be complete. We recommend contacting the local school district to confirm school assignments for this home.
Similar homes
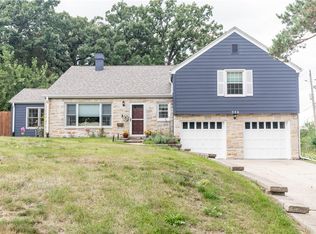
- $550,0004 bd3 ba1.8k sqft429 56th St, Des Moines, IA 50312For Sale
 MLS ID #752263, Micole Chapman, RE/MAX Concepts. DMMLS
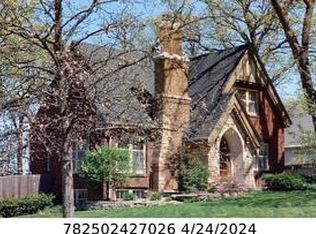
- $525,0003 bd3 ba1.7k sqft6045 N Waterbury Rd, Des Moines, IA 50312For Sale
 MLS ID #747824, Sandra Gustafson, Iowa Realty Mills Crossing. DMMLS
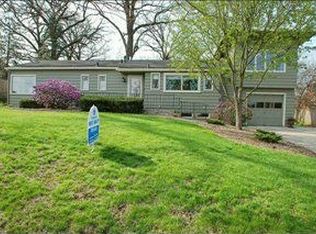
- $379,0003 bd2 ba1.9k sqft5813 Pleasant Dr, Des Moines, IA 50312For Sale By Owner
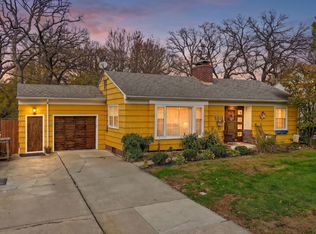
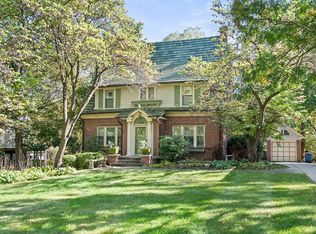
- $519,9003 bd2 ba2.1k sqft648 56th St, Des Moines, IA 50312For Sale
 MLS ID #746960, NICHOLAS SCAR, Iowa Realty Mills Crossing. DMMLS
